Welcome to your dream home in the heart of the highly sought-after Seminary Ridge! This exquisite four-bedroom, four-bathroom colonial with a two-car garage boasts the perfect open concept floor plan for entertaining and providing modern comfort for a busy family. The sunny and stunning kitchen serves as the centerpiece of this home, featuring bright white Crystal cabinetry, a kitchen island, professional-grade stainless steel appliances, quartz countertops, a pantry, and a kitchen sink that overlooks the beautiful backyard. Adjacent to the kitchen, the large family room is the perfect spot to unwind or host game days and movie nights. The family room features a stately brick gas fireplace, large windows overlooking the backyard, and custom white built-ins that add sophistication and storage. The main level also includes a formal dining room with a large picture window, a formal living room, an office, a half bathroom, and a mudroom/laundry room. From the family room, enjoy direct access to the backyard for easy entertaining flow and playtime for both children and furry family members. Remote work has never been more enjoyable or convenient with the spacious office just off the foyer, offering privacy and accessibility! Upstairs, four light filled bedrooms with generous closet space await. The large primary suite features a generously sized walk-in closet and an ensuite bath. The upstairs bathrooms are beautifully appointed, providing comfort and convenience for your daily routine. Outside, with lush landscaping starring crepe myrtles, hydrangeas, and many other gorgeous plantings, this home exudes elegance and curb appeal! The yard features a large hardscape patio with a custom made pergola providing UV shade, and plenty of grassy space for outdoor play and a swing set. Beyond the lawn, a beautiful stone retaining wall with stairway leads you through the terraced garden to two secondary patios – one with an artisan-laid stone wall and a seating area perfect for fun nights around the fire pit and a covered bench ideal for reading a good book or talking with friends and family. And there's more! This home offers a fully finished basement with versatile space for a home gym, playroom, or media room, providing ample room for everyone to unwind. You'll love the massive utility room for all your storage needs. Situated in one of the most desirable neighborhoods, you'll relish the convenience of nearby parks, top-notch schools, and effortless access to shopping and dining. It is central to the most important locations in the Washington Metropolitan area. Reagan National Airport is 6 miles from the front door, Amazon's HQ2 in Crystal City, The U.S. Capitol Building, White House and K Street are within 10 miles, truly a commuters dream. This home has it all – elegance, function, and beauty and has been thoughtfully updated for the discerning buyer! Refinished Hardwoods (2023), Professionally Painted Throughout (2023), New HVAC (2020), New Roof (2014) Stone Retaining Wall, Terraced Garden, Hardscape, Pergola (2014), Renovated Kitchen (2014), Anderson Fiberglass Windows (2006) .You deserve the best, and this home delivers in every way. Welcome home!
Sold for $1,410,000
$1,410,000
3705 Fort Worth Ave, Alexandria, VA 22304
4beds
3,866sqft
Single Family Residence
Built in 1973
0.27 Acres Lot
$1,625,400 Zestimate®
$365/sqft
$5,745 Estimated rent
Home value
$1,625,400
$1.53M - $1.74M
$5,745/mo
Zestimate® history
Owner options
List your home for rent
$5,745/mo
Rent Zestimate®
Find your next renter with Zillow Rental Manager. Plus, with online applications, you can quickly screen prospective tenants – for free.
$5,745/mo
Rent Zestimate®
Refinance and save
$8,624/mo
Est. payment
Refinancing to a lower rate could help reduce your monthly payments and save thousands over the life of the loan.
$8,624/mo
Est. payment
Explore your selling options
Work with a Zillow partner agent
Leverage their expertise and Zillow's premium Showcase listings to get your home seen by more buyers.
Get startedList with your own agent
Get your home in front of millions of buyers by listing it on Zillow.
Learn how to do itSell it yourself
Take full control of how buyers see your home on Zillow by listing For Sale by Owner (FSBO).
List your homeWhat's special
Zillow last checked:
Listing updated:
Listed by:
Margot Lynn 703-973-3722,
Corcoran McEnearney,
Co-Listing Agent: Hannah Christina Lynn 703-973-8170,
Corcoran McEnearney
Bought with:
Keri Shull, 618083
EXP Realty, LLC
Sidikat Kadri, 0225265021
EXP Realty, LLC
Source: Bright MLS,MLS#: VAAX2027700
Facts & features
Interior
Bedrooms & bathrooms
- Bedrooms: 4
- Bathrooms: 4
- Full bathrooms: 2
- 1/2 bathrooms: 2
- Main level bathrooms: 1
Rooms
- Room types: Living Room, Dining Room, Primary Bedroom, Bedroom 2, Bedroom 3, Bedroom 4, Kitchen, Game Room, Family Room, Foyer, Breakfast Room, Laundry, Office, Utility Room, Bathroom 2, Primary Bathroom
Primary bedroom
- Features: Flooring - HardWood
- Level: Upper
- Area: 266 Square Feet
- Dimensions: 14 X 19
Bedroom 2
- Features: Flooring - HardWood
- Level: Upper
- Area: 130 Square Feet
- Dimensions: 13 X 10
Bedroom 3
- Features: Flooring - HardWood
- Level: Upper
- Area: 224 Square Feet
- Dimensions: 14 X 16
Bedroom 4
- Features: Flooring - HardWood
- Level: Upper
- Area: 196 Square Feet
- Dimensions: 14 X 14
Primary bathroom
- Features: Flooring - Ceramic Tile
- Level: Upper
Bathroom 2
- Features: Flooring - Ceramic Tile
- Level: Upper
Breakfast room
- Features: Flooring - HardWood
- Level: Main
- Area: 78 Square Feet
- Dimensions: 6 X 13
Dining room
- Features: Flooring - HardWood
- Level: Main
- Area: 143 Square Feet
- Dimensions: 13 X 11
Family room
- Features: Fireplace - Gas
- Level: Main
- Area: 273 Square Feet
- Dimensions: 13 X 21
Foyer
- Features: Flooring - Ceramic Tile
- Level: Main
Game room
- Features: Flooring - Carpet
- Level: Lower
- Area: 1092 Square Feet
- Dimensions: 42 X 26
Kitchen
- Features: Flooring - HardWood
- Level: Main
- Area: 143 Square Feet
- Dimensions: 13 X 11
Laundry
- Features: Flooring - Ceramic Tile
- Level: Main
- Area: 104 Square Feet
- Dimensions: 8 X 13
Living room
- Features: Flooring - HardWood
- Level: Main
- Area: 266 Square Feet
- Dimensions: 14 X 19
Office
- Features: Flooring - HardWood
- Level: Main
- Area: 130 Square Feet
- Dimensions: 10 X 13
Utility room
- Features: Flooring - Concrete
- Level: Lower
- Area: 364 Square Feet
- Dimensions: 28 X 13
Heating
- Forced Air, Natural Gas
Cooling
- Central Air, Electric
Appliances
- Included: Dishwasher, Disposal, Dryer, Exhaust Fan, Washer, Extra Refrigerator/Freezer, Microwave, Oven, Stainless Steel Appliance(s), Cooktop, Refrigerator, Gas Water Heater
- Laundry: Main Level, Laundry Room
Features
- Family Room Off Kitchen, Kitchen Island, Built-in Features, Ceiling Fan(s), Chair Railings, Crown Molding, Open Floorplan, Formal/Separate Dining Room, Kitchen - Gourmet, Pantry, Primary Bath(s), Recessed Lighting, Soaking Tub, Upgraded Countertops, Wainscotting, Walk-In Closet(s)
- Doors: Six Panel
- Windows: Double Pane Windows
- Basement: Full
- Number of fireplaces: 1
- Fireplace features: Gas/Propane, Screen
Interior area
- Total structure area: 4,284
- Total interior livable area: 3,866 sqft
- Finished area above ground: 2,758
- Finished area below ground: 1,108
Property
Parking
- Total spaces: 4
- Parking features: Garage Faces Front, Inside Entrance, Oversized, Concrete, Attached, Driveway
- Attached garage spaces: 2
- Uncovered spaces: 2
Accessibility
- Accessibility features: 2+ Access Exits
Features
- Levels: Three
- Stories: 3
- Patio & porch: Patio
- Exterior features: Bump-outs, Sidewalks, Stone Retaining Walls, Extensive Hardscape
- Pool features: None
- Fencing: Back Yard
Lot
- Size: 0.27 Acres
Details
- Additional structures: Above Grade, Below Grade
- Parcel number: 27002700
- Zoning: R 8
- Special conditions: Standard
Construction
Type & style
- Home type: SingleFamily
- Architectural style: Colonial
- Property subtype: Single Family Residence
Materials
- Brick, Vinyl Siding
- Foundation: Slab
Condition
- New construction: No
- Year built: 1973
Details
- Builder model: WILLIAMSBURG
Utilities & green energy
- Sewer: Public Sewer
- Water: Public
- Utilities for property: Cable Available, Underground Utilities
Community & HOA
Community
- Subdivision: Seminary Ridge
HOA
- Has HOA: No
Location
- Region: Alexandria
Financial & listing details
- Price per square foot: $365/sqft
- Tax assessed value: $1,118,979
- Annual tax amount: $11,816
- Date on market: 9/19/2023
- Listing agreement: Exclusive Right To Sell
- Ownership: Fee Simple
Price history
| Date | Event | Price |
|---|---|---|
| 12/6/2023 | Sold | $1,410,000-2.8%$365/sqft |
Source:  Bright MLS #VAAX2027700 Report a problem Bright MLS #VAAX2027700 Report a problem | ||
| 11/27/2023 | Pending sale | $1,450,000$375/sqft |
Source: Bright MLS #VAAX2028700 Report a problem | ||
| 11/19/2023 | Contingent | $1,450,000$375/sqft |
Source: Bright MLS #VAAX2028700 Report a problem | ||
| 11/9/2023 | Price change | $1,450,000-3%$375/sqft |
Source: Bright MLS #VAAX2028700 Report a problem | ||
| 10/10/2023 | Price change | $1,495,000-3.5%$387/sqft |
Source: Bright MLS #VAAX2027700 Report a problem | ||
| 9/19/2023 | Listed for sale | $1,550,000+246.4%$401/sqft |
Source: Bright MLS #VAAX2027700 Report a problem | ||
| 1/13/1997 | Sold | $447,500$116/sqft |
Source: Public Record Report a problem | ||
Public tax history
| Year | Property taxes | Tax assessment |
|---|---|---|
| 2026 | $18,895 +5.4% | $1,664,756 +5.4% |
| 2025 | $17,922 +17.9% | $1,579,001 +17.9% |
| 2024 | $15,199 +22.4% | $1,339,152 +19.7% |
| 2023 | $12,421 +3.8% | $1,118,979 +3.8% |
| 2022 | $11,966 -2.1% | $1,077,998 +5.5% |
| 2021 | $12,219 | $1,021,395 +3.6% |
| 2020 | -- | $985,507 -0.6% |
| 2019 | -- | $991,427 +1.8% |
| 2018 | $9,150 -11.1% | $973,435 +3.9% |
| 2017 | $10,287 | $936,554 -5% |
| 2016 | $10,287 | $986,301 |
| 2015 | $10,287 +6.6% | $986,301 +6.6% |
| 2014 | $9,652 +11% | $925,423 +4.1% |
| 2013 | $8,695 +0.7% | $889,105 +0.7% |
| 2012 | $8,637 +2.9% | $883,174 +2.9% |
| 2011 | $8,395 +0.5% | $858,373 +0.5% |
| 2010 | $8,350 +2.1% | $853,801 -5.8% |
| 2009 | $8,182 +4.4% | $906,122 -2.3% |
| 2008 | $7,837 +3.4% | $927,407 +1.6% |
| 2007 | $7,575 +3.9% | $912,696 +2% |
| 2006 | $7,293 -16% | $894,800 +10.2% |
| 2005 | $8,686 +11.7% | $811,800 +11.7% |
| 2004 | $7,776 +13.7% | $726,700 +13.7% |
| 2003 | $6,837 +13.5% | $639,000 +13.5% |
| 2002 | $6,022 +12.9% | $562,800 +12.9% |
| 2001 | $5,334 | $498,500 |
Find assessor info on the county website
Neighborhood: Seminary Hill
Nearby homes
- $1,168,700-- bd2 ba2.7k sqft3709 Fort Worth Ave, Alexandria, VA 22304Off Market
- $1,167,900-- bd2 ba2.3k sqft3701 Fort Worth Ave, Alexandria, VA 22304Off Market
- $1,620,900-- bd4 ba2.7k sqft3808 Griffith Pl, Alexandria, VA 22304Off Market
- $1,429,8004 bd3 ba3.7k sqft504 Fort Williams Py, Alexandria, VA 22304Off Market
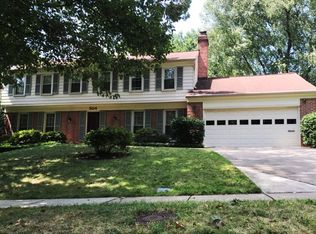
- $1,112,200-- bd2 ba2.5k sqft3704 Fort Worth Ave, Alexandria, VA 22304Off Market
- $1,263,600-- bd2 ba2.8k sqft3700 Fort Worth Ave, Alexandria, VA 22304Off Market
- $1,300,0005 bd5 ba4k sqft3804 Griffith Pl, Alexandria, VA 22304Sold
- $1,179,800-- bd2 ba2.7k sqft3713 Fort Worth Ave, Alexandria, VA 22304Off Market
Nearby schools
GreatSchools rating
- 5/10Douglas MacArthur Elementary SchoolGrades: PK-5Distance: 0.7 mi
- NAGovernor's Health Science AcademyGrades: Distance: 0.8 mi
- 2/10Alexandria City High SchoolGrades: 9-12Distance: 0.8 mi
Schools provided by the listing agent
- District: Alexandria City Public Schools
Source: Bright MLS. This data may not be complete. We recommend contacting the local school district to confirm school assignments for this home.
Get a cash offer in 3 minutes
Find out how much your home could sell for in as little as 3 minutes with a no-obligation cash offer.
Estimated market value
$1,625,400
Get a cash offer in 3 minutes
Find out how much your home could sell for in as little as 3 minutes with a no-obligation cash offer.
Estimated market value
$1,625,400
- Virginia
- Alexandria City
- Alexandria
- 22304
- Seminary Hill
- 3705 Fort Worth Ave
Nearby cities
Nearby neighborhoods
Nearby zip codes
Other Alexandria Topics
