Skip main navigation
Sold for $1,300,000
  • $1,300,000

    3804 Griffith Pl, Alexandria, VA 22304

    5beds
    4,044sqft
    Single Family Residence
    Built in 1977
    10,000 Square Feet Lot
    $1,530,300 Zestimate®
    $321/sqft
    $6,377 Estimated rent

    Home value

    $1,530,300

    $1.42M - $1.67M

    $6,377/mo

    Zestimate® history
    Loading
    Loading...

    Owner options

    List your home for rent

    $6,377/mo

    Rent Zestimate®

    Find your next renter with Zillow Rental Manager. Plus, with online applications, you can quickly screen prospective tenants – for free.

    Learn more

    $6,377/mo

    Rent Zestimate®

    Refinance and save

    $7,908/mo

    Est. payment

    Refinancing to a lower rate could help reduce your monthly payments and save thousands over the life of the loan.

    See today's rates

    $7,908/mo

    Est. payment

    Explore your selling options

    Work with a Zillow partner agent

    Leverage their expertise and Zillow's premium Showcase listings to get your home seen by more buyers.

    Get started

    List with your own agent

    Get your home in front of millions of buyers by listing it on Zillow.

    Learn how to do it

    Sell it yourself

    Take full control of how buyers see your home on Zillow by listing For Sale by Owner (FSBO).

    List your home

    What's special

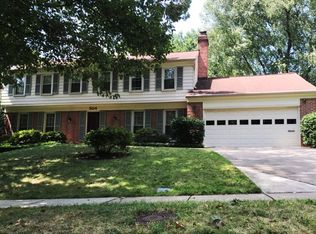
    Nestled in the highly sought-after Seminary Ridge community, 3804 Griffith Place offers the perfect blend of tranquility and convenience. Set on a quiet cul-de-sac, this home boasts lovely views of the tree tops from the deck, providing a serene retreat from the hustle and bustle of Alexandria while still having unbeatable access to the surrounding Washington metropolitan area. Situated on a generous quarter-acre lot, there’s plenty of room for a garden, play, or entertainment. This property features one of the largest models available in the area, designed with grand rooms that are perfect for comfortable entertaining and relaxed everyday living. Classic details abound, including crown molding, chair rail accents, built-in bookshelves, and hardwood floors, adding timeless elegance to the home. The spacious eat-in kitchen is a chef’s delight, with ample cabinet space, granite countertops, and stainless steel appliances. Upstairs, you'll find four large bedrooms and two baths. The primary suite is a true sanctuary, complete with a walk-in closet and an ensuite bathroom. The uniquely designed finished lower level is perfect for guests or an au-pair, featuring a bedroom and bath. There is also a second bath with a jacuzzi tub. The large two-car garage includes storage space, while the renovated laundry room comes equipped with a folding shelf and pantry cupboards.

    Zillow last checked:

    Listing updated:

    Listed by:

    Sue Goodhart 703-362-3221,

    Compass

    Bought with:

    Phyllis Khaing

    Fairfax Realty Select

    Source: Bright MLS,MLS#: VAAX2035080MLS Logo

    Facts & features

    Interior

    Bedrooms & bathrooms
    • Bedrooms: 5
    • Bathrooms: 5
    • Full bathrooms: 4
    • 1/2 bathrooms: 1
    • Main level bathrooms: 1
    Basement
    • Area: 1383
    Heating
    • Electric, Natural Gas
    Cooling
    • Central Air, Electric
    Appliances
    • Included: Microwave, Dishwasher, Disposal, Dryer, Oven/Range - Gas, Range Hood, Refrigerator, Stainless Steel Appliance(s), Washer, Gas Water Heater
    • Laundry: Main Level, Laundry Room
    Features
    • Built-in Features, Crown Molding, Dining Area, Chair Railings, Family Room Off Kitchen, Floor Plan - Traditional, Formal/Separate Dining Room, Kitchen - Gourmet, Kitchen Island, Kitchen - Table Space, Pantry, Primary Bath(s), Recessed Lighting, Upgraded Countertops, Walk-In Closet(s), High Ceilings, Dry Wall
    • Flooring: Hardwood, Carpet, Wood
    • Doors: Sliding Glass
    • Windows: Skylight(s)
    • Basement: Partial,Finished,Walk-Out Access
    • Number of fireplaces: 2
    • Fireplace features: Brick, Mantel(s), Gas/Propane, Wood Burning
    Interior area
    • Total structure area: 4,044
    • Total interior livable area: 4,044 sqft
    • Finished area above ground: 2,661
    • Finished area below ground: 1,383

    Property

    Parking
    • Total spaces: 4
    • Parking features: Garage Faces Front, Garage Door Opener, Inside Entrance, Asphalt, Attached, Driveway, On Street
    • Attached garage spaces: 2
    • Uncovered spaces: 2
    Accessibility
    • Accessibility features: None
    Features
    • Levels: Three
    • Stories: 3
    • Patio & porch: Deck, Patio
    • Exterior features: Lighting, Sidewalks, Street Lights
    • Pool features: None
    • Fencing: Back Yard,Wood
    Lot
    • Size: 10,000 sqft
    • Features: Cul-De-Sac, Landscaped
    Details
    • Additional structures: Above Grade, Below Grade
    • Parcel number: 27019600
    • Zoning: R 8
    • Special conditions: Standard

    Construction

    Type & style
    • Home type: SingleFamily
    • Architectural style: Colonial
    • Property subtype: Single Family Residence
    Materials
    • Aluminum Siding, Brick Front
    • Foundation: Permanent
    Condition
    • New construction: No
    • Year built: 1977

    Utilities & green energy

    • Sewer: Public Sewer
    • Water: Public

    Community & neighborhood

    Location
    • Region: Alexandria
    • Subdivision: Seminary Ridge

    Other

    Other facts
    • Listing agreement: Exclusive Right To Sell
    • Ownership: Fee Simple

    Price history

    DateEventPrice
    9/20/2024Sold$1,300,000-5.5%$321/sqft
    Source: Bright MLS #VAAX2035080 Report a problem
    8/15/2024Pending sale$1,375,000$340/sqft
    Source: Bright MLS #VAAX2035080 Report a problem
    7/15/2024Price change$1,375,000-1.4%$340/sqft
    Source: Bright MLS #VAAX2035080 Report a problem
    7/2/2024Price change$1,395,000-3.8%$345/sqft
    Source: Bright MLS #VAAX2035080 Report a problem
    6/20/2024Listed for sale$1,450,000$359/sqft
    Source: Bright MLS #VAAX2035080 Report a problem

    Public tax history

    YearProperty taxesTax assessment
    2026$15,441 +5.2%$1,360,427 +5.2%
    2025$14,684 +26%$1,293,779 +26%
    2024$11,657 +6.5%$1,027,070 +4.1%
    2023$10,949 +4.4%$986,380 +4.4%
    2022$10,485 -1.6%$944,562 +5.5%
    2021$10,652 $895,006 +3%
    2020-- $869,057 -0.6%
    2019-- $874,194 +1.9%
    2018$8,143 -10.2%$858,232 +3.9%
    2017$9,069 $825,650 -5%
    2016$9,069 $869,480
    2015$9,069 +6.2%$869,480 +6.2%
    2014$8,542 +11%$818,998 +4.1%
    2013$7,696 +0.6%$786,901 +0.6%
    2012$7,650 +2.1%$782,243 +2.1%
    2011$7,493 +0.5%$766,194 +0.5%
    2010$7,458 +2.4%$762,530 -5.5%
    2009$7,286 +4.5%$806,900 -2.2%
    2008$6,970 -0.7%$824,861 -2.5%
    2007$7,020 +3.9%$845,784 +2%
    2006$6,758 -15.8%$829,200 +10.6%
    2005$8,023 +11.8%$749,800 +11.8%
    2004$7,178 +14.1%$670,800 +14.1%
    2003$6,293 +13.3%$588,100 +13.3%
    2002$5,555 +12.8%$519,200 +12.8%
    2001$4,923 $460,100

    Find assessor info on the county website

    Neighborhood: Seminary Hill

    Nearby schools

    GreatSchools rating
    Schools provided by the listing agent
    • Elementary: Douglas Macarthur
    • Middle: George Washington
    • High: Alexandria City
    • District: Alexandria City Public Schools

    Source: Bright MLS. This data may not be complete. We recommend contacting the local school district to confirm school assignments for this home.

    Get a cash offer in 3 minutes
    Find out how much your home could sell for in as little as 3 minutes with a no-obligation cash offer.
    Estimated market value
    $1,530,300
    Get a cash offer in 3 minutes
    Find out how much your home could sell for in as little as 3 minutes with a no-obligation cash offer.
    Estimated market value
    $1,530,300