Skip main navigation
Off market
  • $584,800

    3705 N Saint Paul St, Denver, CO 80205

    3beds
    1,217sqft
    SingleFamily
    Built in 1949
    7,840 Square Feet Lot
    $584,800 Zestimate®
    $481/sqft
    $2,638 Estimated rent

    Home value

    $584,800

    $556,000 - $614,000

    $2,638/mo

    Zestimate® history
    Loading
    Loading...

    Owner options

    List your home for rent

    $2,638/mo

    Rent Zestimate®

    Find your next renter with Zillow Rental Manager. Plus, with online applications, you can quickly screen prospective tenants – for free.

    Learn more

    $2,638/mo

    Rent Zestimate®

    Refinance and save

    $3,345/mo

    Est. payment

    Refinancing to a lower rate could help reduce your monthly payments and save thousands over the life of the loan.

    See today's rates

    $3,345/mo

    Est. payment

    Explore your selling options

    Work with a Zillow partner agent

    Leverage their expertise and Zillow's premium Showcase listings to get your home seen by more buyers.

    Get started

    List with your own agent

    Get your home in front of millions of buyers by listing it on Zillow.

    Learn how to do it

    Sell it yourself

    Take full control of how buyers see your home on Zillow by listing For Sale by Owner (FSBO).

    List your home

    What's special

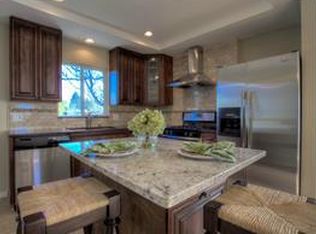
    Welcome home to this gorgeous Denver Ranch, with an expanded and updated interior, 2-car garage, and a large corner lot. Few homes in this highly desirable neighborhood come with 3 bedrooms, 2 bathrooms or an attached 2 car oversized garage. As you enter the home from the covered front porch, you walk into the open entry way and immediately notice the open floor plan. The living room and eat-in kitchen are the perfect use of the space including the expansive granite counter tops, a large bar, and stainless-steel appliances. The main bedroom has its own bathroom with tile floors, tiled shower, and a granite vanity. There are two more bedrooms plus a full bathroom. This bathroom is also updated and tiled. In the rear of the house is a large mud room/laundry room that can be used for extra storage and as a comfy transition area to the back yard and garage. The exterior of the home is finished with Stucco and positioned well on the large lot for privacy and entertaining. The fully fenced and landscaped backyard boasts a large 21' x 6.5' private patio for entertaining or just relaxing. The entire yard is low maintenance and xeriscaped except for a small patch of grass in the backyard. All cameras and security features stay with the home and are SMART devices. You won't want to miss your opportunity to own this wonderful Denver home.

    This property is off market, which means it's not currently listed for sale or rent on Zillow. This may be different from what's available on other websites or public sources.

    Facts & features

    Interior

    Bedrooms & bathrooms
    • Bedrooms: 3
    • Bathrooms: 2
    • Full bathrooms: 1
    • 3/4 bathrooms: 1
    Heating
    • Forced air
    Appliances
    • Included: Washer
    Features
    • Flooring: Carpet
    Interior area
    • Total interior livable area: 1,217 sqft

    Property

    Parking
    • Parking features: Garage - Detached
    Features
    • Exterior features: Cement / Concrete
    Lot
    • Size: 7,840 Square Feet
    Details
    • Parcel number: 0225202006000

    Construction

    Type & style
    • Home type: SingleFamily
    Condition
    • Year built: 1949

    Community & HOA

    Location
    • Region: Denver

    Financial & listing details

    • Price per square foot: $481/sqft
    • Tax assessed value: $664,600
    • Annual tax amount: $3,165

    Price history

    DateEventPrice
    7/8/2021Sold$575,000+6.5%$472/sqft
    Source: Public Record Report a problem
    6/7/2021Pending sale$540,000$444/sqft
    Source: Berkshire Hathaway HomeServices #7405835 Report a problem
    6/2/2021Listed for sale$540,000+59.3%$444/sqft
    Source: Berkshire Hathaway HomeServices #7405835 Report a problem
    7/12/2016Sold$339,000$279/sqft
    Source: Public Record Report a problem
    5/25/2016Pending sale$339,000$279/sqft
    Source: RE/MAX AVENUES #9707584 Report a problem
    5/20/2016Price change$339,000-2.9%$279/sqft
    Source: RE/MAX AVENUES #9707584 Report a problem
    5/13/2016Listed for sale$349,000+151.3%$287/sqft
    Source: RE/MAX AVENUES #9707584 Report a problem
    1/9/2012Sold$138,900-0.7%$114/sqft
    Source: Public Record Report a problem
    11/25/2011Price change$139,900-2.2%$115/sqft
    Source: Cherry Creek Properties #1044815 Report a problem
    10/22/2011Price change$143,000-3.1%$118/sqft
    Source: Cherry Creek Properties #1044815 Report a problem
    10/8/2011Price change$147,500-1.6%$121/sqft
    Source: Cherry Creek Properties #1044815 Report a problem
    9/27/2011Price change$149,900-3.2%$123/sqft
    Source: Cherry Creek Properties #1044815 Report a problem
    9/11/2011Listed for sale$154,900+226.1%$127/sqft
    Source: Cherry Creek Properties #1044815 Report a problem
    8/3/2011Sold$47,500-15.9%$39/sqft
    Source: Public Record Report a problem
    6/27/2011Price change$56,500-4.9%$46/sqft
    Source: Select Realty #999186 Report a problem
    5/21/2011Listed for sale$59,400$49/sqft
    Source: Select Realty #999186 Report a problem

    Public tax history

    YearProperty taxesTax assessment
    2024$3,165 +29.3%$40,840 -7.1%
    2023$2,447 +3.6%$43,940 +42.8%
    2022$2,362 +9.9%$30,770 -2.8%
    2021$2,149 +2.9%$31,660 +9.3%
    2020$2,089 +11.1%$28,972 -0.7%
    2019$1,881 $29,175 +20%
    2018$1,881 +0.3%$24,310
    2017$1,875 +19.2%$24,310 +20.7%
    2016$1,573 +41.1%$20,140
    2015$1,115 0%$20,140 +50%
    2014$1,116 -9.7%$13,430
    2013$1,236 +105.3%$13,430 -8.6%
    2012$602 +20.3%$14,700 +91.4%
    2010$500 +24.8%$7,680
    2009$401 -0.2%$7,680 -35.9%
    2008$401 +2.3%$11,990
    2007$392 -49.4%$11,990 +2.4%
    2006$775 +10.7%$11,710
    2005$700 +147.8%$11,710 +4.8%
    2003$283 -49%$11,170 +18.5%
    2002$554 $9,430 +34.3%
    2001-- $7,020
    Find assessor info on the county website

    Neighborhood: Clayton

    Nearby schools

    GreatSchools rating
    Schools provided by the listing agent
    • Elementary: Harrington
    • Middle: Whittier E-8
    • High: Manual
    • District: Denver 1

    Source: The MLS. This data may not be complete. We recommend contacting the local school district to confirm school assignments for this home.

    Get a cash offer in 3 minutes
    Find out how much your home could sell for in as little as 3 minutes with a no-obligation cash offer.
    Estimated market value
    $584,800
    Get a cash offer in 3 minutes
    Find out how much your home could sell for in as little as 3 minutes with a no-obligation cash offer.
    Estimated market value
    $584,800