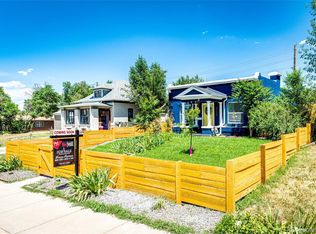
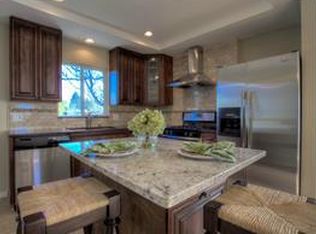
Stunning new construction in the heart of Clayton offering a modern two story design filled with natural sunlight and clean lines throughout. This open and inviting home features five bedrooms and four bathrooms with abundant hardwood flooring and vaulted ceilings across the entire second floor, creating a bright and airy feel. The primary suite includes a private deck and a cozy fireplace, while additional fireplaces enhance the living room and covered outdoor patio, making this home ideal for gatherings and entertaining. The thoughtfully designed kitchen showcases beautiful two tone cabinetry with extensive storage, quartz countertops, and striking lighting. Multiple laundry rooms add everyday convenience, and the office with its own private entrance is perfect for remote work or a home business. The lock off basement provides excellent flexibility and is ready for use as a rental or Airbnb if desired. Outdoor living is elevated with covered patios, side door access, and a detached two car garage with alley access plus additional side parking. Smart home features include cameras, doorbell, speakers, and a central vacuum system. Located within walking distance to York Street Yards and just a short drive to DIA, the mountains, and RiNo, this exceptional home combines modern comfort, functionality, and a prime location.
Check out the virtual tours at;https://vimeo.com/1150085439?share=copy&fl=sv&fe=ci AND https://vimeo.com/1150085429?share=copy&fl=sv&fe=ci
Sold for $1,227,500
Zillow last checked:
Listing updated:
Bought with:
Jamie Collins, 100087283
Redfin Corporation
Source: REcolorado as distributed by MLS GRID,MLS#: 8071364
Price history
| Date | Event | Price |
|---|---|---|
| 3/11/2026 | Sold | $1,227,500+0.6%$320/sqft |
Source:  REcolorado as distributed by MLS GRID #8071364 Report a problem REcolorado as distributed by MLS GRID #8071364 Report a problem | ||
| 2/2/2026 | Pending sale | $1,219,900$318/sqft |
Source: REcolorado as distributed by MLS GRID #8071364 Report a problem | ||
| 1/29/2026 | Price change | $1,219,900-2.4%$318/sqft |
Source: REcolorado as distributed by MLS GRID #8071364 Report a problem | ||
| 12/29/2025 | Listed for sale | $1,249,900+525%$325/sqft |
Source: REcolorado as distributed by MLS GRID #8071364 Report a problem | ||
| 3/12/2025 | Sold | $200,000-11.1%$52/sqft |
Source: Public Record Report a problem | ||
| 2/26/2025 | Pending sale | $225,000$59/sqft |
Source: REcolorado as distributed by MLS GRID #3366160 Report a problem | ||
| 2/20/2025 | Price change | $225,000-10%$59/sqft |
Source: REcolorado as distributed by MLS GRID #3366160 Report a problem | ||
| 2/6/2025 | Price change | $249,900-10.7%$65/sqft |
Source: REcolorado as distributed by MLS GRID #3366160 Report a problem | ||
| 1/30/2025 | Listed for sale | $279,900$73/sqft |
Source: REcolorado as distributed by MLS GRID #3366160 Report a problem | ||
Get a cash offer in 3 minutes
Find out how much your home could sell for in as little as 3 minutes with a no-obligation cash offer.
Estimated market value
$1,194,900
