Welcome to 3705 Old Hickory in Jackson Township! This move-in-ready condo offers modern style, comfort, and convenience. Nestled on a quiet cul-de-sac yet minutes from Belden Village shopping and dining, it provides the best of both worlds. The open-concept layout seamlessly connects the living, dining, and kitchen areas—perfect for entertaining. The kitchen features sleek black cabinetry, granite countertops, and stainless steel appliances. A half bath, main floor laundry, and attached two-car garage add convenience. A standout feature is the sunroom—an upgraded addition that floods the space with natural light. Step out onto the newer concrete patio, ideal for relaxing or entertaining. The first-floor primary suite boasts a tray ceiling, a spacious walk-in closet, and a luxurious ensuite bath with a Roman shower and dual showerheads. Brand-new luxury vinyl flooring, installed in November 2024, enhances the main level. Upstairs, two large bedrooms share a full bath. Extra insulation has been added for improved energy efficiency. The finished lower level offers 900 square feet of additional living space with an egress window and a third full bath—perfect for a home theater, game room, or guest retreat. Additional updates include a newer concrete patio, updated landscaping, a privacy fence, an extended driveway for a third vehicle, gutter guards, ceiling fans in all bedrooms, a surge protector, and a newer front storm door. Recently appraised for $11,000 over asking, this home is a fantastic opportunity! Schedule your private showing today!
Closed
$335,000
3705 Old Hickory Ave NW, Canton, OH 44718
3beds
2,812sqft
Townhouse, Condominium
Built in 2019
-- sqft lot
$350,100 Zestimate®
$119/sqft
$3,246 Estimated rent
Home value
$350,100
$305,000 - $399,000
$3,246/mo
Zestimate® history
Owner options
List your home for rent
$3,246/mo
Rent Zestimate®
Find your next renter with Zillow Rental Manager. Plus, with online applications, you can quickly screen prospective tenants – for free.
$3,246/mo
Rent Zestimate®
Refinance and save
$2,325/mo
Est. payment
Refinancing to a lower rate could help reduce your monthly payments and save thousands over the life of the loan.
$2,325/mo
Est. payment
Explore your selling options
Work with a Zillow partner agent
Leverage their expertise and Zillow's premium Showcase listings to get your home seen by more buyers.
Get startedList with your own agent
Get your home in front of millions of buyers by listing it on Zillow.
Learn how to do itSell it yourself
Take full control of how buyers see your home on Zillow by listing For Sale by Owner (FSBO).
List your homeWhat's special
Privacy fenceSleek black cabinetryOpen-concept layoutFinished lower levelAdditional living spaceQuiet cul-de-sacFirst-floor primary suite
Zillow last checked:
Listing updated:
Listed by:
Amy Myers amy@compassco.group330-752-3939,
Keller Williams Legacy Group Realty
Bought with:
Stacey Jewell, 20130028
McDowell Homes Real Estate Services
Alessia Maculaitis, 2024000740
McDowell Homes Real Estate Services
Source: MLS Now,MLS#: 5096394 Originating MLS: Stark Trumbull Area REALTORS
Originating MLS: Stark Trumbull Area REALTORSFacts & features
Interior
Bedrooms & bathrooms
- Bedrooms: 3
- Bathrooms: 4
- Full bathrooms: 3
- 1/2 bathrooms: 1
- Main level bathrooms: 2
- Main level bedrooms: 1
Primary bedroom
- Description: Flooring: Luxury Vinyl Tile
- Level: First
- Dimensions: 13.1 x 13.2
Bedroom
- Description: Flooring: Carpet
- Level: Second
- Dimensions: 17.6 x 10.1
Bedroom
- Description: Flooring: Carpet
- Level: Second
- Dimensions: 12 x 11.2
Primary bathroom
- Description: Flooring: Luxury Vinyl Tile
- Level: First
- Dimensions: 16.11 x 9.2
Bathroom
- Description: Flooring: Luxury Vinyl Tile
- Level: First
Bathroom
- Description: Flooring: Tile
- Level: Second
Bathroom
- Description: Flooring: Tile
- Level: Lower
Kitchen
- Description: Flooring: Luxury Vinyl Tile
- Level: First
- Dimensions: 15.8 x 11.1
Laundry
- Description: Flooring: Tile
- Level: First
Living room
- Description: Flooring: Luxury Vinyl Tile
- Level: First
- Dimensions: 30 x 13.6
Recreation
- Description: Flooring: Carpet
- Level: Lower
- Dimensions: 40 x 25.9
Sunroom
- Description: Flooring: Luxury Vinyl Tile
- Level: First
- Dimensions: 13.6 x 9.6
Heating
- Forced Air, Gas
Cooling
- Ceiling Fan(s)
Appliances
- Included: Dishwasher, Microwave, Range, Refrigerator
- Laundry: Main Level
Features
- Basement: Full,Partially Finished,Sump Pump
- Number of fireplaces: 1
Interior area
- Total structure area: 2,812
- Total interior livable area: 2,812 sqft
- Finished area above ground: 1,852
- Finished area below ground: 960
Property
Parking
- Total spaces: 2
- Parking features: Attached, Garage
- Attached garage spaces: 2
Features
- Levels: Two
- Stories: 2
- Patio & porch: Patio
Lot
- Size: 1,572 Square Feet
Details
- Parcel number: 10011584
Construction
Type & style
- Home type: Condo
- Architectural style: Contemporary,Colonial,Conventional
- Property subtype: Townhouse, Condominium
Materials
- Stone, Vinyl Siding
- Roof: Asphalt,Fiberglass
Condition
- Year built: 2019
Utilities & green energy
- Sewer: Public Sewer
- Water: Public
Community & HOA
Community
- Security: Smoke Detector(s)
- Subdivision: Glendale Village Condo Ninth Amd
HOA
- Has HOA: Yes
- Services included: Insurance, Maintenance Grounds, Maintenance Structure, Reserve Fund, Snow Removal, Trash
- HOA fee: $162 monthly
- HOA name: Glendale Reserve
Location
- Region: Canton
Financial & listing details
- Price per square foot: $119/sqft
- Annual tax amount: $4,558
- Date on market: 2/6/2025
- Cumulative days on market: 10 days
Price history
| Date | Event | Price |
|---|---|---|
| 4/2/2025 | Sold | $335,000$119/sqft |
Source:  MLS Now #5096394 Report a problem MLS Now #5096394 Report a problem | ||
| 2/16/2025 | Pending sale | $335,000$119/sqft |
Source: MLS Now #5096394 Report a problem | ||
| 2/6/2025 | Listed for sale | $335,000$119/sqft |
Source: MLS Now #5096394 Report a problem | ||
Public tax history
Tax history is unavailable.
Neighborhood: 44718
Nearby homes
- $335,0003 bd3 ba1.8k sqft3705 Old Hickory Ave NW UNIT 6A, Canton, OH 44718Sold
- $304,3003 bd3 ba1.7k sqft3703 Old Hickory Ave NW UNIT 6B, Canton, OH 44718Off Market
- $274,7002 bd3 ba2k sqft3719 Old Hickory Ave NW CONDO 14, Canton, OH 44718Off Market
- $242,9002 bd2 ba-- sqft3719 Old Hickory Ave NW, Canton, OH 44718Off Market
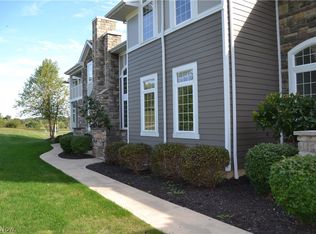
- $324,5003 bd3 ba2.4k sqft3721 Old Hickory Ave NW CONDO 15, Canton, OH 44718Off Market
- $370,0003 bd3 ba2.4k sqft3721 Old Hickory Ave NW, Canton, OH 44718For Sale
- $313,1003 bd3 ba2.4k sqft3721 Old Hickory, Canton, OH 44718Off Market
- $244,4003 bd2 ba1.5k sqft5896 Marzilli St NW, Canton, OH 44718Off Market
Nearby schools
GreatSchools rating
- 8/10Lake Cable Elementary SchoolGrades: K-5Distance: 2.3 mi
- 8/10Jackson Middle SchoolGrades: 6-8Distance: 2.6 mi
- 8/10Jackson High SchoolGrades: 9-12Distance: 2.3 mi
Schools provided by the listing agent
- District: Jackson LSD - 7605
Source: MLS Now. This data may not be complete. We recommend contacting the local school district to confirm school assignments for this home.
Get a cash offer in 3 minutes
Find out how much your home could sell for in as little as 3 minutes with a no-obligation cash offer.
Estimated market value
$350,100
Get a cash offer in 3 minutes
Find out how much your home could sell for in as little as 3 minutes with a no-obligation cash offer.
Estimated market value
$350,100
- Ohio
- Stark County
- Canton
- 44718
- 3705 Old Hickory Ave NW
Nearby cities
Nearby neighborhoods
Nearby zip codes
Other Canton Topics
