Luxurious Top-Floor Living: Fully Renovated 26th floor 2BD/1.5BA Condominium with Sweeping Views
Welcome home to high-rise living at its finest. Situated on the top floor of a 26-story premier building, this spacious 1,069-square-foot residence combines high-end modern upgrades, all utilities included in rent, and unbeatable, endless panoramic vistas.
The Residence
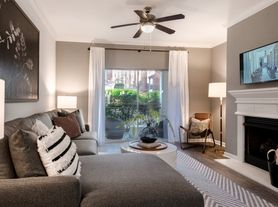
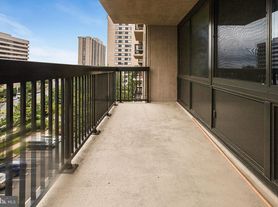
Stunning Elevated Views: Experience incredible, open, unobstructed views and abundant natural light from every room in this quiet, top-floor sanctuary.
Fully Renovated: Generous 1,070 sq. ft. layout featuring two well-appointed bedrooms and 1.5 fully updated bathrooms.
Chef's Kitchen: Outfitted with brand-new, high-end appliances, stylish custom cabinetry, and premium finishes perfect for cooking and entertaining.
Turnkey Modern Living: Freshly updated finishes throughout just move right in.
Location & Convenience
Prime Accessibility: Unbeatable location putting everyday essentials right at your doorstep.
Shopping & Dining: Walk or take a short drive to a wide variety of grocery stores, retail centers, cafes, and local dining spots.
Transit & Commute: Excellent transit access with nearby bus connections and quick access to major commuter routes and highways, making any metro commute seamless.
Building Amenities & Utilities
All-Inclusive Rent: All utilities (electricity, water, heating, cooling, gas, and trash) are fully included in the monthly rent enjoy simple, predictable budgeting.
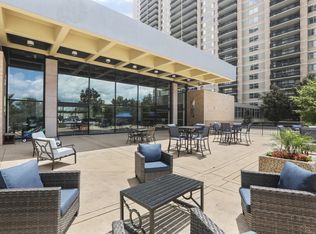
Fitness & Recreation: Access two fully equipped fitness centers and a magnificent community swimming pool.
Parking: Includes one reserved indoor garage parking space. A second parking space is available for an additional $150/month.
Rental Summary
Size: 1,070 sq. ft.
Bedrooms / Bathrooms: 2 BD / 1.5 BA
Utilities Included: Yes (All utilities covered)
Parking: 1 indoor space included (2nd space available for $150/mo or 120 a month if 6 motbhs paid in advance)
12 months term minmum, Renters Insurance required, smoking not allowed. One month deposit and first month rent due at signing, background check and income verification required.
Apartment for rent
Accepts Zillow applications
$2,800/moFees may apply
3705 S George Mason Dr, APT 2611, Falls Church, VA 22041
2beds
1,069sqft
Price may not include required fees and charges. Price shown reflects the lease term provided. Learn more|
Apartment
Available now
No pets
In unit laundry
Attached garage parking
Forced air
What's special
High-end modern upgradesPremium finishesFully renovatedFreshly updated finishes throughoutTwo well-appointed bedroomsIncredible open unobstructed viewsUnbeatable endless panoramic vistas
- 8 days |
- -- |
- -- |
Zillow last checked:
Listing updated:
Travel times
Facts & features
Interior
Bedrooms & bathrooms
- Bedrooms: 2
- Bathrooms: 2
- Full bathrooms: 1
- 1/2 bathrooms: 1
Heating
- Forced Air
Appliances
- Included: Dishwasher, Freezer, Microwave Oven, Oven, Refrigerator
- Laundry: In Unit
Features
- Flooring: Tile
Interior area
- Total interior livable area: 1,069 sqft
Property
Parking
- Parking features: Attached, Garage
- Has attached garage: Yes
- Details: Contact manager
Features
- Patio & porch: Patio
- Pool features: Pool
Details
- Additional structures: Garage(s)
Construction
Type & style
- Home type: Apartment
- Property subtype: Apartment
Building
Management
- Pets allowed: No
Community & HOA
Community
- Features: Fitness Center, Pool
HOA
- Amenities included: Fitness Center, Party Room, Pool
Location
- Region: Falls Church
Financial & listing details
- Lease term: 1 Year
Nearby apartments for rent


Price history
| Date | Event | Price |
|---|---|---|
| 7/25/2026 | Listed for rent | $2,800$3/sqft |
Source: Zillow Rentals Report a problem | ||
Neighborhood: 22041
Nearby schools
GreatSchools rating
- 2/10Glen Forest Elementary SchoolGrades: PK-5Distance: 1.2 mi
- 2/10Glasgow Middle SchoolGrades: 6-8Distance: 1.5 mi
- 2/10Justice High SchoolGrades: 9-12Distance: 2.1 mi
Similar homes for rent

There are 9 available units in this apartment building