Luxury meets privacy in this beautifully renovated 4-bedroom, 3-bath home in Fieldston, set on a rare half-acre lot backing to trees and a creek with no rear neighbors. The outdoor setting feels like a private retreat, with quiet, green views that bring a sense of calm the moment you step inside. The home features a fully updated kitchen, vaulted ceilings, added hardwoods, and new sliding doors that frame the natural surroundings. The main-level primary suite offers true spa-like comfort with a heated bathroom floor, enclosed shower with standalone tub, Newport Brass fixtures, and a massive walk-in closet with its own washer and dryer. A second primary suite sits upstairs, with two additional bedrooms on the walk-out lower level alongside a large entertaining space and second laundry room. Modern mechanicals include a variable-speed Trane system, Trane heat pump, tankless water heater, steam humidifier, and whole-home Generac generator. Elevated finishes throughout—TruStile doors, Baldwin hardware, and multiple CavitySlider pocket doors—complete this move-in-ready home designed with every detail in mind.Completely move-in ready with thoughtful upgrades inside and out.
Sold
Street View
Price Unknown
3705 Shawnee Mission Pkwy, Fairway, KS 66205
4beds
3,926sqft
Single Family Residence
Built in 1943
0.47 Acres Lot
$1,040,500 Zestimate®
$--/sqft
$5,043 Estimated rent
Home value
$1,040,500
$968,000 - $1.11M
$5,043/mo
Zestimate® history
Owner options
List your home for rent
$5,043/mo
Rent Zestimate®
Find your next renter with Zillow Rental Manager. Plus, with online applications, you can quickly screen prospective tenants – for free.
$5,043/mo
Rent Zestimate®
Refinance and save
Refinancing to a lower rate could help reduce your monthly payments and save thousands over the life of the loan.
Explore your selling options
Work with a Zillow partner agent
Leverage their expertise and Zillow's premium Showcase listings to get your home seen by more buyers.
Get startedList with your own agent
Get your home in front of millions of buyers by listing it on Zillow.
Learn how to do itSell it yourself
Take full control of how buyers see your home on Zillow by listing For Sale by Owner (FSBO).
List your homeWhat's special
Zillow last checked:
Listing updated:
Listed by:
Sarah Harnett 913-991-5711,
West Village Realty,
Hannah Shireman 913-832-7500,
West Village Realty
Bought with:
Jodie Brethour, SP00221830
Compass Realty Group
Source: Heartland MLS as distributed by MLS GRID,MLS#: 2588330
Facts & features
Interior
Bedrooms & bathrooms
- Bedrooms: 4
- Bathrooms: 4
- Full bathrooms: 3
- 1/2 bathrooms: 1
Primary bedroom
- Features: Fireplace, Walk-In Closet(s)
- Level: First
Bedroom 2
- Level: Second
Bedroom 3
- Level: Lower
Bedroom 4
- Level: Lower
Primary bathroom
- Features: Separate Shower And Tub
- Level: First
Bathroom 2
- Level: Second
Dining room
- Level: First
Half bath
- Level: First
Kitchen
- Features: Granite Counters, Pantry
- Level: First
Living room
- Features: Fireplace
- Level: First
Recreation room
- Level: Lower
Heating
- Forced Air
Cooling
- Electric
Appliances
- Laundry: Lower Level, Main Level
Features
- Painted Cabinets, Vaulted Ceiling(s), Walk-In Closet(s)
- Flooring: Carpet, Wood
- Windows: Skylight(s)
- Basement: Finished,Full
- Number of fireplaces: 2
- Fireplace features: Living Room
Interior area
- Total structure area: 3,926
- Total interior livable area: 3,926 sqft
- Finished area above ground: 2,593
- Finished area below ground: 1,333
Property
Parking
- Total spaces: 2
- Parking features: Attached
- Attached garage spaces: 2
Features
- Patio & porch: Patio
Lot
- Size: 0.47 Acres
- Dimensions: 100 x 120
Details
- Parcel number: GP305000000006D
Construction
Type & style
- Home type: SingleFamily
- Architectural style: Traditional
- Property subtype: Single Family Residence
Materials
- Board & Batten Siding, Brick Trim
- Roof: Composition
Condition
- Year built: 1943
Utilities & green energy
- Sewer: Public Sewer
- Water: Public
Community & HOA
Community
- Subdivision: Fieldston
HOA
- Has HOA: No
Location
- Region: Fairway
Financial & listing details
- Tax assessed value: $623,500
- Annual tax amount: $8,475
- Date on market: 12/4/2025
- Listing terms: Cash,Conventional,FHA,VA Loan
- Ownership: Private
Price history
| Date | Event | Price |
|---|---|---|
| 2/20/2026 | Sold | -- |
Source:  Heartland MLS as distributed by MLS GRID #2588330 Report a problem Heartland MLS as distributed by MLS GRID #2588330 Report a problem | ||
| 12/18/2025 | Pending sale | $1,050,000$267/sqft |
Source: Heartland MLS as distributed by MLS GRID #2588330 Report a problem | ||
| 12/4/2025 | Price change | $1,050,000-14.3%$267/sqft |
Source: Heartland MLS as distributed by MLS GRID #2588330 Report a problem | ||
| 11/17/2025 | Listed for sale | $1,225,000+145.5%$312/sqft |
Source: Owner Report a problem | ||
| 6/10/2020 | Sold | -- |
Source: Heartland MLS as distributed by MLS GRID #2216221 Report a problem | ||
| 5/12/2020 | Pending sale | $499,000$127/sqft |
Source: BHG Kansas City Homes #2216221 Report a problem | ||
| 5/7/2020 | Listed for sale | $499,000$127/sqft |
Source: BHG Kansas City Homes #2216221 Report a problem | ||
| 5/5/2020 | Pending sale | $499,000$127/sqft |
Source: BHG Kansas City Homes #2216221 Report a problem | ||
| 4/15/2020 | Price change | $499,000-5%$127/sqft |
Source: BHG Kansas City Homes #2216221 Report a problem | ||
| 12/7/2019 | Price change | $525,000-4.5%$134/sqft |
Source: BHG Kansas City Homes #2189010 Report a problem | ||
| 9/16/2019 | Price change | $549,950-4.4%$140/sqft |
Source: BHG Kansas City Homes #2189010 Report a problem | ||
| 5/3/2019 | Listed for sale | $575,000+18.6%$146/sqft |
Source: RE/MAX Premier Realty #2162083 Report a problem | ||
| 2/20/2017 | Sold | -- |
Source: Agent Provided Report a problem | ||
| 2/20/2017 | Pending sale | $485,000$124/sqft |
Source: Keller Williams - Lee's Summit #2029214 Report a problem | ||
| 2/14/2017 | Listed for sale | $485,000+11.5%$124/sqft |
Source: Keller Williams Platinum #2029214 Report a problem | ||
| 10/21/2016 | Listing removed | $435,000$111/sqft |
Source: 395 Realty LLC #1964294 Report a problem | ||
| 10/12/2016 | Price change | $435,000-1.1%$111/sqft |
Source: 395 Realty LLC #1964294 Report a problem | ||
| 10/6/2016 | Price change | $440,000-2.2%$112/sqft |
Source: 395 Realty LLC #1964294 Report a problem | ||
| 9/14/2016 | Price change | $450,000-1.1%$115/sqft |
Source: 395 Realty LLC #1964294 Report a problem | ||
| 8/31/2016 | Price change | $455,000-1.1%$116/sqft |
Source: 395 Realty LLC #1964294 Report a problem | ||
| 8/24/2016 | Price change | $460,000-1.1%$117/sqft |
Source: 395 Realty LLC #1964294 Report a problem | ||
| 8/16/2016 | Price change | $465,000-1.1%$118/sqft |
Source: 395 Realty LLC #1964294 Report a problem | ||
| 8/3/2016 | Price change | $470,000-0.8%$120/sqft |
Source: 395 Realty LLC #1964294 Report a problem | ||
| 7/8/2016 | Price change | $474,000-1%$121/sqft |
Source: 395 Realty LLC #1964294 Report a problem | ||
| 6/21/2016 | Price change | $479,000-2%$122/sqft |
Source: 395 Realty LLC #1964294 Report a problem | ||
| 5/17/2016 | Listed for sale | $489,000$125/sqft |
Source: 395 Realty LLC #1964294 Report a problem | ||
Public tax history
| Year | Property taxes | Tax assessment |
|---|---|---|
| 2025 | $8,475 +10.5% | $71,703 +11.5% |
| 2024 | $7,669 +2.2% | $64,320 +3% |
| 2023 | $7,504 +11.9% | $62,445 +10.2% |
| 2022 | $6,708 | $56,649 +3.8% |
| 2021 | -- | $54,591 -4.1% |
| 2020 | $7,089 | $56,925 +1% |
| 2019 | -- | $56,338 +5.1% |
| 2018 | -- | $53,590 +9.1% |
| 2017 | $6,285 -13.7% | $49,140 -13.6% |
| 2016 | $7,284 +15.7% | $56,867 +14.1% |
| 2015 | $6,298 +3.5% | $49,818 +3.4% |
| 2013 | $6,085 +17.5% | $48,197 +3.9% |
| 2012 | $5,177 -8.4% | $46,391 +1.2% |
| 2010 | $5,652 +9.4% | $45,827 -2.7% |
| 2009 | $5,167 -1% | $47,092 |
| 2008 | $5,221 +2.4% | $47,092 +2.4% |
| 2007 | $5,096 -17.5% | $46,000 -20.4% |
| 2006 | $6,180 | $57,787 +48.9% |
| 2005 | -- | $38,801 |
Find assessor info on the county website
Neighborhood: 66205
Nearby homes
- $500,0002 bd2 ba1.5k sqft3701 Shawnee Mission Pkwy, Fairway, KS 66205For Sale
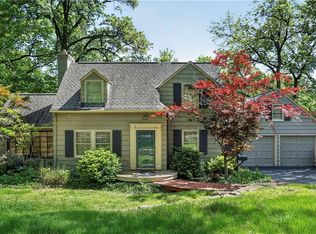
- $1,308,3004 bd3 ba3.7k sqft3715 Shawnee Mission Pkwy, Fairway, KS 66205Off Market
- $1,182,0004 bd4 ba3.8k sqft3617 Shawnee Mission Pkwy, Fairway, KS 66205Off Market
- $1,572,6005 bd4 ba4.5k sqft3700 Shawnee Mission Pkwy, Fairway, KS 66205Off Market
- $809,7003 bd2 ba2.3k sqft3801 Shawnee Mission Pkwy, Fairway, KS 66205Off Market
- $612,2003 bd2 ba2.4k sqft3712 Shawnee Mission Pkwy, Fairway, KS 66205Off Market
- $823,6004 bd4 ba3k sqft5437 Neosho Ln, Fairway, KS 66205Off Market
- $1,378,7003 bd2 ba10k sqft3611 Shawnee Mission Pkwy, Fairway, KS 66205Off Market
Nearby schools
GreatSchools rating
- 10/10Westwood View Elementary SchoolGrades: PK-6Distance: 0.9 mi
- 9/10Indian Hills Middle SchoolGrades: 7-8Distance: 1.1 mi
- 8/10Shawnee Mission East High SchoolGrades: 9-12Distance: 2.6 mi
Schools provided by the listing agent
- Elementary: Westwood View
- Middle: Indian Hills
- High: SM East
Source: Heartland MLS as distributed by MLS GRID. This data may not be complete. We recommend contacting the local school district to confirm school assignments for this home.
Get a cash offer in 3 minutes
Find out how much your home could sell for in as little as 3 minutes with a no-obligation cash offer.
Estimated market value
$1,040,500
Get a cash offer in 3 minutes
Find out how much your home could sell for in as little as 3 minutes with a no-obligation cash offer.
Estimated market value
$1,040,500
- Kansas
- Johnson County
- Fairway
- 66205
- 3705 Shawnee Mission Pkwy
Nearby cities
Nearby zip codes
Other Fairway Topics
