Discover a rare opportunity to own a piece of Fairway’s storied character. Situated on a uniquely large .5-acre lot, this property offers the kind of scale and privacy seldom found in this highly sought-after neighborhood. With its classic architectural bones and a backyard that feels like a private sanctuary, this home is a canvas waiting for your vision.
The half-acre grounds back directly to a tranquil, wooded creek, providing a lush, private backdrop for outdoor living.
From the moment you walk in, you’ll notice the "great old character" that defines this era of home—think original details, sturdy craftsmanship, and a floor plan with soul.
The heart of the home features a great room complemented by a quaint, sun-drenched den—the perfect spot for a home office, reading nook, or morning coffee station.
While this home has been well-loved, it is ready for a modern chapter. Whether you are looking to preserve the vintage charm with a sensitive restoration or execute a full contemporary overhaul, the "bones" and the land value here are undeniable.
Contingent
$500,000
3701 Shawnee Mission Pkwy, Fairway, KS 66205
2beds
1,565sqft
:
Get pre-qualified$3,221/mo
Single Family Residence
Built in 1938
0.55 Acres Lot
$-- Zestimate®
$319/sqft
$-- HOA
What's special
- 76 days |
- 98 |
- 1 |
Zillow last checked:
Listing updated:
Listed by:
Kristy Mathes Buenger 913-957-0624,
Compass Realty Group
Source: Heartland MLS as distributed by MLS GRID,MLS#: 2618929
Facts & features
Interior
Bedrooms & bathrooms
- Bedrooms: 2
- Bathrooms: 2
- Full bathrooms: 1
- 1/2 bathrooms: 1
Bedroom 1
- Features: All Carpet
- Level: Second
Bedroom 2
- Features: All Carpet
- Level: Second
Bathroom 1
- Features: Shower Over Tub
- Level: Second
Breakfast room
- Level: First
Den
- Level: First
Dining room
- Level: First
Great room
- Features: All Carpet, Fireplace
- Level: First
Half bath
- Level: First
Heating
- Natural Gas
Cooling
- Electric
Appliances
- Laundry: In Basement, Laundry Room
Features
- Flooring: Carpet, Wood
- Windows: Window Coverings
- Basement: Unfinished
- Number of fireplaces: 1
- Fireplace features: Great Room
Interior area
- Total structure area: 1,565
- Total interior livable area: 1,565 sqft
- Finished area above ground: 1,565
- Finished area below ground: 0
Property
Parking
- Total spaces: 1
- Parking features: Attached
- Attached garage spaces: 1
Features
- Has spa: Yes
- Spa features: Heated
Lot
- Size: 0.55 Acres
Details
- Parcel number: GP305000000005A
Construction
Type & style
- Home type: SingleFamily
- Architectural style: Cape Cod
- Property subtype: Single Family Residence
Materials
- Frame
- Roof: Shingle
Condition
- Fixer
- Year built: 1938
Utilities & green energy
- Sewer: Public Sewer
- Water: Public
Community & HOA
Community
- Subdivision: Fieldston
HOA
- Has HOA: No
Location
- Region: Fairway
Financial & listing details
- Price per square foot: $319/sqft
- Tax assessed value: $443,200
- Annual tax amount: $6,750
- Date on market: 5/14/2026
- Listing terms: Cash,Conventional
- Exclusions: As-Is
- Ownership: Private
Estimated market value
Not available
Estimated sales range
Not available
Not available
Price history
| Date | Event | Price |
|---|---|---|
| 5/21/2026 | Contingent | $500,000$319/sqft |
Source:  Heartland MLS as distributed by MLS GRID #2618929 Report a problem Heartland MLS as distributed by MLS GRID #2618929 Report a problem | ||
| 5/14/2026 | Listed for sale | $500,000$319/sqft |
Source: Heartland MLS as distributed by MLS GRID #2618929 Report a problem | ||
Public tax history
| Year | Property taxes | Tax assessment |
|---|---|---|
| 2023 | -- | $50,968 +11.3% |
| 2022 | $5,466 | $45,805 +7.5% |
| 2021 | -- | $42,596 +2.8% |
| 2020 | $5,232 | $41,446 +8.2% |
| 2019 | -- | $38,318 +5.6% |
| 2018 | -- | $36,294 +5.7% |
| 2017 | $4,471 +11.4% | $34,350 +12.6% |
| 2016 | $4,011 +27% | $30,509 +26.6% |
| 2015 | $3,159 +3.8% | $24,093 +2.2% |
| 2013 | $3,042 -9.3% | $23,575 -17.7% |
| 2012 | $3,354 -7.1% | $28,647 -0.3% |
| 2010 | $3,611 +15.1% | $28,739 |
| 2009 | $3,136 -3.5% | $28,739 |
| 2008 | $3,252 +2.5% | $28,739 +2% |
| 2007 | $3,174 +6.2% | $28,175 |
| 2006 | $2,990 | $28,175 +0.4% |
| 2005 | -- | $28,071 |
Find assessor info on the county website
Monthly payment
Est. payment
Payment breakdown
Explore the cost of this home by adjusting the details. Changes won't be saved.Climate risks
Neighborhood: 66205
Nearby schools
GreatSchools rating
- 10/10Westwood View Elementary SchoolGrades: PK-6Distance: 0.9 mi
- 9/10Indian Hills Middle SchoolGrades: 7-8Distance: 1.1 mi
- 8/10Shawnee Mission East High SchoolGrades: 9-12Distance: 2.6 mi
Schools provided by the listing agent
- Elementary: Westwood View
- Middle: Indian Hills
- High: SM East
Source: Heartland MLS as distributed by MLS GRID. This data may not be complete. We recommend contacting the local school district to confirm school assignments for this home.
- $--4 bd4 ba3.9k sqft3705 Shawnee Mission Pkwy, Fairway, KS 66205Sold
- $1,208,1004 bd4 ba3.8k sqft3617 Shawnee Mission Pkwy, Fairway, KS 66205Off Market
- $1,622,4005 bd4 ba4.5k sqft3700 Shawnee Mission Pkwy, Fairway, KS 66205Off Market
- $1,337,8004 bd3 ba3.7k sqft3715 Shawnee Mission Pkwy, Fairway, KS 66205Off Market
- $1,424,2003 bd2 ba10k sqft3611 Shawnee Mission Pkwy, Fairway, KS 66205Off Market
- $--4 bd3 ba3.3k sqft5443 Mohawk Ln, Fairway, KS 66205Sold
- $618,9003 bd2 ba2.4k sqft3712 Shawnee Mission Pkwy, Fairway, KS 66205Off Market
- $1,064,5004 bd3 ba3.4k sqft5430 Mohawk Ln, Fairway, KS 66205Off Market
A local agent can set up tours, give advice and negotiate with sellers.
A local lender can help you make sure your offer is ready when you are.
Similar homes
- $438,0003 bd2 ba2k sqft4631 W 61st St, Fairway, KS 66205For Sale
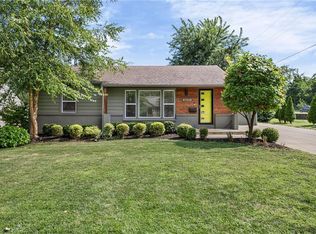 MLS ID #2630673, Luke Reyes, Kansas City Realty. Heartland MLS as distributed by MLS GRID
 - $699,9503 bd3 ba2.1k sqft3921 W 58th St, Fairway, KS 66205For Sale
 MLS ID #2629199, Sara Bash Reda, Compass Realty Group. Heartland MLS as distributed by MLS GRID
 - $425,0004 bd2 ba1.6k sqft5516 Rosewood St, Roeland Park, KS 66205For Sale
 MLS ID #2630397, Stephanie Halley, Real Broker, LLC. Heartland MLS as distributed by MLS GRID
 - $350,0003 bd2 ba1.3k sqft4630 W 60th St, Fairway, KS 66205For Sale
 MLS ID #2626889, Thrive RealEstate KC Team, KW KANSAS CITY METRO. Heartland MLS as distributed by MLS GRID
 - $549,0003 bd2 ba1.7k sqft2105 W 97th St, Leawood, KS 66206For SaleMLS ID #2633017, Brian Martin, RE/MAX State Line. Heartland MLS as distributed by MLS GRID
- $485,0003 bd2 ba2k sqft5714 W 77th Ter, Prairie Village, KS 66208For SaleMLS ID #2629919, Andrew Bash, Sage Sotheby's International Realty. Heartland MLS as distributed by MLS GRID
- $529,0004 bd3 ba2.1k sqft2821 W 73rd St, Prairie Village, KS 66208For SaleMLS ID #2627705, Andromahy Donovan, Realty ONE Group Esteem. Heartland MLS as distributed by MLS GRID
- $334,9003 bd2 ba820 sqft5300 Sycamore Dr, Roeland Park, KS 66205For SaleMLS ID #2628783, Adam Massey, Greater Kansas City Realty. Heartland MLS as distributed by MLS GRID
- $455,0003 bd2 ba1.5k sqft7927 Windsor St, Prairie Village, KS 66208For SaleMLS ID #2631034, Christine Dunn, Keller Williams Realty Partners Inc.. Heartland MLS as distributed by MLS GRID
- $449,0004 bd3 ba1.6k sqft5629 W 50th St, Roeland Park, KS 66202For SaleMLS ID #2610622, Mary Drake, RE/MAX Heritage. Heartland MLS as distributed by MLS GRID
- $499,9503 bd3 ba1.9k sqft10006 Linden St, Overland Park, KS 66207For SaleMLS ID #2628429, Lindsay Sierens Schulze, ReeceNichols - Leawood. Heartland MLS as distributed by MLS GRID
- $525,0003 bd2 ba1.9k sqft609 E 92nd Ter, Kansas City, MO 64131For SaleMLS ID #2624859, Jim Gamble, KW KANSAS CITY METRO. Heartland MLS as distributed by MLS GRID
- $449,5004 bd2 ba1.9k sqft7317 Wyoming St, Kansas City, MO 64114For SaleMLS ID #2629793, Rhonda Davis, Murrell Homes Real Estate Grp. Heartland MLS as distributed by MLS GRID
- $470,0004 bd2 ba1.8k sqft431 E 69th Ter, Kansas City, MO 64131For SaleMLS ID #2628278, Randy Davis, RE/MAX Heritage. Heartland MLS as distributed by MLS GRID
- $498,0004 bd4 ba2.3k sqft3527 Kenwood Ave, Kansas City, MO 64109For SaleMLS ID #2625463, Eric Krugh II, John A. Krugh Realty LLC. Heartland MLS as distributed by MLS GRID
- $595,0003 bd2 ba2k sqft5334 Oak St, Kansas City, MO 64112For SaleMLS ID #2625646, Bryan Huff, Keller Williams Realty Partners Inc.. Heartland MLS as distributed by MLS GRID
- $300,0002 bd2 ba1.4k sqft5618 Lamar Ave, Mission, KS 66202For SaleMLS ID #2625386, SuzAnne Starkey, Kedish Realty, Inc.. Heartland MLS as distributed by MLS GRID
- $399,0003 bd2 ba1.7k sqft2920 Holly St, Kansas City, MO 64108For SaleMLS ID #2623133, Urban Cool KC Team, KW KANSAS CITY METRO. Heartland MLS as distributed by MLS GRID
- $425,0003 bd2 ba1.8k sqft6849 Oak Ter, Kansas City, MO 64131For SaleMLS ID #2626173, Barnett Sells Homes Team, United Real Estate Kansas City. Heartland MLS as distributed by MLS GRID
- $574,5003 bd1 ba2.1k sqft7165 Gibbs Rd, Kansas City, KS 66106For SaleMLS ID #2624626, Chelsea Brown, United Real Estate Kansas City. Heartland MLS as distributed by MLS GRID
