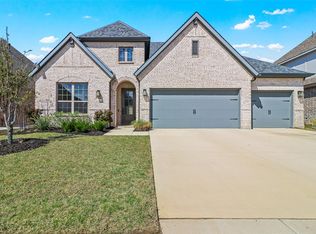
Cotton candy pink skies with the most beautiful & private backyards accentuates this one story McKinney ISD custom home. Lounge around your heated saltwater pool & under your extended covered back patio with motorized shades. The perfectly landscaped front yard welcomes you into this Drees home with hardwood flooring & a spacious, open floor plan. The secondary bedrooms are located away from the primary with one bedroom having an ensuite bathroom for your long time guests. Upgrades include designer lighting, cabinet hardware & custom tile. The breathtaking vaulted kitchen, dining & living room is the show stopper leading you to the gorgeous backyard oasis. Kitchen upgrades include a spacious island, quartz countertops, double ovens, apron sink, upgraded hardware & a gas cooktop. The dining space has a custom dry bar including a beverage or wine fridge creating a spacious area to display food and dishes for all your get togethers. The living room has a gas fireplace perfect for a cold evening & slider doors leading to your outdoor, dreamy space. A media room is located near the living space & the home has a spacious mud area & oversized laundry room with sink. The primary suite is privately located near the back of the home & has additional space for a sitting area. The primary bath has an oversized shower, garden tub, quartz countertops & a large closet. The picturesque backyard includes a heated pool with a chiller option, artificial turf & a custom putting green for the avid golfer. The retaining wall creates complete privacy to enjoy your custom backyard space. Other upgrades include a trash pad, rubberized coating finish for outdoor flooring & decking, tinted, solar windows in the bedrooms & custom shades. Home is located near restaurants, Collin College with easy access to 380 & 75.
Sold
Price Unknown
3705 Silver Birch Dr, McKinney, TX 75071
4beds
2,621sqft
Single Family Residence
Built in 2020
7,448 Square Feet Lot
$636,800 Zestimate®
$--/sqft
$3,491 Estimated rent
Home value
$636,800
$605,000 - $675,000
$3,491/mo
Zestimate® history
Owner options
List your home for rent
$3,491/mo
Rent Zestimate®
Find your next renter with Zillow Rental Manager. Plus, with online applications, you can quickly screen prospective tenants – for free.
$3,491/mo
Rent Zestimate®
Refinance and save
$414/mo
Est. payment
Refinancing to a lower rate could help reduce your monthly payments and save thousands over the life of the loan.
$414/mo
Est. payment
Explore your selling options
Work with a Zillow partner agent
Leverage their expertise and Zillow's premium Showcase listings to get your home seen by more buyers.
Get startedList with your own agent
Get your home in front of millions of buyers by listing it on Zillow.
Learn how to do itSell it yourself
Take full control of how buyers see your home on Zillow by listing For Sale by Owner (FSBO).
List your homeWhat's special
Zillow last checked:
Listing updated:
Listed by:
Lorraine Hursman 0651832 469-733-2198,
Coldwell Banker Realty Frisco 972-712-8500
Bought with:
Patty Woessner
Fathom Realty
Source: NTREIS,MLS#: 21142492
Facts & features
Interior
Bedrooms & bathrooms
- Bedrooms: 4
- Bathrooms: 3
- Full bathrooms: 3
Primary bedroom
- Features: Dual Sinks, En Suite Bathroom, Garden Tub/Roman Tub, Separate Shower, Walk-In Closet(s)
- Level: First
- Dimensions: 20 x 13
Bedroom
- Features: En Suite Bathroom, Split Bedrooms
- Level: First
- Dimensions: 12 x 15
Bedroom
- Features: Split Bedrooms
- Level: First
- Dimensions: 10 x 15
Bedroom
- Features: Split Bedrooms
- Level: First
- Dimensions: 13 x 11
Dining room
- Features: Built-in Features
- Level: First
- Dimensions: 10 x 16
Kitchen
- Features: Breakfast Bar, Built-in Features, Eat-in Kitchen, Kitchen Island, Pantry, Solid Surface Counters, Walk-In Pantry
- Level: First
- Dimensions: 23 x 11
Living room
- Features: Ceiling Fan(s), Fireplace
- Level: First
- Dimensions: 18 x 17
Media room
- Level: First
- Dimensions: 13 x 15
Utility room
- Features: Built-in Features, Utility Room, Utility Sink
- Level: First
- Dimensions: 6 x 10
Heating
- Central, Natural Gas
Cooling
- Central Air, Electric
Appliances
- Included: Dishwasher, Electric Oven, Gas Cooktop, Disposal, Microwave, Wine Cooler
Features
- Chandelier, Dry Bar, Decorative/Designer Lighting Fixtures, Double Vanity, Eat-in Kitchen, High Speed Internet, Kitchen Island, Smart Home, Cable TV, Vaulted Ceiling(s), Walk-In Closet(s)
- Flooring: Carpet, Engineered Hardwood
- Has basement: No
- Number of fireplaces: 1
- Fireplace features: Gas Log, Gas Starter, Living Room, Masonry
Interior area
- Total interior livable area: 2,621 sqft
Property
Parking
- Total spaces: 2
- Parking features: Garage Faces Front, Garage, Garage Door Opener
- Attached garage spaces: 2
Features
- Levels: One
- Stories: 1
- Patio & porch: Covered
- Exterior features: Lighting, Private Yard, Rain Gutters
- Pool features: Fiberglass, Heated, In Ground, Outdoor Pool, Pool
- Fencing: Brick,Wood
Lot
- Size: 7,448 Square Feet
- Features: Landscaped, Subdivision, Sprinkler System, Few Trees
Details
- Parcel number: R1214900J00701
Construction
Type & style
- Home type: SingleFamily
- Architectural style: Traditional,Detached
- Property subtype: Single Family Residence
Materials
- Brick
- Foundation: Slab
- Roof: Composition
Condition
- Year built: 2020
Utilities & green energy
- Sewer: Public Sewer
- Water: Public
- Utilities for property: Electricity Available, Natural Gas Available, Sewer Available, Separate Meters, Water Available, Cable Available
Community & HOA
Community
- Features: Curbs, Putting Green
- Subdivision: Timber Creek Ph 5
HOA
- Has HOA: Yes
- Services included: All Facilities, Association Management
- HOA fee: $414 semi-annually
- HOA name: Timber Creek HOA
- HOA phone: 971-391-1548
Location
- Region: Mckinney
Financial & listing details
- Tax assessed value: $649,686
- Annual tax amount: $11,351
- Date on market: 1/2/2026
- Cumulative days on market: 78 days
- Listing terms: Cash,Conventional,FHA,VA Loan
- Exclusions: all mounted TV's & sound bars, security cameras
- Electric utility on property: Yes
Price history
| Date | Event | Price |
|---|---|---|
| 2/20/2026 | Sold | -- |
Source: NTREIS #21142492 Report a problem | ||
| 2/13/2026 | Pending sale | $650,000$248/sqft |
Source: NTREIS #21142492 Report a problem | ||
| 1/29/2026 | Contingent | $650,000$248/sqft |
Source: NTREIS #21142492 Report a problem | ||
| 1/26/2026 | Price change | $650,000-4.4%$248/sqft |
Source: NTREIS #21142492 Report a problem | ||
| 1/2/2026 | Price change | $680,000-1.4%$259/sqft |
Source: NTREIS #21142492 Report a problem | ||
| 11/12/2025 | Listed for sale | $690,000$263/sqft |
Source: NTREIS #21108540 Report a problem | ||
Public tax history
| Year | Property taxes | Tax assessment |
|---|---|---|
| 2025 | $9,651 -5.6% | $649,686 +0% |
| 2024 | $10,223 -0.9% | $649,365 0% |
| 2023 | $10,315 -12.3% | $649,426 +5.5% |
| 2022 | $11,756 +254.1% | $615,424 +293.6% |
| 2021 | $3,320 | $156,342 |
Find assessor info on the county website
Neighborhood: 75071
Nearby homes
- $--4 bd5 ba3.5k sqft3701 Silver Birch Dr, McKinney, TX 75071Sold

- $--4 bd4 ba2.5k sqft3709 Silver Birch Dr, McKinney, TX 75071Sold
- $--3 bd3 ba2.5k sqft3617 Silver Birch Dr, McKinney, TX 75071Sold

- $692,0004 bd5 ba3.6k sqft3713 Silver Birch Dr, McKinney, TX 75071Off Market
- $628,0004 bd3 ba2.7k sqft3704 Silver Birch Dr, McKinney, TX 75071Off Market
- $704,5004 bd4 ba3.4k sqft3700 Silver Birch Dr, McKinney, TX 75071Off Market
- $--4 bd3 ba2.4k sqft3717 Silver Birch Dr, McKinney, TX 75071Sold
- $638,5003 bd3 ba2.5k sqft3613 Silver Birch Dr, McKinney, TX 75071Off Market
Nearby schools
GreatSchools rating
- 5/10Naomi Press Elementary SchoolGrades: K-5Distance: 1.6 mi
- 8/10Scott Morgan Johnson Middle SchoolGrades: 6-8Distance: 0.8 mi
- 8/10McKinney North High SchoolGrades: 9-12Distance: 0.7 mi
Schools provided by the listing agent
- Elementary: Naomi Press
- Middle: Johnson
- High: McKinney North
- District: McKinney ISD
Source: NTREIS. This data may not be complete. We recommend contacting the local school district to confirm school assignments for this home.
Get a cash offer in 3 minutes
Find out how much your home could sell for in as little as 3 minutes with a no-obligation cash offer.
Estimated market value
$636,800
Get a cash offer in 3 minutes
Find out how much your home could sell for in as little as 3 minutes with a no-obligation cash offer.
Estimated market value
$636,800
- Texas
- Collin County
- McKinney
- 75071
- 3705 Silver Birch Dr
Nearby cities
Nearby neighborhoods
Nearby zip codes
Other McKinney Topics
