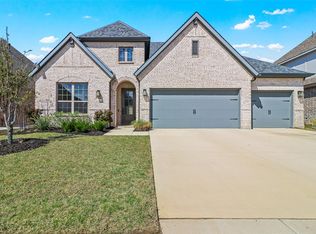
Warmth and character abound in this beautiful Drees Custom Home conveniently located just minutes from I-75, 380 and the 121 Sam Rayburn Tollway. There are 4 bedrooms, 3 full bathrooms, a study or game room, and a must-have 3 car garage. Inside you'll be greeted with engineered hardwood floors that give this home that warm, cozy feel. A wall of windows at the back of the home provides outstanding natural light. Through these windows, you can view the oversized covered patio and private backyard. Plantation shutters at the front of the home add a refined feel. After walking through the spacious entry hallway, you will come to the open-concept family room and kitchen. The kitchen is a chef’s dream featuring a gas cooktop, large island, double ovens and an oversized sink. The dining area is ample size to have a large dining table if needed. Next, walk through glass French doors, into the large study room. It is large enough for multiple household members to work from home. The space can also flex into a game room for the kids if required. The spacious primary bedroom is split from the other bedrooms offering additional privacy. It includes a roomy closet, oversized shower and tub. A second bedroom has its own ensuite bath making it a perfect in-law or guest bedroom. The two other bedrooms share a bathroom. In the garage, take note of the professionally done epoxy floors. The 3rd car garage is a welcome addition to this home. If not needed for an additional car, the space can be used for storage or home gym.
Sold
Price Unknown
3717 Silver Birch Dr, McKinney, TX 75071
4beds
2,419sqft
Single Family Residence
Built in 2021
7,405 Square Feet Lot
$575,100 Zestimate®
$--/sqft
$2,856 Estimated rent
Home value
$575,100
$541,000 - $610,000
$2,856/mo
Zestimate® history
Owner options
List your home for rent
$2,856/mo
Rent Zestimate®
Find your next renter with Zillow Rental Manager. Plus, with online applications, you can quickly screen prospective tenants – for free.
$2,856/mo
Rent Zestimate®
Refinance and save
$474/mo
Est. payment
Refinancing to a lower rate could help reduce your monthly payments and save thousands over the life of the loan.
$474/mo
Est. payment
Explore your selling options
Work with a Zillow partner agent
Leverage their expertise and Zillow's premium Showcase listings to get your home seen by more buyers.
Get startedList with your own agent
Get your home in front of millions of buyers by listing it on Zillow.
Learn how to do itSell it yourself
Take full control of how buyers see your home on Zillow by listing For Sale by Owner (FSBO).
List your homeWhat's special
Private backyardOversized covered patioEngineered hardwood floorsWall of windowsOversized sinkLarge study roomRoomy closet
Zillow last checked:
Listing updated:
Listed by:
Fred Villa 0429712 972-523-8160,
RE/MAX DFW Associates 972-312-9000,
Courtney Kistler 0833003 972-839-8727,
RE/MAX DFW Associates
Bought with:
Darcy Richter
Keller Williams NO. Collin Cty
Source: NTREIS,MLS#: 20944806
Facts & features
Interior
Bedrooms & bathrooms
- Bedrooms: 4
- Bathrooms: 3
- Full bathrooms: 3
Primary bedroom
- Features: Double Vanity, En Suite Bathroom, Garden Tub/Roman Tub, Sitting Area in Primary, Separate Shower, Walk-In Closet(s)
- Level: First
- Dimensions: 18 x 13
Bedroom
- Features: En Suite Bathroom, Split Bedrooms, Walk-In Closet(s)
- Level: First
- Dimensions: 11 x 11
Bedroom
- Features: Split Bedrooms, Walk-In Closet(s)
- Level: First
- Dimensions: 11 x 10
Bedroom
- Level: First
- Dimensions: 11 x 10
Breakfast room nook
- Level: First
- Dimensions: 13 x 12
Kitchen
- Features: Breakfast Bar, Built-in Features, Solid Surface Counters
- Level: First
- Dimensions: 15 x 11
Living room
- Features: Fireplace
- Level: First
- Dimensions: 19 x 16
Office
- Level: First
- Dimensions: 16 x 11
Utility room
- Features: Utility Room
- Level: First
- Dimensions: 8 x 6
Heating
- Central, Natural Gas
Cooling
- Central Air, Ceiling Fan(s), Electric
Appliances
- Included: Some Gas Appliances, Dishwasher, Gas Cooktop, Disposal, Gas Water Heater, Plumbed For Gas, Tankless Water Heater
- Laundry: Washer Hookup, Electric Dryer Hookup, Laundry in Utility Room
Features
- High Speed Internet, In-Law Floorplan, Cable TV, Walk-In Closet(s)
- Flooring: Carpet, Engineered Hardwood, Tile
- Windows: Shutters, Window Coverings
- Has basement: No
- Has fireplace: No
- Fireplace features: Gas, Gas Log, Gas Starter
Interior area
- Total interior livable area: 2,419 sqft
Property
Parking
- Total spaces: 3
- Parking features: Garage Faces Front, Garage, Golf Cart Garage, Garage Door Opener, Oversized, Tandem
- Attached garage spaces: 3
Features
- Levels: One
- Stories: 1
- Patio & porch: Covered
- Pool features: None, Community
- Fencing: Wood
Lot
- Size: 7,405 Square Feet
- Dimensions: 59 x 121 x 65 x 121
- Features: Interior Lot, Landscaped, Subdivision, Sprinkler System, Few Trees
Details
- Parcel number: R1214900J01001
Construction
Type & style
- Home type: SingleFamily
- Architectural style: Ranch,Traditional,Detached
- Property subtype: Single Family Residence
Materials
- Brick
- Foundation: Slab
- Roof: Composition
Condition
- Year built: 2021
Utilities & green energy
- Sewer: Public Sewer
- Water: Public
- Utilities for property: Electricity Connected, Natural Gas Available, Phone Available, Sewer Available, Separate Meters, Underground Utilities, Water Available, Cable Available
Community & HOA
Community
- Features: Playground, Pool, Trails/Paths, Curbs, Sidewalks
- Security: Security System, Smoke Detector(s)
- Subdivision: Timber Creek Ph 5
HOA
- Has HOA: Yes
- Services included: All Facilities, Association Management, Maintenance Grounds
- HOA fee: $474 semi-annually
- HOA name: Timber Creek HOA
- HOA phone: 972-369-1548
Location
- Region: Mckinney
Financial & listing details
- Tax assessed value: $603,820
- Annual tax amount: $10,661
- Date on market: 5/22/2025
- Cumulative days on market: 21 days
- Listing terms: Cash,Conventional,FHA,VA Loan
- Exclusions: TV mount bracket for family room (above fireplace), Vivint security equipment, draperies (rods will remain), washer and dryer, gym equipment
- Electric utility on property: Yes
Price history
| Date | Event | Price |
|---|---|---|
| 7/15/2025 | Sold | -- |
Source: NTREIS #20944806 Report a problem | ||
| 6/23/2025 | Pending sale | $615,000$254/sqft |
Source: NTREIS #20944806 Report a problem | ||
| 6/13/2025 | Contingent | $615,000$254/sqft |
Source: NTREIS #20944806 Report a problem | ||
| 5/22/2025 | Listed for sale | $615,000$254/sqft |
Source: NTREIS #20944806 Report a problem | ||
Public tax history
| Year | Property taxes | Tax assessment |
|---|---|---|
| 2025 | $9,777 +4.1% | $603,820 +0.3% |
| 2024 | $9,393 -1.8% | $601,872 -0.8% |
| 2023 | $9,565 -16% | $606,910 +6.8% |
| 2022 | $11,390 +558% | $568,357 +597.3% |
| 2021 | $1,731 | $81,510 |
Find assessor info on the county website
Neighborhood: 75071
Nearby homes
- $694,3004 bd5 ba3.6k sqft3713 Silver Birch Dr, McKinney, TX 75071Off Market
- $659,8004 bd4 ba3.5k sqft3801 Silver Birch Dr, McKinney, TX 75071Off Market
- $650,6004 bd5 ba3.5k sqft3805 Silver Birch Dr, McKinney, TX 75071Off Market

- $--4 bd4 ba2.5k sqft3709 Silver Birch Dr, McKinney, TX 75071Sold
- $706,3004 bd3 ba3.6k sqft3712 Silver Birch Dr, McKinney, TX 75071Off Market
- $603,4004 bd3 ba2.9k sqft3800 Silver Birch Dr, McKinney, TX 75071Off Market
- $697,8004 bd4 ba3.3k sqft3809 Silver Birch Dr, McKinney, TX 75071Off Market
- $--4 bd3 ba2.6k sqft3705 Silver Birch Dr, McKinney, TX 75071Sold
Nearby schools
GreatSchools rating
- 5/10Naomi Press Elementary SchoolGrades: K-5Distance: 1.6 mi
- 8/10Scott Morgan Johnson Middle SchoolGrades: 6-8Distance: 0.8 mi
- 8/10McKinney North High SchoolGrades: 9-12Distance: 0.7 mi
Schools provided by the listing agent
- Elementary: Naomi Press
- Middle: Johnson
- High: McKinney North
- District: McKinney ISD
Source: NTREIS. This data may not be complete. We recommend contacting the local school district to confirm school assignments for this home.
Get a cash offer in 3 minutes
Find out how much your home could sell for in as little as 3 minutes with a no-obligation cash offer.
Estimated market value
$575,100
Get a cash offer in 3 minutes
Find out how much your home could sell for in as little as 3 minutes with a no-obligation cash offer.
Estimated market value
$575,100
- Texas
- Collin County
- McKinney
- 75071
- 3717 Silver Birch Dr
Nearby cities
Nearby neighborhoods
Nearby zip codes
Other McKinney Topics
