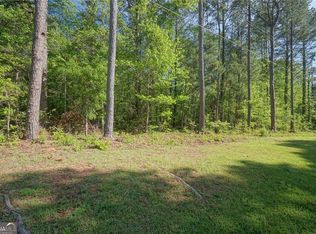
4+ ACRES IN OXFORD, GA - TWO ADJACENT LOTS (2 acres each) AVAILABLE TOGETHER OR SEPARATELY! PERFECT FOR BARNDOMINIUMS, MULTIGENERATIONAL LIVING, OR A FAMILY COMPOUND. Exceptional opportunity to own two adjoining residential lots in Oxford, GA-available individually or combined for over 4 acres of buildable land. This rare offering is ideal for those envisioning a barndominium, planning multigenerational living, or creating a private family compound with room to expand. Purchase one lot for a single custom home or secure both lots to design a spacious estate with flexibility for outbuildings, workshops, additional dwellings, or recreational space. Parcels: 0058A0000000091000 (3705 Stone Lea Drive) and/or 0058A00000093000 (0 Duncan Rd). You may purchase each lot individually for $60,000 or $120,000 for both. The builder has a soil test. Bring your builder and customize your vision. There is ample space for barns, garages, RV storage, gardens, or multi-structure designs. You do not want to miss this opportunity to settle in a Peaceful Oxford setting with convenient access to Covington, Loganville & I-20. This property offers a unique opportunity with unlimited potential-whether building one home or two, your future project begins here.
Closed
$53,000
3705 Stone Lea Dr, Oxford, GA 30054
--beds
--baths
2.01Acres
Residential Lot
Built in ----
2.01 Acres Lot
$-- Zestimate®
$--/sqft
$1,405 Estimated rent
Home value
Not available
Estimated sales range
Not available
$1,405/mo
Zestimate® history
Owner options
List your home for rent
$1,405/mo
Rent Zestimate®
Find your next renter with Zillow Rental Manager. Plus, with online applications, you can quickly screen prospective tenants – for free.
$1,405/mo
Rent Zestimate®
Refinance and save
$263/mo
Est. payment
Refinancing to a lower rate could help reduce your monthly payments and save thousands over the life of the loan.
$263/mo
Est. payment
Explore your selling options
Work with a Zillow partner agent
Leverage their expertise and Zillow's premium Showcase listings to get your home seen by more buyers.
Get startedList with your own agent
Get your home in front of millions of buyers by listing it on Zillow.
Learn how to do itSell it yourself
Take full control of how buyers see your home on Zillow by listing For Sale by Owner (FSBO).
List your homeWhat's special
Two adjoining residential lotsPeaceful oxford setting
Zillow last checked:
Listing updated:
Listed by:
Wanda Franklin wanda.franklin@metrobrokers.com,
BHGRE Metro Brokers
Bought with:
Cody Morris, 374285
Morris Realty Co LLC
Source: GAMLS,MLS#: 10654507
Facts & features
Property
Features
- Fencing: Other
- Has view: Yes
- View description: Seasonal View
- Waterfront features: Other
Lot
- Size: 2.01 Acres
- Features: City Lot
- Residential vegetation: Wooded
Details
- Additional structures: None
- Parcel number: 0058A00000091000
Utilities & green energy
- Sewer: Septic Tank
- Water: Well
- Utilities for property: Electricity Available
Community & HOA
Community
- Features: None
- Subdivision: STONE LEA
HOA
- Has HOA: Yes
- HOA fee: Has HOA fee
Location
- Region: Oxford
Financial & listing details
- Tax assessed value: $50,000
- Annual tax amount: $499
- Date on market: 12/7/2025
- Cumulative days on market: 34 days
- Listing agreement: Exclusive Right To Sell
- Listing terms: Cash,Conventional
- Electric utility on property: Yes
- Road surface type: Dirt
Price history
| Date | Event | Price |
|---|---|---|
| 2/25/2026 | Sold | $53,000-11.7% |
Source:  GAMLS #10654507 Report a problem GAMLS #10654507 Report a problem | ||
| 2/18/2026 | Pending sale | $60,000 |
Source: GAMLS #10654507 Report a problem | ||
| 1/17/2026 | Listed for sale | $60,000 |
Source: GAMLS #10654507 Report a problem | ||
| 12/11/2025 | Pending sale | $60,000 |
Source: GAMLS #10654507 Report a problem | ||
| 12/7/2025 | Listed for sale | $60,000+9.1% |
Source: GAMLS #10654507 Report a problem | ||
| 7/17/2024 | Sold | $55,000-8.3% |
Source: GAMLS #10285164 Report a problem | ||
| 5/2/2024 | Pending sale | $60,000 |
Source: GAMLS #10285164 Report a problem | ||
| 4/22/2024 | Listed for sale | $60,000 |
Source: GAMLS #10285164 Report a problem | ||
Public tax history
| Year | Property taxes | Tax assessment |
|---|---|---|
| 2025 | $499 +11.4% | $20,000 +11.1% |
| 2024 | $448 -1.8% | $18,000 |
| 2023 | $456 +22.5% | $18,000 +40.6% |
| 2022 | $372 -4.1% | $12,800 |
| 2021 | $388 -11.1% | $12,800 |
| 2020 | $437 -0.6% | $12,800 |
| 2019 | $439 | $12,800 |
| 2018 | $439 | $12,800 |
| 2017 | $439 | $12,800 +28% |
| 2016 | $439 | $10,000 |
| 2015 | $439 +28.4% | $10,000 |
| 2014 | $342 | $10,000 |
| 2013 | -- | $10,000 |
| 2012 | -- | $10,000 -28.6% |
| 2011 | -- | $14,000 |
| 2010 | -- | $14,000 |
| 2009 | -- | $14,000 |
Find assessor info on the county website
Neighborhood: 30054
Nearby homes
- $55,0002.01 Acres3705 Stone Lea Dr #46, Oxford, GA 30054Sold
- $53,0002.01 Acres3705 Stone Lea Dr #46C, Oxford, GA 30054Sold
- $328,100-- bd2 ba1.7k sqft3595 Stone Lea Dr, Oxford, GA 30054Off Market
- $340,600-- bd2 ba1.9k sqft150 Duncan Rd, Oxford, GA 30054Off Market
- $295,200-- bd2 ba1.5k sqft161 Duncan Rd, Oxford, GA 30054Off Market
- $397,5003 bd2 ba1.9k sqft3710 Stone Lea Dr, Oxford, GA 30054Off Market
- $390,000-- bd2 ba2.8k sqft250 Northlake Cir, Oxford, GA 30054Off Market
- $50,000-- bd-- ba-- sqft280 W Lake Dr, Oxford, GA 30054Off Market
Nearby schools
GreatSchools rating
- 2/10Flint Hill Elementary SchoolGrades: PK-5Distance: 2.5 mi
- 5/10Cousins Middle SchoolGrades: 6-8Distance: 5.2 mi
- 2/10Newton High SchoolGrades: 9-12Distance: 7.2 mi
Schools provided by the listing agent
- Elementary: Flint Hill
- Middle: Cousins
- High: Newton
Source: GAMLS. This data may not be complete. We recommend contacting the local school district to confirm school assignments for this home.
- Georgia
- Newton County
- Oxford
- 30054
- 3705 Stone Lea Dr
Nearby cities
Nearby zip codes
Other Oxford Topics
