CHARMING 4-BEDROOM HOME IN SPRING HILL ISD – EXCELLENT NORTH LONGVIEW LOCATION! Discover comfort, character, and convenience in this inviting 4-bedroom, 2-bath home situated on a beautiful 0.34-acre lot in desirable Spring Hill ISD! Ideally located on the north side of Longview near the intersection of George Richey Road and Gilmer Road (State Highway 300), this property is less than a mile from Spring Hill schools and just minutes from shopping, dining, and everyday conveniences. Offering 1,344 square feet of living space, the home features fresh interior paint, new carpeting, and distinctive architectural details that create a warm and welcoming atmosphere. The spacious living area is filled with natural light and features decorative ceiling treatments, while the adjoining kitchen offers white cabinetry, ample counter space, attractive wood-look flooring, and charming rustic wood accents. Both bathrooms feature unique wood finishes that add character and complement the home's inviting interior. Outside, the property is shaded by beautiful mature trees and offers plenty of room to enjoy the outdoors. A covered front porch, attached carport, and metal roof provide additional appeal and everyday practicality. With four bedrooms, recent cosmetic improvements, a generous lot, and an outstanding location in Spring Hill ISD, this property offers an excellent opportunity for homeowners and investors alike. Schedule your showing today!
For sale
$174,995
3705 Stracener Rd, Longview, TX 75605
4beds
1,344sqft
Single Family Residence
Built in 1950
0.34 Acres Lot
$171,700 Zestimate®
$130/sqft
$-- HOA
What's special
Attached carportFresh interior paintGenerous lotAttractive wood-look flooringNew carpetingDecorative ceiling treatmentsAmple counter space
- 17 days
- 571
- 76
Zillow last checked:
Listing updated:
Listed by:
Jodie Miller 903-738-2043,
Nolan Properties, LLC
Source: GTARMLS,MLS#: 26013819
Facts & features
Interior
Bedrooms & bathrooms
- Bedrooms: 4
- Bathrooms: 2
- Full bathrooms: 2
Bathroom
- Features: Shower/Tub
Heating
- Central/Electric
Cooling
- Central Electric, Attic Fan, Ceiling Fan(s)
Appliances
- Included: Electric Range, Free-Standing Range, Dishwasher
Features
- Ceiling Fan
- Fireplace features: Other
Interior area
- Total structure area: 1,344
- Total interior livable area: 1,344 sqft
Property
Parking
- Total spaces: 1
- Parking features: Concrete
- Carport spaces: 1
Features
- Levels: One
- Stories: 1
- Patio & porch: Porch
- Pool features: None
- Fencing: None
Lot
- Size: 0.34 Acres
Details
- Additional structures: Storage
- Parcel number: 03590186070380002
Construction
Type & style
- Home type: SingleFamily
- Architectural style: Traditional
- Property subtype: Single Family Residence
Materials
- Frame, See Remarks, Wood Siding
- Foundation: Pillar/Post/Pier
- Roof: Aluminum/Metal
Condition
- Pre-owned
- Year built: 1950
Utilities & green energy
- Sewer: Public Sewer
Community & HOA
Community
- Subdivision: SANCHEZ D SUR
HOA
- Has HOA: No
Location
- Region: Longview
Financial & listing details
- Price per square foot: $130/sqft
- Tax assessed value: $102,070
- Annual tax amount: $2,413
- Date on market: 10/11/2026
- Listing terms: Conventional,Cash
Estimated market value
$171,700
$163,000 - $180,000
$1,805/mo
Price history
| Date | Event | Price |
|---|---|---|
| 10/11/2026 | Listed for sale | $174,995$130/sqft |
Source:  LGVBOARD #20267134 Report a problem | ||
Public tax history
| Year | Property taxes | Tax assessment |
|---|---|---|
| 2025 | $2,198 +17.9% | $102,070 +15.8% |
| 2024 | $1,863 +19.8% | $88,116 +20% |
| 2023 | $1,555 +10.3% | $73,430 +22.4% |
| 2022 | $1,410 +11% | $60,010 +13.5% |
| 2021 | $1,271 +5.6% | $52,860 +4.3% |
| 2020 | $1,203 +4.4% | $50,680 +5.1% |
| 2019 | $1,153 -3.2% | $48,230 -1.1% |
| 2018 | $1,191 +94.7% | $48,750 +1.3% |
| 2017 | $612 +6.2% | $48,110 +3.6% |
| 2016 | $576 +9.7% | $46,430 +5.4% |
| 2015 | $525 | $44,060 +2.7% |
| 2014 | -- | $42,920 +3.6% |
| 2013 | -- | $41,430 -0.5% |
| 2012 | -- | $41,630 +3.3% |
| 2011 | -- | $40,290 -0.9% |
| 2010 | -- | $40,650 -1.2% |
| 2009 | -- | $41,160 -9.7% |
| 2008 | -- | $45,600 +6.6% |
| 2007 | -- | $42,760 +10% |
| 2006 | -- | $38,870 +5.7% |
| 2005 | -- | $36,770 -2.8% |
| 2004 | -- | $37,840 +1.9% |
| 2003 | -- | $37,140 -0.1% |
| 2002 | -- | $37,180 +2.4% |
| 2001 | -- | $36,300 +2.1% |
| 2000 | -- | $35,570 |
Find assessor info on the county website
Monthly payment
Est. payment
Payment breakdown
Explore the cost of this home by adjusting the details. Changes won't be saved.Climate risks
Neighborhood: 75605
Nearby schools
Schools provided by the listing agent
- Elementary: Spring Hill
- Middle: Spring Hill
- High: Spring Hill
Source: GTARMLS. This data may not be complete. We recommend contacting the local school district to confirm school assignments for this home.
Similar homes
- $185,0003 bd2 ba1.5k sqft1902 Imperial Cir, Longview, TX 75604For Sale
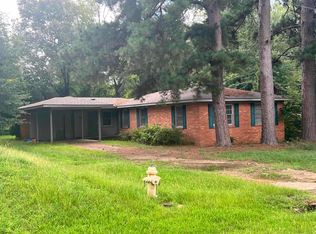 MLS ID #20267496, Lateefah K Pruitt, State Realty. LGVBOARD
- $169,0003 bd2 ba1.1k sqft1200 Regina St, Longview, TX 75605For Sale
 MLS ID #20266984, Christine I Thomas, Texas Real Estate Executives. LGVBOARD
- $199,0004 bd2 ba1.3k sqft102 Tracy Lynn St, Longview, TX 75604For Sale
 MLS ID #20266324, April Allen, Summers Cook & Company. LGVBOARD
- $184,4004 bd2 ba1.7k sqft497 Forest Lk, Longview, TX 75605For Sale
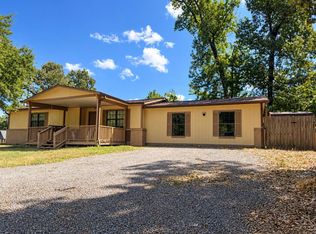 MLS ID #20266609, Gary R Lipkin, United Country Walker Realty & Auction. LGVBOARD
