Welcome to this lovely Double Master Bedroom home with a highly desirable floorplan boasting a DOWNSTAIRS MASTER BEDROOM and 2 ADDITIONAL DOWNSTAIRS BEDROOMS, 3 DOWNSTAIRS BATHS, and a JR. MASTER BEDROOM UPSTAIRS w/a FULL BATH! This floorplan is so versatile and can support a multitude of living situations. The downstairs master bedroom has a spacious walk-in closet, large bathroom vanity area with a separate tub & shower, and a privacy door for the commode. The 2 additional downstairs bedrooms share the large hall bathroom with dual vanity sinks and a privacy door for the commode and shower/tub. The guests have their own powder room. The living space is open and light with high ceilings open to the loft and windows throughout, allowing natural light to flow seamlessly. The loft is a great space that can be utilized as an office, a gym, a tv area, or even an extra bedroom if needed. From the loft area, there's a short hallway with storage cabinets leading to the Jr. Primary Bedroom and Bath. The backyard is adorned with many seasonal flowers, grapevines, alumawood patio cover that stretches the entire length of the house, and a large shed. The indoor laundry has a sink and a counter for folding clothes. The roomy 3 car garage nearly completes this fabulous house... it's just looking for you to make it your new home. Located in the Temecula School District, close to shopping, dining, entertainment, and just minutes from the Temecula Wine Country!
Sold for $680,000
Listed by: Donna Blanchard, Broker • Donna Blanchard • Contact: 951-723-1333
Bought with: Forever Realty Inc
Zestimate®
$680,000
37052 Almond Cir, Murrieta, CA 92563
4beds
2,699sqft
Single Family Residence
Built in 2006
7,405 Square Feet Lot
$680,000 Zestimate®
$252/sqft
$3,824 Estimated rent
Home value
$680,000
$626,000 - $741,000
$3,824/mo
Zestimate® history
Owner options
List your home for rent
$3,824/mo
Rent Zestimate®
Find your next renter with Zillow Rental Manager. Plus, with online applications, you can quickly screen prospective tenants – for free.
$3,824/mo
Rent Zestimate®
Refinance and save
$4,356/mo
Est. payment
Refinancing to a lower rate could help reduce your monthly payments and save thousands over the life of the loan.
$4,356/mo
Est. payment
Explore your selling options
Work with a Zillow partner agent
Leverage their expertise and Zillow's premium Showcase listings to get your home seen by more buyers.
Get startedList with your own agent
Get your home in front of millions of buyers by listing it on Zillow.
Learn how to do itSell it yourself
Take full control of how buyers see your home on Zillow by listing For Sale by Owner (FSBO).
List your homeWhat's special
Downstairs master bedroomSpacious walk-in closetLarge shed
Zillow last checked:
Listing updated:
Listed by:
Donna Blanchard DRE #01522011 951-775-4545,
Donna Blanchard, Broker
Bought with:
Min Roh, DRE #01879001
Forever Realty Inc
Source: CRMLS,MLS#: SW26070581 Originating MLS: California Regional MLS
Originating MLS: California Regional MLSFacts & features
Interior
Bedrooms & bathrooms
- Bedrooms: 4
- Bathrooms: 4
- Full bathrooms: 3
- 1/2 bathrooms: 1
- Main level bathrooms: 3
- Main level bedrooms: 3
Rooms
- Room types: Attic, Bedroom, Family Room, Kitchen, Laundry, Loft, Living Room, Primary Bathroom, Primary Bedroom, Other, Pantry, Dining Room
Primary bedroom
- Features: Main Level Primary
Primary bedroom
- Features: Multiple Primary Suites
Bedroom
- Features: Bedroom on Main Level
Bathroom
- Features: Bathtub, Closet, Dual Sinks, Enclosed Toilet, Full Bath on Main Level, Linen Closet, Soaking Tub, Separate Shower, Tub Shower, Vanity
Kitchen
- Features: Granite Counters, Kitchen Island, Kitchen/Family Room Combo, Walk-In Pantry
Pantry
- Features: Walk-In Pantry
Heating
- Central
Cooling
- Central Air, Attic Fan
Appliances
- Included: Double Oven, Dishwasher, Gas Cooktop, Disposal, Gas Oven, Gas Water Heater, Microwave, Refrigerator, Water Heater
- Laundry: Washer Hookup, Gas Dryer Hookup, Laundry Room
Features
- Breakfast Bar, Breakfast Area, Ceiling Fan(s), Cathedral Ceiling(s), Separate/Formal Dining Room, Granite Counters, High Ceilings, In-Law Floorplan, Open Floorplan, Pantry, Recessed Lighting, Attic, Bedroom on Main Level, Loft, Main Level Primary, Multiple Primary Suites, Walk-In Pantry, Walk-In Closet(s)
- Flooring: Tile
- Windows: Blinds, Double Pane Windows, Plantation Shutters
- Has fireplace: Yes
- Fireplace features: Living Room
- Common walls with other units/homes: No Common Walls
Interior area
- Total interior livable area: 2,699 sqft
Property
Parking
- Total spaces: 3
- Parking features: Concrete, Door-Multi, Direct Access, Driveway, Garage Faces Front, Garage, Garage Door Opener
- Attached garage spaces: 3
Accessibility
- Accessibility features: No Stairs
Features
- Levels: Two
- Stories: 2
- Entry location: 1
- Patio & porch: Rear Porch, Concrete, Covered, Front Porch
- Pool features: None
- Spa features: None
- Fencing: Good Condition,Wood
- Has view: Yes
- View description: None
Lot
- Size: 7,405 Square Feet
- Features: Back Yard, Cul-De-Sac, Front Yard, Garden, Landscaped, Rectangular Lot
Details
- Additional structures: Shed(s)
- Parcel number: 963321037
- Special conditions: Trust
Construction
Type & style
- Home type: SingleFamily
- Property subtype: Single Family Residence
Materials
- Drywall, Concrete, Stucco
- Foundation: Slab
- Roof: Flat Tile
Condition
- Turnkey
- New construction: No
- Year built: 2006
Utilities & green energy
- Sewer: Public Sewer
- Water: Public
- Utilities for property: Electricity Connected, Natural Gas Connected, Sewer Connected, Water Connected
Community & HOA
Community
- Features: Curbs, Gutter(s), Street Lights, Sidewalks
- Security: Carbon Monoxide Detector(s), Smoke Detector(s)
Location
- Region: Murrieta
Financial & listing details
- Price per square foot: $252/sqft
- Tax assessed value: $300,586
- Annual tax amount: $5,380
- Date on market: 4/1/2026
- Cumulative days on market: 53 days
- Listing terms: Cash,Cash to New Loan,Conventional,FHA,VA Loan
- Road surface type: Paved
Price history
| Date | Event | Price |
|---|---|---|
| 7/6/2026 | Sold | $680,000-2.8%$252/sqft |
Source:  CRMLS #SW26070581 Report a problem CRMLS #SW26070581 Report a problem | ||
| 6/27/2026 | Pending sale | $699,900$259/sqft |
Source: CRMLS #SW26070581 Report a problem | ||
| 5/25/2026 | Contingent | $699,900$259/sqft |
Source: CRMLS #SW26070581 Report a problem | ||
| 5/6/2026 | Price change | $699,900-3.5%$259/sqft |
Source: CRMLS #SW26070581 Report a problem | ||
| 4/2/2026 | Listed for sale | $725,000+74.7%$269/sqft |
Source: CRMLS #SW26070581 Report a problem | ||
| 5/24/2017 | Sold | $415,000-2.3%$154/sqft |
Source: Public Record Report a problem | ||
| 4/8/2017 | Pending sale | $424,900$157/sqft |
Source: CENTURY 21 Masters #SW17046242 Report a problem | ||
| 3/8/2017 | Listed for sale | $424,900+88.8%$157/sqft |
Source: Century 21 Masters #SW17046242 Report a problem | ||
| 7/30/2009 | Listing removed | $225,000$83/sqft |
Source: foreclosure.com Report a problem | ||
| 7/18/2009 | Price change | $225,000-6.3%$83/sqft |
Source: foreclosure.com Report a problem | ||
| 7/3/2009 | Listed for sale | -- |
Source: foreclosure.com Report a problem | ||
| 6/4/2009 | Sold | $240,000-46.2%$89/sqft |
Source: Public Record Report a problem | ||
| 8/29/2006 | Sold | $446,000$165/sqft |
Source: Public Record Report a problem | ||
Public tax history
| Year | Property taxes | Tax assessment |
|---|---|---|
| 2025 | $5,380 0% | $300,586 +2% |
| 2024 | $5,382 -2.2% | $294,693 +2% |
| 2023 | $5,503 +2.1% | $288,915 +2% |
| 2022 | $5,392 +2.2% | $283,251 +2% |
| 2021 | $5,278 +0.1% | $277,698 +1% |
| 2020 | $5,276 +1% | $274,851 +2% |
| 2019 | $5,222 +1.2% | $269,463 +2% |
| 2018 | $5,161 +0.7% | $264,180 -1% |
| 2017 | $5,126 | $266,921 +2% |
| 2016 | $5,126 +2.3% | $261,688 +1.5% |
| 2015 | $5,010 +0.4% | $257,760 +2% |
| 2014 | $4,989 | $252,713 +0.5% |
| 2013 | -- | $251,574 +2% |
| 2012 | -- | $246,642 +2% |
| 2011 | -- | $241,806 +0.8% |
| 2010 | -- | $240,000 -1.6% |
| 2009 | -- | $244,000 -36.3% |
| 2008 | -- | $383,000 -14.1% |
| 2007 | -- | $445,990 +516.8% |
| 2006 | -- | $72,307 +2% |
| 2005 | -- | $70,890 |
Find assessor info on the county website
Neighborhood: 92563
Nearby homes
- $773,3004 bd4 ba3.3k sqft37040 Almond Cir, Murrieta, CA 92563Off Market
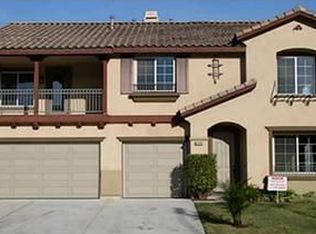
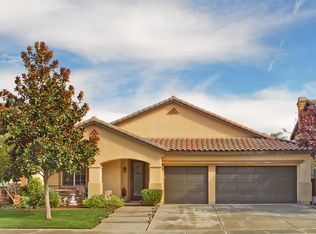
- $750,7005 bd3 ba3.6k sqft37064 Almond Cir, Murrieta, CA 92563Off Market

- $690,9003 bd3 ba2.5k sqft37076 Almond Cir, Murrieta, CA 92563Off Market
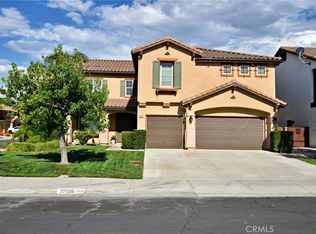
- $879,0005 bd3 ba3.6k sqft37028 Almond Cir, Murrieta, CA 92563Sold
- $685,9003 bd2 ba2.5k sqft37059 Tree Ridge Dr, Murrieta, CA 92563Off Market
- $839,1005 bd3 ba3.6k sqft37047 Tree Ridge Dr, Murrieta, CA 92563Off Market
- $700,0004 bd3 ba3.3k sqft37071 Tree Ridge Dr, Murrieta, CA 92563Sold
- $714,7004 bd3 ba2.6k sqft37083 Tree Ridge Dr, Murrieta, CA 92563Off Market
Nearby schools
GreatSchools rating
- 9/10French Valley Elementary SchoolGrades: K-5Distance: 0.8 mi
- 8/10Bella Vista Middle SchoolGrades: 6-8Distance: 1.4 mi
- 9/10Chaparral High SchoolGrades: 9-12Distance: 3.9 mi
Schools provided by the listing agent
- Elementary: French Valley
- Middle: Bella Vista
- High: Chaparral
Source: CRMLS. This data may not be complete. We recommend contacting the local school district to confirm school assignments for this home.
Get a cash offer in 3 minutes
Find out how much your home could sell for in as little as 3 minutes with a no-obligation cash offer.
Estimated market value
$680,000
Get a cash offer in 3 minutes
Find out how much your home could sell for in as little as 3 minutes with a no-obligation cash offer.
Estimated market value
$680,000
- California
- Riverside County
- Murrieta
- 92563
- 37052 Almond Cir
Nearby cities
Nearby zip codes
Other Murrieta Topics
