SELLER MOTIVATED! Priced UNDER model match comps for a quick sale. Hurry before it's gone! This is an Entertainer's Dream Home come to life! This lovely home exudes pride of ownership and can easily accommodate large families and gatherings. Main floor has a large Living / Dining Room with beautiful wood floors that lead to the kitchen & family room. Kitchen has granite counters, a LARGE island with breakfast bar seating, large eat-in kitchen area & walk-in pantry. SS appliances including a double oven & Refrigerator. Beyond the light and bright kitchen and family room that features a gas & wood fireplace is a main floor office / optional 5th bedroom great for working at home. Main floor laundry room with new tile flooring and appliances that convey to buyer! Elegant wrought-iron balusters on staircase leading upstairs. Upstairs features 4 bedrooms, 2 full baths, lots of linen cabinets and a humongous loft with vaulted ceiling. Primary bedroom features a French door entry, gas fireplace, soaring vaulted ceiling & generously-sized walk-in closet that has upgraded shelving. Two other bedrooms also have vaulted ceilings and one room has a large walk-in closet. All bedrooms have ceiling fans and the home has leased solar panels for energy savings. Large back yard GREAT for entertaining with mature orange trees, alumawood patio cover, play set for the kids and gas fire pit. Home is located in Parkside at Crown Valley Village with NO HOA. 3 car garage with epoxy flooring and driveway can accommodate RV parking. Crown Valley Park is just a couple blocks away and offers tennis / pickle ball courts, basketball courts, baseball diamond, soccer fields and a tot lot with on-site restrooms. Located in the award-winning Temecula School District! Don't miss the opportunity to make this remarkable property YOUR dream home!
Sold for $700,000
Listed by: KW Temecula • Brian Riesenberg • Contact: 951-304-1200
Bought with: Coldwell Banker Assoc Brkr-SC
$700,000
37071 Tree Ridge Dr, Murrieta, CA 92563
4beds
3,349sqft
Single Family Residence
Built in 2006
7,841 Square Feet Lot
$709,100 Zestimate®
$209/sqft
$4,019 Estimated rent
Home value
$709,100
$645,000 - $780,000
$4,019/mo
Zestimate® history
Owner options
List your home for rent
$4,019/mo
Rent Zestimate®
Find your next renter with Zillow Rental Manager. Plus, with online applications, you can quickly screen prospective tenants – for free.
$4,019/mo
Rent Zestimate®
Refinance and save
$4,513/mo
Est. payment
Refinancing to a lower rate could help reduce your monthly payments and save thousands over the life of the loan.
$4,513/mo
Est. payment
Explore your selling options
Work with a Zillow partner agent
Leverage their expertise and Zillow's premium Showcase listings to get your home seen by more buyers.
Get startedList with your own agent
Get your home in front of millions of buyers by listing it on Zillow.
Learn how to do itSell it yourself
Take full control of how buyers see your home on Zillow by listing For Sale by Owner (FSBO).
List your homeWhat's special
Gas fireplaceGas and wood fireplaceElegant wrought-iron balustersMain floor laundry roomMature orange treesBeautiful wood floorsGranite counters
Zillow last checked:
Listing updated:
Listed by:
Brian Riesenberg DRE #01314281 951-837-5782,
KW Temecula,
Marcel Hensley DRE #01393996 951-252-9088,
KW Temecula
Bought with:
Ingy Yasa, DRE #02192052
Coldwell Banker Assoc Brkr-SC
Source: CRMLS,MLS#: SW25146984 Originating MLS: California Regional MLS
Originating MLS: California Regional MLSFacts & features
Interior
Bedrooms & bathrooms
- Bedrooms: 4
- Bathrooms: 3
- Full bathrooms: 2
- 1/2 bathrooms: 1
- Main level bathrooms: 1
Rooms
- Room types: Family Room, Kitchen, Laundry, Loft, Living Room, Primary Bathroom, Primary Bedroom, Office, Other, Pantry, Dining Room
Bathroom
- Features: Bathroom Exhaust Fan, Bathtub, Closet, Dual Sinks, Separate Shower, Tub Shower
Kitchen
- Features: Granite Counters, Kitchen Island, Kitchen/Family Room Combo, Walk-In Pantry
Other
- Features: Walk-In Closet(s)
Pantry
- Features: Walk-In Pantry
Heating
- Central, Zoned
Cooling
- Central Air, Zoned
Appliances
- Included: Double Oven, Dishwasher, Gas Cooktop, Microwave, Refrigerator, Dryer, Washer
- Laundry: Gas Dryer Hookup, Laundry Room
Features
- Breakfast Bar, Ceiling Fan(s), Separate/Formal Dining Room, Granite Counters, High Ceilings, Pantry, Loft, Walk-In Pantry, Walk-In Closet(s)
- Flooring: Carpet, Tile, Wood
- Windows: Double Pane Windows
- Has fireplace: Yes
- Fireplace features: Family Room, Gas, Primary Bedroom
- Common walls with other units/homes: No Common Walls
Interior area
- Total interior livable area: 3,349 sqft
Property
Parking
- Total spaces: 3
- Parking features: Door-Multi, Direct Access, Driveway, Garage, RV Access/Parking, Side By Side
- Attached garage spaces: 3
Features
- Levels: Two
- Stories: 2
- Entry location: Front
- Patio & porch: Concrete, Covered, Front Porch
- Pool features: None
- Fencing: Wood
- Has view: Yes
- View description: Hills, Mountain(s)
Lot
- Size: 7,841 Square Feet
- Features: Back Yard, Front Yard, Sprinklers In Rear, Sprinklers In Front, Lawn, Near Park, Street Level
Details
- Additional structures: Shed(s)
- Parcel number: 963321043
- Zoning: SP ZONE
- Special conditions: Standard
Construction
Type & style
- Home type: SingleFamily
- Property subtype: Single Family Residence
Materials
- Stone Veneer, Stucco, Vinyl Siding
- Foundation: Slab
- Roof: Concrete,Tile
Condition
- New construction: No
- Year built: 2006
Utilities & green energy
- Electric: Photovoltaics Third-Party Owned
- Sewer: Public Sewer
- Water: Public
- Utilities for property: Electricity Connected, Natural Gas Connected, Sewer Connected, Water Connected
Community & HOA
Community
- Features: Curbs, Storm Drain(s), Street Lights, Sidewalks, Park
- Security: Security System
Location
- Region: Murrieta
Financial & listing details
- Price per square foot: $209/sqft
- Tax assessed value: $584,511
- Annual tax amount: $8,553
- Date on market: 7/1/2025
- Cumulative days on market: 135 days
- Listing terms: Cash,Conventional,FHA,VA Loan
- Inclusions: Kitchen Refrigerator, Washer / Dryer, Pool Table, Shed, Playset, Ring Doorbell
Price history
| Date | Event | Price |
|---|---|---|
| 9/22/2025 | Sold | $700,000-2.8%$209/sqft |
Source:  CRMLS #SW25146984 Report a problem CRMLS #SW25146984 Report a problem | ||
| 8/18/2025 | Pending sale | $719,999$215/sqft |
Source: CRMLS #SW25146984 Report a problem | ||
| 8/16/2025 | Listed for sale | $719,999$215/sqft |
Source: CRMLS #SW25146984 Report a problem | ||
| 8/15/2025 | Pending sale | $719,999$215/sqft |
Source: CRMLS #SW25146984 Report a problem | ||
| 8/9/2025 | Contingent | $719,999$215/sqft |
Source: CRMLS #SW25146984 Report a problem | ||
| 7/31/2025 | Price change | $719,999-1.4%$215/sqft |
Source: CRMLS #SW25146984 Report a problem | ||
| 7/23/2025 | Price change | $729,900-1.4%$218/sqft |
Source: CRMLS #SW25146984 Report a problem | ||
| 7/17/2025 | Price change | $739,900-1.3%$221/sqft |
Source: CRMLS #SW25146984 Report a problem | ||
| 7/1/2025 | Listed for sale | $749,900+38.9%$224/sqft |
Source: CRMLS #SW25146984 Report a problem | ||
| 9/9/2020 | Sold | $540,000$161/sqft |
Source:  CRMLS #SW20155883 Report a problem CRMLS #SW20155883 Report a problem | ||
| 8/10/2020 | Pending sale | $540,000$161/sqft |
Source: Sentry Residential Inc. #SW20155883 Report a problem | ||
| 8/4/2020 | Listed for sale | $540,000+15.1%$161/sqft |
Source: Sentry Residential Inc. #SW20155883 Report a problem | ||
| 2/11/2019 | Listing removed | $469,000$140/sqft |
Source: Allison James Estates & Homes #SW18198289 Report a problem | ||
| 1/24/2019 | Price change | $469,000-3.3%$140/sqft |
Source: Allison James Estates & Homes #SW18198289 Report a problem | ||
| 9/21/2018 | Price change | $485,000-1%$145/sqft |
Source: Allison James Estates & Homes #SW18198289 Report a problem | ||
| 8/15/2018 | Listed for sale | $489,999+21%$146/sqft |
Source: Allison James Estates & Homes #SW18198289 Report a problem | ||
| 3/11/2015 | Sold | $405,000-3.5%$121/sqft |
Source: Public Record Report a problem | ||
| 1/27/2015 | Pending sale | $419,900$125/sqft |
Source: Hardy Homes & Estates #SW14253649 Report a problem | ||
| 1/12/2015 | Price change | $419,900-1.2%$125/sqft |
Source: Hardy Homes & Estates #SW14253649 Report a problem | ||
| 12/5/2014 | Listed for sale | $425,000+66.7%$127/sqft |
Source: Hardy Homes & Estates #SW14253649 Report a problem | ||
| 9/30/2009 | Sold | $255,000+5%$76/sqft |
Source: Public Record Report a problem | ||
| 8/7/2009 | Listed for sale | $242,800+7%$72/sqft |
Source: foreclosure.com Report a problem | ||
| 7/8/2009 | Sold | $226,950-56.4%$68/sqft |
Source: Public Record Report a problem | ||
| 10/27/2006 | Sold | $520,000$155/sqft |
Source: Public Record Report a problem | ||
Public tax history
| Year | Property taxes | Tax assessment |
|---|---|---|
| 2025 | $8,553 +1.4% | $584,511 +2% |
| 2024 | $8,438 -1.4% | $573,051 +2% |
| 2023 | $8,556 +2% | $561,816 +2% |
| 2022 | $8,391 +2.1% | $550,800 +2% |
| 2021 | $8,222 +13.1% | $540,000 +21.3% |
| 2020 | $7,269 +1.1% | $445,067 +2% |
| 2019 | $7,192 +1.3% | $436,341 +2% |
| 2018 | $7,097 +1.1% | $427,786 +2% |
| 2017 | $7,023 | $419,399 +2% |
| 2016 | $7,023 +28.3% | $411,176 +50.1% |
| 2015 | $5,473 +0.3% | $273,870 +2% |
| 2014 | $5,455 | $268,508 +0.5% |
| 2013 | -- | $267,297 +2% |
| 2012 | -- | $262,057 +2% |
| 2011 | -- | $256,919 +0.8% |
| 2010 | -- | $255,000 -10.2% |
| 2009 | -- | $284,000 -30.9% |
| 2008 | -- | $411,000 -21% |
| 2007 | -- | $519,990 +247.8% |
| 2006 | -- | $149,500 |
Find assessor info on the county website
Neighborhood: 92563
Nearby homes
- $685,9003 bd2 ba2.5k sqft37059 Tree Ridge Dr, Murrieta, CA 92563Off Market
- $714,7004 bd3 ba2.6k sqft37083 Tree Ridge Dr, Murrieta, CA 92563Off Market
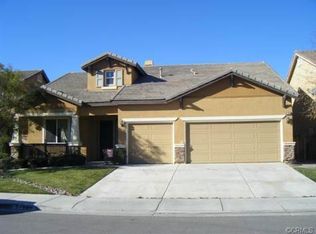
- $839,1005 bd3 ba3.6k sqft37047 Tree Ridge Dr, Murrieta, CA 92563Off Market
- $781,2005 bd3 ba3.6k sqft37095 Tree Ridge Dr, Murrieta, CA 92563Off Market
- $753,2005 bd3 ba3.6k sqft37064 Almond Cir, Murrieta, CA 92563Off Market
- $693,1003 bd3 ba2.5k sqft37076 Almond Cir, Murrieta, CA 92563Off Market
- $680,0004 bd4 ba2.6k sqft37052 Almond Cir, Murrieta, CA 92563Sold
- $770,6005 bd3 ba3.6k sqft31660 Rose Hill Cir, Murrieta, CA 92563Off Market
Nearby schools
GreatSchools rating
- 9/10French Valley Elementary SchoolGrades: K-5Distance: 0.8 mi
- 8/10Bella Vista Middle SchoolGrades: 6-8Distance: 1.4 mi
- 9/10Chaparral High SchoolGrades: 9-12Distance: 3.9 mi
Schools provided by the listing agent
- Elementary: French Valley
- Middle: Bella Vista
- High: Chaparral
Source: CRMLS. This data may not be complete. We recommend contacting the local school district to confirm school assignments for this home.
Get a cash offer in 3 minutes
Find out how much your home could sell for in as little as 3 minutes with a no-obligation cash offer.
Estimated market value
$709,100
Get a cash offer in 3 minutes
Find out how much your home could sell for in as little as 3 minutes with a no-obligation cash offer.
Estimated market value
$709,100
- California
- Riverside County
- Murrieta
- 92563
- 37071 Tree Ridge Dr
Nearby cities
Nearby zip codes
Other Murrieta Topics
