This brick ranch style home is unique in the neighborhood, with a double garage and a large sunroom. Our living room has a brick fireplace with gas logs, oh so cozy for the upcoming seasons. The kitchen has a good work triangle with a large counter for rolling out cookie dough or wrapping gifts. A dining area and breakfast bar give you plenty of space for meals and you can step through to the 20'x14' sunroom that would make a great game room, gym or play room. The hall bath has a bathtub/shower combo to service the 2 bedrooms. The Primary Suite has a bath of its own with a walk in shower. A laundry room with closet keeps you organized and it has doors out to the double garage, with storage room and attic access as well as a door to the backyard. Lots of storage in the fenced yard and a concrete patio for lounging. Call to set up an appointment to see this one today!
For sale
$189,000
3706 Central St, Texarkana, AR 71854
3beds
1,230sqft
Single Family Residence
Built in 1962
0.34 Acres Lot
$189,800 Zestimate®
$154/sqft
$-- HOA
What's special
Double garageLaundry room with closetDining areaLarge sunroomBreakfast bar
- 6 days
- 256
- 13
Likely to sell faster than
Zillow last checked:
Listing updated:
Listed by:
Heather Thompson 903-826-4357,
Better Homes & Gardens Real Estate Infinity 903-306-1454
Source: TMLS,MLS#: 206352
Facts & features
Interior
Bedrooms & bathrooms
- Bedrooms: 3
- Bathrooms: 2
- Full bathrooms: 2
Rooms
- Room types: Sunroom, Utility Room
Bathroom
- Description: Shower Only,Shower & Tub Combo
Dining room
- Description: Breakfst & Break/Bar
Kitchen
- Description: Formica Countertops
Living room
- Description: Two Living
Heating
- Central, Natural Gas
Cooling
- Central Air, Window Unit(s)
Appliances
- Included: Dishwasher, Electric Cooktop, Electric Oven, Gas Water Heater, Water Heater
- Laundry: Electric Dryer Hookup, Inside, Washer Hookup
Features
- Flooring: Carpet, Ceramic Tile, Laminate, Vinyl
- Doors: Screen Door(s)
- Has basement: No
- Number of fireplaces: 1
- Fireplace features: Blower Fan, Gas Log, Glass Doors, Insert, Living Room
Interior area
- Total structure area: 1,230
- Total interior livable area: 1,230 sqft
Property
Parking
- Total spaces: 3
- Parking features: Attached, Garage Faces Front
- Attached garage spaces: 2
- Carport spaces: 1
- Covered spaces: 3
Features
- Levels: One
- Stories: 1
- Patio & porch: Enclosed, Patio
- Exterior features: Rain Gutters, Storage
- Fencing: Privacy
Lot
- Size: 0.34 Acres
- Dimensions: 120 x 125
Details
- Additional structures: Metal, Storage, Outbuilding
- Parcel number: 3590260
Construction
Type & style
- Home type: SingleFamily
- Architectural style: Ranch
- Property subtype: Single Family Residence
Materials
- Brick
- Foundation: Slab
- Roof: Shingle
Condition
- New construction: No
- Year built: 1962
Utilities & green energy
- Electric: Electric - AEP Swepco
- Sewer: Public Sewer
- Water: Public
- Utilities for property: Gas - Summit Utilities
Green energy
- Energy generation: Wind
Community & HOA
HOA
- Has HOA: No
Location
- Region: Texarkana
Financial & listing details
- Price per square foot: $154/sqft
- Tax assessed value: $155,700
- Date on market: 10/29/2026
- Road surface type: Concrete
Estimated market value
$189,800
$180,000 - $199,000
$1,418/mo
Price history
| Date | Event | Price |
|---|---|---|
| 10/29/2026 | Listed for sale | $189,000+80%$154/sqft |
Source: TMLS #206352 Report a problem | ||
| 9/3/2009 | Sold | $105,000$85/sqft |
Source: Public Record Report a problem | ||
Public tax history
| Year | Property taxes | Tax assessment |
|---|---|---|
| 2025 | -- | $25,487 +10% |
| 2024 | $1,330 | $23,170 |
| 2023 | $1,330 +4.6% | $23,170 |
| 2022 | $1,272 | $23,170 |
| 2021 | $1,272 | $23,170 |
| 2020 | $1,272 +9.9% | $23,170 +9.9% |
| 2019 | $1,157 | $21,080 |
| 2018 | $1,157 | $21,080 |
| 2017 | $1,157 | $21,080 |
| 2016 | $1,157 | $21,080 |
| 2015 | $1,157 +1.8% | $21,080 +1.8% |
| 2014 | $1,137 | $20,710 |
| 2013 | $1,137 | $20,710 |
| 2012 | $1,137 +44.5% | $20,710 |
| 2011 | $787 | $20,710 |
| 2010 | $787 +49% | $20,710 +29.5% |
| 2009 | $528 +16.9% | $15,998 +9.5% |
| 2008 | $452 | $14,606 |
Find assessor info on the county website
Monthly payment
Est. payment
Payment breakdown
Explore the cost of this home by adjusting the details. Changes won't be saved.Climate risks
Neighborhood: 71854


Similar homes
- $186,0003 bd2 ba1.3k sqft3609 Fairfield Dr, Texarkana, AR 71854For Sale
 MLS ID #206263, Rodney Howeth. TMLS
- $199,0004 bd2 ba1.7k sqft3602 Belmont St, Texarkana, AR 71854For Sale
 MLS ID #205342, Kara Holden. TMLS
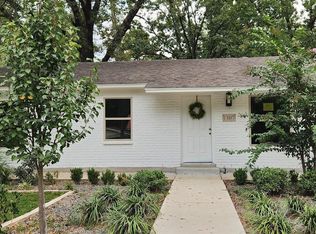
- $178,9993 bd2 ba1.1k sqft1307 E 22nd St, Texarkana, AR 71854For Sale
 MLS ID #200124, Margrett Jones. TMLS
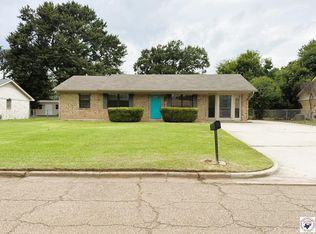
- $199,9003 bd2 ba1.3k sqft4809 Parkland Dr, Texarkana, AR 71854For Sale
 MLS ID #205835, Sarah Sealy. TMLS
- $180,0003 bd2 ba1.5k sqft2917 Wood St, Texarkana, TX 75503For Sale
 MLS ID #26043132, Claudia Snow, Century 21 All Points Realty. CARMLS
