Nestled near West Highland Park and minutes from all Dallas has to offer, this contemporary townhome-style SFA presents a fusion of modern luxury and convenience, free from HOA fees. With its spacious layout boasting 10-foot ceilings, prewired speakers, and security provisions, this residence offers an inviting ambiance. Hardwood floors grace the interiors while a turfed back and side yard provides a serene outdoor retreat. The kitchen is a culinary haven, featuring custom tile backsplash, and high-end appliances including a gas range. The primary suite is a sanctuary of relaxation with its spa-like bath encompassing a frameless glass shower, jetted tub, and double vanities. Secondary bedrooms, each with attached baths and generous closets, offer comfort and privacy. Entertaining is effortless in the open floor plan, seamlessly blending living, dining, and kitchen spaces. Experience the pinnacle of modern living at 3706 Dorothy, where sophistication meets functionality in every detail.
Sold
Price Unknown
3706 Dorothy Ave, Dallas, TX 75209
3beds
2,665sqft
Duplex, Single Family Residence
Built in 2015
3,092 Square Feet Lot
$878,500 Zestimate®
$--/sqft
$5,063 Estimated rent
Home value
$878,500
$826,000 - $931,000
$5,063/mo
Zestimate® history
Owner options
List your home for rent
$5,063/mo
Rent Zestimate®
Find your next renter with Zillow Rental Manager. Plus, with online applications, you can quickly screen prospective tenants – for free.
$5,063/mo
Rent Zestimate®
Refinance and save
Refinancing to a lower rate could help reduce your monthly payments and save thousands over the life of the loan.
Explore your selling options
Work with a Zillow partner agent
Leverage their expertise and Zillow's premium Showcase listings to get your home seen by more buyers.
Get startedList with your own agent
Get your home in front of millions of buyers by listing it on Zillow.
Learn how to do itSell it yourself
Take full control of how buyers see your home on Zillow by listing For Sale by Owner (FSBO).
List your homeWhat's special
Modern livingOpen floor planModern luxuryHardwood floorsHigh - end appliancesKitchen spacesAttached baths
Zillow last checked:
Listing updated:
Listed by:
Natalie Hatchett 0562909 469-733-6442,
Compass RE Texas, LLC. 214-814-8100
Bought with:
Non-Mls Member
NON MLS
Source: NTREIS,MLS#: 20566561
Facts & features
Interior
Bedrooms & bathrooms
- Bedrooms: 3
- Bathrooms: 3
- Full bathrooms: 2
- 1/2 bathrooms: 1
Primary bedroom
- Features: Closet Cabinetry, Dual Sinks, Jetted Tub, Linen Closet, Separate Shower, Walk-In Closet(s)
- Level: Second
- Dimensions: 15 x 14
Bedroom
- Features: Closet Cabinetry, Walk-In Closet(s)
- Level: Second
- Dimensions: 14 x 12
Bedroom
- Features: Closet Cabinetry, Walk-In Closet(s)
- Level: Second
- Dimensions: 16 x 14
Breakfast room nook
- Level: First
- Dimensions: 11 x 9
Dining room
- Level: First
- Dimensions: 20 x 12
Other
- Features: Built-in Features, Dual Sinks, Solid Surface Counters
- Level: Second
- Dimensions: 17 x 6
Other
- Features: Built-in Features, Dual Sinks, Jetted Tub, Separate Shower
- Level: Second
- Dimensions: 14 x 11
Half bath
- Level: First
- Dimensions: 6 x 5
Kitchen
- Features: Breakfast Bar, Built-in Features, Solid Surface Counters
- Level: First
- Dimensions: 17 x 12
Living room
- Features: Fireplace
- Level: First
- Dimensions: 20 x 15
Utility room
- Features: Built-in Features, Utility Room
- Level: Second
- Dimensions: 8 x 6
Heating
- Central, Natural Gas, Zoned
Cooling
- Central Air, Ceiling Fan(s), Electric, Zoned
Appliances
- Included: Some Gas Appliances, Built-In Gas Range, Built-In Refrigerator, Convection Oven, Double Oven, Dishwasher, Electric Oven, Gas Cooktop, Disposal, Plumbed For Gas, Range, Refrigerator, Some Commercial Grade, Tankless Water Heater, Vented Exhaust Fan, Wine Cooler
- Laundry: Washer Hookup, Electric Dryer Hookup
Features
- Built-in Features, Decorative/Designer Lighting Fixtures, High Speed Internet, Smart Home, Cable TV, Walk-In Closet(s), Wired for Sound
- Flooring: Carpet, Wood
- Windows: Skylight(s)
- Has basement: No
- Number of fireplaces: 1
- Fireplace features: Gas Log, Gas Starter, Metal
Interior area
- Total interior livable area: 2,665 sqft
Property
Parking
- Total spaces: 2
- Parking features: Garage Faces Front, Garage, Garage Door Opener
- Attached garage spaces: 2
Features
- Levels: Two
- Stories: 2
- Patio & porch: Patio
- Pool features: None
Lot
- Size: 3,092 Square Feet
Details
- Parcel number: 00000217651000000
Construction
Type & style
- Home type: SingleFamily
- Architectural style: Contemporary/Modern
- Property subtype: Duplex, Single Family Residence
- Attached to another structure: Yes
Materials
- Rock, Stone, Stucco
- Foundation: Slab
- Roof: Other
Condition
- Year built: 2015
Utilities & green energy
- Sewer: Public Sewer
- Water: Public
- Utilities for property: Natural Gas Available, Overhead Utilities, Sewer Available, Separate Meters, Water Available, Cable Available
Community & HOA
Community
- Features: Sidewalks
- Security: Security System Owned, Carbon Monoxide Detector(s), Fire Alarm, Smoke Detector(s), Security Service
- Subdivision: Lafoy Place
HOA
- Has HOA: No
Location
- Region: Dallas
Financial & listing details
- Tax assessed value: $801,490
- Annual tax amount: $18,244
- Date on market: 3/22/2024
- Cumulative days on market: 12 days
- Listing terms: Cash,Conventional
Price history
| Date | Event | Price |
|---|---|---|
| 5/9/2024 | Sold | -- |
Source: NTREIS #20566561 Report a problem | ||
| 4/12/2024 | Pending sale | $899,000$337/sqft |
Source: NTREIS #20566561 Report a problem | ||
| 3/22/2024 | Listed for sale | $899,000+20.7%$337/sqft |
Source: NTREIS #20566561 Report a problem | ||
| 3/2/2022 | Listing removed | -- |
Source: NTREIS #14642724 Report a problem | ||
| 8/6/2021 | Listed for sale | $745,000+28.7%$280/sqft |
Source: NTREIS #14642724 Report a problem | ||
| 2/29/2020 | Listing removed | $4,250$2/sqft |
Source: Compass RE Texas, LLC. #14273689 Report a problem | ||
| 2/7/2020 | Listed for rent | $4,250$2/sqft |
Source: Compass RE Texas, LLC. #14273689 Report a problem | ||
| 11/10/2015 | Listing removed | $579,000$217/sqft |
Source: Ultima Real Estate #13258873 Report a problem | ||
| 10/15/2015 | Listed for sale | $579,000+131.6%$217/sqft |
Source: Ultima Real Estate #13258873 Report a problem | ||
| 7/29/2015 | Sold | -- |
Source: Agent Provided Report a problem | ||
| 5/15/2015 | Pending sale | $250,000$94/sqft |
Source: Waller Group LLC #13143286 Report a problem | ||
| 5/5/2015 | Listed for sale | $250,000+11.1%$94/sqft |
Source: Waller Group LLC #13143286 Report a problem | ||
| 6/22/2014 | Listing removed | $225,000$84/sqft |
Source: Robbins Real Estate Group #12150945 Report a problem | ||
| 6/17/2014 | Price change | $225,000-10%$84/sqft |
Source: Robbins Real Estate Group #12150945 Report a problem | ||
| 5/29/2014 | Listed for sale | $250,000$94/sqft |
Source: Robbins Real Estate Group #12150945 Report a problem | ||
| 10/20/2013 | Listing removed | $250,000$94/sqft |
Source: Ebby Halliday Realtors #11940091 Report a problem | ||
| 4/24/2013 | Listed for sale | $250,000$94/sqft |
Source: Ebby Halliday Realtors #11940091 Report a problem | ||
| 3/16/2013 | Listing removed | $250,000$94/sqft |
Source: Keller Williams - Allen #11842275 Report a problem | ||
| 9/30/2012 | Listed for sale | $250,000$94/sqft |
Source: Keller Williams - Allen #11842275 Report a problem | ||
Public tax history
| Year | Property taxes | Tax assessment |
|---|---|---|
| 2025 | $17,847 +3.8% | $801,490 +4.2% |
| 2024 | $17,197 -5.7% | $769,430 -3.2% |
| 2023 | $18,244 +9.6% | $795,000 +19.8% |
| 2022 | $16,652 +39% | $663,330 +20.6% |
| 2021 | $11,980 -2.8% | $549,910 |
| 2020 | $12,324 -8.5% | $549,910 -7.6% |
| 2019 | $13,464 -6.5% | $595,000 -2.5% |
| 2018 | $14,393 +11.4% | $610,000 +6.1% |
| 2017 | $12,925 -26.6% | $575,000 -11.2% |
| 2016 | $17,600 +3771% | $647,220 +214.6% |
| 2015 | $455 | $205,740 |
| 2014 | $455 | $205,740 |
| 2013 | -- | -- |
| 2012 | -- | -- |
| 2011 | -- | -- |
| 2010 | -- | -- |
| 2009 | -- | -- |
| 2008 | -- | -- |
| 2007 | -- | -- |
| 2005 | -- | -- |
| 2004 | -- | -- |
| 2003 | -- | -- |
| 2002 | -- | -- |
| 2001 | -- | -- |
Find assessor info on the county website
Neighborhood: Bluffview
Nearby homes
- $775,4003 bd2 ba2.6k sqft3708 Dorothy Ave, Dallas, TX 75209Off Market
- $522,3002 bd1 ba1.1k sqft3702 Dorothy Ave, Dallas, TX 75209Off Market
- $--3 bd3 ba2.6k sqft3712 Dorothy Ave, Dallas, TX 75209Sold
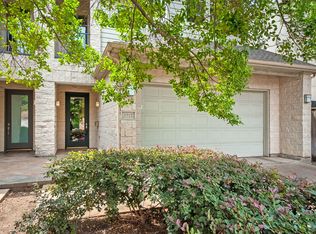
- $805,8004 bd3 ba2.3k sqft5370 Holland Ave, Dallas, TX 75209Off Market

- $715,9003 bd2 ba2.5k sqft3714 Dorothy Ave, Dallas, TX 75209Off Market
- $174,0001 bd1 ba690 sqft3707 Miles St APT 2, Dallas, TX 75209Off Market
- $158,4001 bd1 ba729 sqft3707 Miles St APT 4, Dallas, TX 75209Off Market
- $147,3001 bd2 ba701 sqft3707 Miles St #5, Dallas, TX 75209Off Market
Nearby schools
GreatSchools rating
- 8/10Maple Lawn Elementary SchoolGrades: PK-5Distance: 0.6 mi
- 4/10Thomas J Rusk Middle SchoolGrades: 6-8Distance: 0.8 mi
- 3/10North Dallas High SchoolGrades: 9-12Distance: 2 mi
Schools provided by the listing agent
- Elementary: Maplelawn
- Middle: Rusk
- High: North Dallas
- District: Dallas ISD
Source: NTREIS. This data may not be complete. We recommend contacting the local school district to confirm school assignments for this home.
Get a cash offer in 3 minutes
Find out how much your home could sell for in as little as 3 minutes with a no-obligation cash offer.
Estimated market value
$878,500
Get a cash offer in 3 minutes
Find out how much your home could sell for in as little as 3 minutes with a no-obligation cash offer.
Estimated market value
$878,500
- Texas
- Dallas County
- Dallas
- 75209
- Bluffview
- 3706 Dorothy Ave
