Now Offered at $749,990 — Exceptional Value in an Unbeatable Location!
Welcome to 3712 Dorothy Avenue, a beautifully designed single-family attached home offering the layout of a larger residence with the low-maintenance feel of a townhome — and no HOA dues.
Set on a quiet, dead-end street in La Foy Place, this home blends modern elegance with transitional design, showcasing thoughtful updates and timeless finishes throughout. A double-height foyer welcomes you into an airy, light-filled floor plan. Hardwood floors downstairs lead into expansive living and dining spaces, where entertaining flows naturally from indoors to the private back patio and gated side yard — ideal for gatherings or peaceful evenings outside.
The chef’s kitchen features granite countertops, stainless steel appliances, a gas range, and built-in wine fridge—everything you need to host with ease. A flexible area off the kitchen could become a great breakfast nook or home office with a door to the gated side yard, demonstrating the home’s adaptability for any lifestyle.
Upstairs, the generous primary suite is accompanied by two spacious bedrooms and a Jack-and-Jill bath, offering comfort and privacy for guests or family. The second level shines with brand new luxury vinyl plank flooring, adding both style and practicality, while freshly updated cabinetry delivers a sleek, modern touch.This home checks all the boxes for value and peace of mind:
Replaced Roof,
<5-year-old HVAC System,
Clean foundation report,
Homestead exemption remains until the end of 2025 – saving you thousands on property taxes!
Centrally located near Uptown, the Medical District, Park Cities, and Love Field, with easy access to all major highways north, south, and west, this is a perfect lock-and-leave home for those who crave convenience without compromise. You’re even steps from a friendly community dog park — all in a neighborhood known for quiet streets and great neighbors.
Sold
Price Unknown
3712 Dorothy Ave, Dallas, TX 75209
3beds
2,634sqft
Duplex, Single Family Residence
Built in 2004
3,092 Square Feet Lot
$701,500 Zestimate®
$--/sqft
$5,051 Estimated rent
Home value
$701,500
$631,000 - $779,000
$5,051/mo
Zestimate® history
Owner options
List your home for rent
$5,051/mo
Rent Zestimate®
Find your next renter with Zillow Rental Manager. Plus, with online applications, you can quickly screen prospective tenants – for free.
$5,051/mo
Rent Zestimate®
Refinance and save
Refinancing to a lower rate could help reduce your monthly payments and save thousands over the life of the loan.
Explore your selling options
Work with a Zillow partner agent
Leverage their expertise and Zillow's premium Showcase listings to get your home seen by more buyers.
Get startedList with your own agent
Get your home in front of millions of buyers by listing it on Zillow.
Learn how to do itSell it yourself
Take full control of how buyers see your home on Zillow by listing For Sale by Owner (FSBO).
List your homeWhat's special
Modern eleganceTimeless finishesTransitional designHome officeFreshly updated cabinetryGated side yardAiry light-filled floor plan
Zillow last checked:
Listing updated:
Listed by:
Joshua Vernon 0639315 214-572-1400,
Dave Perry Miller Real Estate 214-572-1400
Bought with:
Roxanne Diamond
Dave Perry Miller Real Estate
Source: NTREIS,MLS#: 20866085
Facts & features
Interior
Bedrooms & bathrooms
- Bedrooms: 3
- Bathrooms: 3
- Full bathrooms: 2
- 1/2 bathrooms: 1
Primary bedroom
- Features: Closet Cabinetry, Dual Sinks, En Suite Bathroom, Fireplace, Jetted Tub, Separate Shower, Walk-In Closet(s)
- Level: Second
- Dimensions: 15 x 15
Bedroom
- Level: Second
- Dimensions: 14 x 20
Bedroom
- Level: Second
- Dimensions: 12 x 11
Breakfast room nook
- Level: First
- Dimensions: 10 x 11
Other
- Features: Dual Sinks, Jack and Jill Bath, Linen Closet
- Level: Second
- Dimensions: 6 x 17
Kitchen
- Features: Breakfast Bar, Built-in Features, Granite Counters
- Level: First
- Dimensions: 12 x 17
Living room
- Level: First
- Dimensions: 27 x 19
Utility room
- Level: Second
- Dimensions: 8 x 6
Heating
- Central, Natural Gas, Zoned
Cooling
- Central Air, Electric, Zoned
Appliances
- Included: Dryer, Dishwasher, Disposal, Gas Oven, Gas Range, Microwave, Wine Cooler
- Laundry: Washer Hookup, Electric Dryer Hookup
Features
- Decorative/Designer Lighting Fixtures, Double Vanity, Granite Counters, Open Floorplan, Cable TV
- Flooring: Carpet, Luxury Vinyl Plank, Wood
- Windows: Skylight(s), Window Coverings
- Has basement: No
- Number of fireplaces: 2
- Fireplace features: Double Sided, Gas, Gas Log
Interior area
- Total interior livable area: 2,634 sqft
Property
Parking
- Total spaces: 2
- Parking features: Driveway, Garage Faces Front, Garage, Garage Door Opener, On Street, See Remarks
- Attached garage spaces: 2
- Has uncovered spaces: Yes
Features
- Levels: Two
- Stories: 2
- Patio & porch: Rear Porch
- Pool features: None
Lot
- Size: 3,092 Square Feet
Details
- Parcel number: 00000217654000100
Construction
Type & style
- Home type: SingleFamily
- Property subtype: Duplex, Single Family Residence
- Attached to another structure: Yes
Materials
- Foundation: Slab
- Roof: Composition
Condition
- Year built: 2004
Utilities & green energy
- Sewer: Public Sewer
- Water: Public
- Utilities for property: Electricity Available, Electricity Connected, Other, Sewer Available, Water Available, Cable Available
Community & HOA
Community
- Features: Curbs, Sidewalks
- Subdivision: Lafoy Place
HOA
- Has HOA: No
Location
- Region: Dallas
Financial & listing details
- Tax assessed value: $752,310
- Annual tax amount: $16,814
- Date on market: 3/10/2025
- Cumulative days on market: 115 days
- Listing terms: Cash,Conventional,Other
- Electric utility on property: Yes
- Road surface type: Asphalt
Price history
| Date | Event | Price |
|---|---|---|
| 7/28/2025 | Sold | -- |
Source: NTREIS #20866085 Report a problem | ||
| 7/9/2025 | Pending sale | $749,990$285/sqft |
Source: NTREIS #20866085 Report a problem | ||
| 5/27/2025 | Price change | $749,990-2.6%$285/sqft |
Source: NTREIS #20866085 Report a problem | ||
| 4/17/2025 | Price change | $769,900-3.8%$292/sqft |
Source: NTREIS #20866085 Report a problem | ||
| 3/26/2025 | Price change | $799,900-1.2%$304/sqft |
Source: NTREIS #20866085 Report a problem | ||
| 3/10/2025 | Listed for sale | $809,900+52.8%$307/sqft |
Source: NTREIS #20866085 Report a problem | ||
| 7/2/2018 | Listing removed | $529,900$201/sqft |
Source: Russell Trenary, Realtors #13782896 Report a problem | ||
| 6/7/2018 | Pending sale | $529,900$201/sqft |
Source: Russell Trenary, Realtors #13782896 Report a problem | ||
| 5/7/2018 | Listing removed | $3,400$1/sqft |
Source: Russell Trenary, Realtors #13831913 Report a problem | ||
| 5/2/2018 | Price change | $3,400+9.7%$1/sqft |
Source: Russell Trenary, Realtors #13831913 Report a problem | ||
| 4/13/2018 | Price change | $529,900-6.2%$201/sqft |
Source: Russell Trenary, Realtors #13782896 Report a problem | ||
| 4/12/2018 | Listed for rent | $3,100$1/sqft |
Source: Russell Trenary, Realtors #13817301 Report a problem | ||
| 3/31/2018 | Price change | $565,000-1.7%$215/sqft |
Source: Russell Trenary, Realtors #13782896 Report a problem | ||
| 2/27/2018 | Listed for sale | $575,000+44.1%$218/sqft |
Source: Russell Trenary, Realtors #13782896 Report a problem | ||
| 3/2/2013 | Listing removed | $399,000$151/sqft |
Source: Briggs Freeman Sotheby's International Realty #11854044 Report a problem | ||
| 10/23/2012 | Listed for sale | $399,000$151/sqft |
Source: Briggs Freeman Sotheby's International Realty #11854044 Report a problem | ||
Public tax history
| Year | Property taxes | Tax assessment |
|---|---|---|
| 2025 | $12,652 +7.1% | $752,310 |
| 2024 | $11,817 +8% | $752,310 +1.4% |
| 2023 | $10,941 -4.5% | $741,900 +12.8% |
| 2022 | $11,457 +3.3% | $657,870 +29% |
| 2021 | $11,088 -2.8% | $510,000 |
| 2020 | $11,406 +1.3% | $510,000 +2% |
| 2019 | $11,262 -20.8% | $500,000 |
| 2018 | $14,226 +32.4% | $500,000 -10.8% |
| 2017 | $10,743 +10.3% | $560,730 |
| 2016 | $9,737 +11.5% | $560,730 +41.3% |
| 2015 | $8,730 | $396,920 +3.3% |
| 2014 | $8,730 | $384,150 |
| 2013 | -- | -- |
| 2012 | -- | -- |
| 2011 | -- | -- |
| 2010 | -- | -- |
| 2009 | -- | -- |
| 2008 | -- | -- |
| 2007 | -- | -- |
Find assessor info on the county website
Neighborhood: Bluffview
Nearby homes
- $715,9003 bd2 ba2.5k sqft3714 Dorothy Ave, Dallas, TX 75209Off Market
- $775,4003 bd2 ba2.6k sqft3708 Dorothy Ave, Dallas, TX 75209Off Market
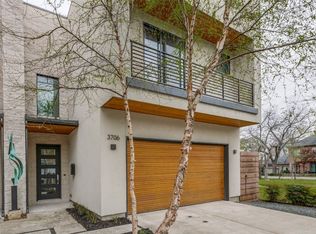
- $--3 bd3 ba2.6k sqft3706 Dorothy Ave, Dallas, TX 75209Sold
- $767,0003 bd3 ba2.8k sqft3716 Dorothy Ave, Dallas, TX 75209Off Market

- $738,5003 bd3 ba2.8k sqft3718 Dorothy Ave, Dallas, TX 75209Off Market
- $--4 bd4 ba2.7k sqft3715 Miles St, Dallas, TX 75209Sold
- $522,3002 bd1 ba1.1k sqft3702 Dorothy Ave, Dallas, TX 75209Off Market
- $141,9001 bd2 ba712 sqft3707 Miles St APT 3, Dallas, TX 75209Off Market
Nearby schools
GreatSchools rating
- 8/10Maple Lawn Elementary SchoolGrades: PK-5Distance: 0.6 mi
- 4/10Thomas J Rusk Middle SchoolGrades: 6-8Distance: 0.8 mi
- 3/10North Dallas High SchoolGrades: 9-12Distance: 2 mi
Schools provided by the listing agent
- Elementary: Maplelawn
- Middle: Rusk
- High: North Dallas
- District: Dallas ISD
Source: NTREIS. This data may not be complete. We recommend contacting the local school district to confirm school assignments for this home.
Get a cash offer in 3 minutes
Find out how much your home could sell for in as little as 3 minutes with a no-obligation cash offer.
Estimated market value
$701,500
Get a cash offer in 3 minutes
Find out how much your home could sell for in as little as 3 minutes with a no-obligation cash offer.
Estimated market value
$701,500
- Texas
- Dallas County
- Dallas
- 75209
- Bluffview
- 3712 Dorothy Ave
