Skip main navigation
Sold for $705,000
  • $705,000

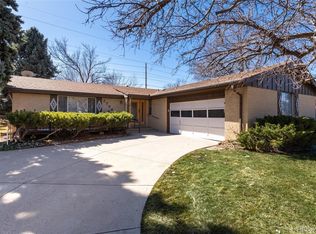
    3706 E Fair Place, Centennial, CO 80121

    4beds
    2,126sqft
    Single Family Residence
    Built in 1965
    0.27 Acres Lot
    $675,000 Zestimate®
    $332/sqft
    $3,045 Estimated rent

    Home value

    $675,000

    $635,000 - $722,000

    $3,045/mo

    Zestimate® history
    Loading
    Loading...

    Owner options

    List your home for rent

    $3,045/mo

    Rent Zestimate®

    Find your next renter with Zillow Rental Manager. Plus, with online applications, you can quickly screen prospective tenants – for free.

    Learn more

    $3,045/mo

    Rent Zestimate®

    Refinance and save

    $4,041/mo

    Est. payment

    Refinancing to a lower rate could help reduce your monthly payments and save thousands over the life of the loan.

    See today's rates

    $4,041/mo

    Est. payment

    Explore your selling options

    Work with a Zillow partner agent

    Leverage their expertise and Zillow's premium Showcase listings to get your home seen by more buyers.

    Get started

    List with your own agent

    Get your home in front of millions of buyers by listing it on Zillow.

    Learn how to do it

    Sell it yourself

    Take full control of how buyers see your home on Zillow by listing For Sale by Owner (FSBO).

    List your home

    What's special

    Available again for showings with impressive updates! This beautifully renovated 4-bedroom, 2-bathroom home now boasts a remodeled fireplace and fully upgraded bathrooms. Step into the open living room featuring a cozy wood-burning fireplace, setting a warm tone that flows seamlessly into the bright, updated kitchen. The kitchen is a chef's dream, boasting quartz countertops, a stylish mix of white and navy shaker cabinets, and a new island with ample storage. Outfitted with premium stainless-steel appliances and adjustable under-cabinet LED lighting, it blends functionality with style. From the dining area, step out onto a spacious covered deck that leads to a charming back patio, ideal for entertaining. Upstairs, find three inviting bedrooms, including the updated primary suite with private bathroom access. The master bath offers a serene retreat with a double vanity and a Bluetooth-enabled exhaust fan with a built-in speaker, ideal for unwinding. Both bathrooms feature new neutral-toned porcelain tile. The lower level, accessible from the garage, includes a large office space, while the fully finished basement offers a generous family room and a fourth conforming bedroom. Fresh paint, new flooring throughout, and new carpeting in the lower level add a fresh, modern touch. Additional upgrades include new interior doors, a water heater, a sewer line, a newly poured concrete driveway, and much more! The basement laundry room is equipped with a new washer and dryer for added convenience. Conveniently located near shopping, dining, entertainment, and the Highline Canal Trail, this home truly has it all. Don’t miss this incredible opportunity—schedule your showing today!

    Zillow last checked:

    Listing updated:

    Listed by:

    Elizabeth Ynsunza 720-569-8452 lizynsunza@gmail.com,

    One Nest Realty

    Bought with:

    Matt Conway, 100032294

    Milehimodern

    Source: REcolorado as distributed by MLS GRID,MLS#: 4352188MLS Logo

    Facts & features

    Interior

    Bedrooms & bathrooms
    • Bedrooms: 4
    • Bathrooms: 2
    • Full bathrooms: 1
    • 3/4 bathrooms: 1
    Bedroom
    • Level: Upper
    • Area: 150 Square Feet
    • Dimensions: 10 x 15
    Bedroom
    • Level: Upper
    • Area: 143 Square Feet
    • Dimensions: 13 x 11
    Bedroom
    • Level: Upper
    • Area: 100 Square Feet
    • Dimensions: 10 x 10
    Bedroom
    • Level: Basement
    • Area: 120 Square Feet
    • Dimensions: 10 x 12
    Bathroom
    • Level: Upper
    Bathroom
    • Level: Lower
    Dining room
    • Level: Main
    Family room
    • Level: Basement
    • Area: 286 Square Feet
    • Dimensions: 11 x 26
    Kitchen
    • Level: Main
    Laundry
    • Level: Basement
    Living room
    • Level: Main
    • Area: 228 Square Feet
    • Dimensions: 12 x 19
    Office
    • Level: Lower
    • Area: 154 Square Feet
    • Dimensions: 14 x 11
    Utility room
    • Level: Basement
    Heating
    • Forced Air, Natural Gas
    Cooling
    • Central Air
    Appliances
    • Included: Dishwasher, Disposal, Dryer, Electric Water Heater, Microwave, Range, Range Hood, Refrigerator, Washer
    Features
    • Kitchen Island, Open Floorplan, Quartz Counters, Radon Mitigation System
    • Flooring: Carpet, Vinyl
    • Basement: Finished
    • Number of fireplaces: 1
    • Fireplace features: Living Room, Wood Burning
    Interior area
    • Total structure area: 2,126
    • Total interior livable area: 2,126 sqft
    • Finished area above ground: 1,497
    • Finished area below ground: 629

    Property

    Parking
    • Total spaces: 3
    • Parking features: Concrete, Exterior Access Door
    • Attached garage spaces: 1
    • Details: Off Street Spaces: 2
    Features
    • Levels: Tri-Level
    • Patio & porch: Covered, Patio
    Lot
    • Size: 0.27 Acres
    Details
    • Parcel number: 032132833
    • Special conditions: Standard

    Construction

    Type & style
    • Home type: SingleFamily
    • Property subtype: Single Family Residence
    Materials
    • Brick, Vinyl Siding
    • Roof: Composition
    Condition
    • Updated/Remodeled
    • Year built: 1965

    Utilities & green energy

    • Sewer: Public Sewer
    • Water: Public
    Green energy
    • Energy efficient items: Appliances, HVAC

    Community & neighborhood

    Security
    • Security features: Carbon Monoxide Detector(s), Smoke Detector(s)
    Location
    • Region: Centennial
    • Subdivision: Bel-Aire

    Other

    Other facts
    • Listing terms: Cash,Conventional,FHA,VA Loan
    • Ownership: Corporation/Trust

    Price history

    DateEventPrice
    12/13/2024Sold$705,000+2.9%$332/sqft
    Source: REcolorado as distributed by MLS GRID #4352188 Report a problem
    11/16/2024Pending sale$685,000$322/sqft
    Source: REcolorado as distributed by MLS GRID #4352188 Report a problem
    11/14/2024Listed for sale$685,000$322/sqft
    Source: REcolorado as distributed by MLS GRID #4352188 Report a problem
    10/8/2024Listing removed$685,000-2.1%$322/sqft
    Source: REcolorado as distributed by MLS GRID #4352188 Report a problem
    9/20/2024Price change$700,000-4.1%$329/sqft
    Source: REcolorado as distributed by MLS GRID #4352188 Report a problem
    9/6/2024Price change$730,000-2.7%$343/sqft
    Source: REcolorado as distributed by MLS GRID #4352188 Report a problem
    8/29/2024Price change$749,999-2%$353/sqft
    Source: REcolorado as distributed by MLS GRID #4352188 Report a problem
    8/16/2024Listed for sale$764,999+29.7%$360/sqft
    Source: REcolorado as distributed by MLS GRID #4352188 Report a problem
    5/28/2024Sold$590,000-1.7%$278/sqft
    Source: Public Record Report a problem
    5/15/2024Pending sale$600,000$282/sqft
    Source: REcolorado as distributed by MLS GRID #7037556 Report a problem
    5/10/2024Listed for sale$600,000+26.3%$282/sqft
    Source: REcolorado as distributed by MLS GRID #7037556 Report a problem
    12/9/2020Sold$475,000$223/sqft
    Source: Public Record Report a problem
    11/3/2020Pending sale$475,000$223/sqft
    Source: Mb Champion Realty #4012304 Report a problem
    10/28/2020Listed for sale$475,000+17%$223/sqft
    Source: Mb Champion Realty #4012304 Report a problem
    9/22/2020Sold$406,000+4.1%$191/sqft
    Source: Public Record Report a problem
    8/19/2020Pending sale$390,000$183/sqft
    Source: Re/max Professionals #5712540 Report a problem
    8/19/2020Listed for sale$390,000$183/sqft
    Source: Re/max Professionals #5712540 Report a problem

    Public tax history

    YearProperty taxesTax assessment
    2025$4,146 +6.6%$37,219 +2.4%
    2024$3,889 +10.6%$36,341 -10.1%
    2023$3,516 +0.1%$40,414 +30.6%
    2022$3,514 $30,948 -2.8%
    2021-- $31,839 +10.5%
    2020$3,188 +26.6%$28,822
    2019$2,519 $28,822 +19.3%
    2018$2,519 +8.3%$24,156
    2017$2,325 $24,156 +18%
    2016-- $20,473
    2015-- $20,473 +15%
    2014$2,052 $17,807 +5.3%
    2013-- $16,910
    2012-- $16,910
    2011$1,848 +10.9%$16,910 -8.1%
    2010$1,667 -3.9%$18,400
    2009$1,736 $18,400 -3.4%
    2008-- $19,040
    2007-- $19,040 +7.8%
    2006-- $17,664
    2005-- $17,664 +11.9%
    2002$1,253 +2.5%$15,790 +10.9%
    2001$1,222 $14,240

    Find assessor info on the county website

    Neighborhood: 80121

    Nearby schools

    GreatSchools rating
    Schools provided by the listing agent
    • Elementary: Lois Lenski
    • Middle: Newton
    • High: Littleton
    • District: Littleton 6

    Source: REcolorado as distributed by MLS GRID. This data may not be complete. We recommend contacting the local school district to confirm school assignments for this home.

    Get a cash offer in 3 minutes
    Find out how much your home could sell for in as little as 3 minutes with a no-obligation cash offer.
    Estimated market value
    $675,000
    Get a cash offer in 3 minutes
    Find out how much your home could sell for in as little as 3 minutes with a no-obligation cash offer.
    Estimated market value
    $675,000