Wonderful opportunity for an investor or new owner to make into their dream home! This ranch home features 4 bedrooms (2 are non-conforming in the basement) and 3 bathrooms. There is an eat-in kitchen and cozy den with wood burning fireplace. Open up the walls between the kitchen, dining and living rooms, and this easily transforms into a lovely open concept home. The main floor features 2 bedrooms and an office, which the owners converted into a laundry and sewing room. Large family room in the basement provides opportunity for a billiards room and home entertainment haven for fun gatherings. The basement also features a second laundry room. An oversized 2 car garage is a handyman's dream. This home is situated in the highly coveted Bel-Aire neighborhood, known for its large lots and quiet community. Within walking distance to the newly remodeled Newton Middle School and easy access to the Highline, Dry Creek and Centennial Link canal trail systems. Nearby Cherry Hills Marketplace features Trader Joes, Home Goods, Ace Hardware, Sierra Trading Post and numerous restaurants. This home is ready for someone with vision and creativity to add their own personal touch!
Sold for $580,000
$580,000
3736 E Fair Place, Centennial, CO 80121
4beds
2,920sqft
Single Family Residence
Built in 1966
0.27 Acres Lot
$722,300 Zestimate®
$199/sqft
$3,484 Estimated rent
Home value
$722,300
$672,000 - $780,000
$3,484/mo
Zestimate® history
Owner options
List your home for rent
$3,484/mo
Rent Zestimate®
Find your next renter with Zillow Rental Manager. Plus, with online applications, you can quickly screen prospective tenants – for free.
$3,484/mo
Rent Zestimate®
Refinance and save
$3,584/mo
Est. payment
Refinancing to a lower rate could help reduce your monthly payments and save thousands over the life of the loan.
$3,584/mo
Est. payment
Explore your selling options
Work with a Zillow partner agent
Leverage their expertise and Zillow's premium Showcase listings to get your home seen by more buyers.
Get startedList with your own agent
Get your home in front of millions of buyers by listing it on Zillow.
Learn how to do itSell it yourself
Take full control of how buyers see your home on Zillow by listing For Sale by Owner (FSBO).
List your homeWhat's special
Large lotsDry creekHome entertainment havenSierra trading postLarge family roomWood burning fireplaceHome goods
Zillow last checked:
Listing updated:
Listed by:
Suzie Sparling 720-369-8566,
Keller Williams DTC
Bought with:
Gary Parkhurst, 100055224
Parkhurst Realty
Source: REcolorado as distributed by MLS GRID,MLS#: 7759128
Facts & features
Interior
Bedrooms & bathrooms
- Bedrooms: 4
- Bathrooms: 3
- Full bathrooms: 1
- 3/4 bathrooms: 1
- 1/2 bathrooms: 1
- Main level bathrooms: 2
- Main level bedrooms: 2
Primary bedroom
- Level: Main
- Area: 143 Square Feet
- Dimensions: 11 x 13
Bedroom
- Level: Main
- Area: 117 Square Feet
- Dimensions: 13 x 9
Bedroom
- Level: Basement
- Area: 143 Square Feet
- Dimensions: 11 x 13
Bedroom
- Level: Basement
- Area: 117 Square Feet
- Dimensions: 9 x 13
Primary bathroom
- Level: Main
- Area: 36 Square Feet
- Dimensions: 6 x 6
Bathroom
- Level: Main
- Area: 35 Square Feet
- Dimensions: 7 x 5
Bathroom
- Level: Basement
- Area: 24 Square Feet
- Dimensions: 6 x 4
Dining room
- Level: Main
- Area: 70 Square Feet
- Dimensions: 10 x 7
Family room
- Level: Main
- Area: 323 Square Feet
- Dimensions: 17 x 19
Game room
- Level: Basement
- Area: 270 Square Feet
- Dimensions: 15 x 18
Kitchen
- Level: Main
- Area: 171 Square Feet
- Dimensions: 9 x 19
Laundry
- Level: Basement
- Area: 126 Square Feet
- Dimensions: 9 x 14
Living room
- Level: Main
- Area: 420 Square Feet
- Dimensions: 21 x 20
Media room
- Level: Basement
- Area: 273 Square Feet
- Dimensions: 13 x 21
Office
- Description: Office/Bedroom That Was Made Into A Laundry And Sewing Room.
- Level: Main
- Area: 70 Square Feet
- Dimensions: 10 x 7
Workshop
- Level: Basement
- Area: 112 Square Feet
- Dimensions: 8 x 14
Heating
- Forced Air
Cooling
- Central Air
Appliances
- Included: Cooktop, Dishwasher, Disposal, Gas Water Heater, Range, Refrigerator
Features
- Eat-in Kitchen
- Flooring: Carpet, Wood
- Basement: Finished
- Has fireplace: Yes
- Fireplace features: Family Room, Wood Burning
Interior area
- Total structure area: 2,920
- Total interior livable area: 2,920 sqft
- Finished area above ground: 1,586
- Finished area below ground: 1,115
Property
Parking
- Total spaces: 2
- Parking features: Garage - Attached
- Attached garage spaces: 2
Features
- Levels: One
- Stories: 1
- Patio & porch: Covered, Patio
Lot
- Size: 0.27 Acres
Details
- Parcel number: 207724117010
- Special conditions: Standard
Construction
Type & style
- Home type: SingleFamily
- Architectural style: Traditional
- Property subtype: Single Family Residence
Materials
- Brick
- Roof: Composition
Condition
- Fixer
- Year built: 1966
Utilities & green energy
- Sewer: Public Sewer
- Water: Public
Community & HOA
Community
- Subdivision: Bel Aire
HOA
- Has HOA: No
Location
- Region: Centennial
Financial & listing details
- Price per square foot: $199/sqft
- Tax assessed value: $586,100
- Annual tax amount: $4,071
- Date on market: 3/16/2024
- Listing terms: Cash,Conventional,FHA,VA Loan
- Exclusions: The Refrigerator In The Basement, Shutters On The Outside Of House With The Initial D And The Radial Arm Saw In The Garage.
- Ownership: Estate
Price history
| Date | Event | Price |
|---|---|---|
| 4/9/2024 | Sold | $580,000+3.6%$199/sqft |
Source:  REcolorado as distributed by MLS GRID #7759128 Report a problem REcolorado as distributed by MLS GRID #7759128 Report a problem | ||
| 3/19/2024 | Pending sale | $560,000$192/sqft |
Source: REcolorado as distributed by MLS GRID #7759128 Report a problem | ||
| 3/16/2024 | Listed for sale | $560,000$192/sqft |
Source: REcolorado as distributed by MLS GRID #7759128 Report a problem | ||
Public tax history
| Year | Property taxes | Tax assessment |
|---|---|---|
| 2025 | $4,340 +28.7% | $36,631 -2.1% |
| 2024 | $3,371 +15.9% | $37,433 -9.8% |
| 2023 | $2,909 +0.1% | $41,517 +30.5% |
| 2022 | $2,905 | $31,824 -2.8% |
| 2021 | -- | $32,740 +6.3% |
| 2020 | $2,694 +22.2% | $30,802 |
| 2019 | $2,205 | $30,802 +11.4% |
| 2018 | $2,205 +8.1% | $27,662 |
| 2017 | $2,039 | $27,662 +20.4% |
| 2016 | -- | $22,981 |
| 2015 | -- | $22,981 +18% |
| 2014 | $1,578 | $19,470 +6.2% |
| 2013 | -- | $18,330 |
| 2012 | -- | $18,330 |
| 2011 | $2,033 +10.6% | $18,330 -7.5% |
| 2010 | $1,838 +43.4% | $19,810 |
| 2009 | $1,281 | $19,810 -7% |
| 2008 | -- | $21,293 |
| 2007 | -- | $21,293 +9.1% |
| 2006 | -- | $19,518 |
| 2005 | -- | $19,518 +4.1% |
| 2002 | $1,487 +8.9% | $18,750 +17.9% |
| 2001 | $1,366 | $15,910 |
Find assessor info on the county website
Neighborhood: 80121
Nearby homes
- $600,2004 bd3 ba2.1k sqft3766 E Fair Pl, Centennial, CO 80121Off Market

- $705,0004 bd2 ba2.1k sqft3706 E Fair Pl, Centennial, CO 80121Sold
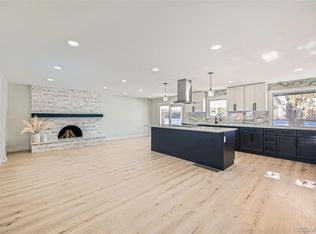
- $760,0004 bd3 ba2.3k sqft3767 E Fair Pl, Centennial, CO 80121Sold

- $---- bd-- ba-- sqft3767 E Fair Pl, Littleton, CO 80121Off Market
- $592,5004 bd2 ba1.3k sqft3686 E Fair Pl, Centennial, CO 80121Off Market
- $719,0004 bd3 ba2.9k sqft3786 E Fair Pl, Centennial, CO 80121Sold
- $718,0004 bd3 ba2.3k sqft6272 S Garfield Dr, Centennial, CO 80121Sold
- $610,8004 bd3 ba2k sqft6251 S Garfield Dr, Centennial, CO 80121Off Market
Nearby schools
GreatSchools rating
- 10/10Lois Lenski Elementary SchoolGrades: K-5Distance: 0.7 mi
- 8/10Newton Middle SchoolGrades: 6-8Distance: 0.5 mi
- 5/10Littleton High SchoolGrades: 9-12Distance: 2.3 mi
Schools provided by the listing agent
- Elementary: Lois Lenski
- Middle: Newton
- High: Littleton
- District: Littleton 6
Source: REcolorado as distributed by MLS GRID. This data may not be complete. We recommend contacting the local school district to confirm school assignments for this home.
Get a cash offer in 3 minutes
Find out how much your home could sell for in as little as 3 minutes with a no-obligation cash offer.
Estimated market value
$722,300
Get a cash offer in 3 minutes
Find out how much your home could sell for in as little as 3 minutes with a no-obligation cash offer.
Estimated market value
$722,300
- Colorado
- Arapahoe County
- Centennial
- 80121
- 3736 E Fair Place
