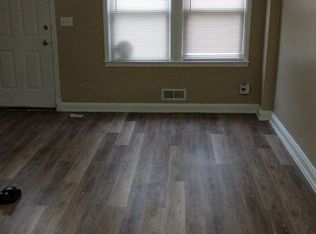
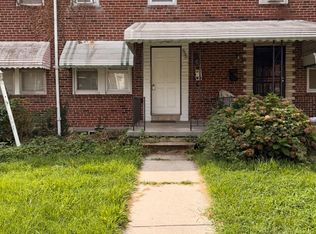
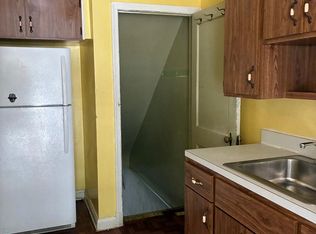
Welcome to 3706 Lyndale Avenue! This classic brick rowhome offers living space across three finished levels and has been recently refreshed with brand-new carpet and paint throughout. The main level features a spacious living room with a ceiling fan, a separate dining area, a convenient half bath, and a kitchen with wood cabinetry and stainless steel appliances. Upstairs, you’ll find two generously sized bedrooms with ceiling fans and a full bath with a tub and shower. The finished lower level includes a versatile room marketed as a third bedroom, with a closet and an adjacent full bathroom. This space could also serve as a recreation or family room. The lower level includes a laundry area and additional storage, with rear exterior access through the adjoining laundry room. A rear parking pad provides off-street parking. Move-in ready and waiting for its next owner!
Under contract
$150,000
3706 Lyndale Ave, Baltimore, MD 21213
3beds
1,050sqft
Townhouse
Built in 1950
-- sqft lot
$149,800 Zestimate®
$143/sqft
$-- HOA
What's special
Additional storageClassic brick rowhomeSeparate dining area
- 15 days
- 157
- 15
Likely to sell faster than
Zillow last checked:
Listing updated:
Listed by:
Kristin Edelman 443-804-8337,
Cummings & Co. Realtors (410) 823-0033
Source: Bright MLS,MLS#: MDBA2232300
Facts & features
Interior
Bedrooms & bathrooms
- Bedrooms: 3
- Bathrooms: 3
- Full bathrooms: 2
- 1/2 bathrooms: 1
- Main level bathrooms: 1
Rooms
- Room types: Living Room, Dining Room, Bedroom 2, Bedroom 3, Kitchen, Bedroom 1, Utility Room, Bathroom 1
Bedroom 1
- Features: Flooring - Carpet, Lighting - Ceiling, Ceiling Fan(s)
- Level: Upper
Bedroom 2
- Features: Flooring - Carpet, Lighting - Ceiling, Ceiling Fan(s)
- Level: Upper
Bedroom 3
- Features: Flooring - Carpet, Lighting - Ceiling
- Level: Lower
Bathroom 1
- Features: Bathroom - Tub Shower, Lighting - Wall sconces
- Level: Upper
Dining room
- Features: Flooring - Carpet, Lighting - Ceiling
- Level: Main
Kitchen
- Features: Lighting - Ceiling, Kitchen - Gas Cooking
- Level: Main
Living room
- Features: Lighting - Ceiling, Flooring - Carpet, Ceiling Fan(s)
- Level: Main
Utility room
- Features: Lighting - Ceiling
- Level: Lower
Heating
- Forced Air, Natural Gas
Cooling
- Central Air, Electric
Appliances
- Included: Dryer, Microwave, Refrigerator, Cooktop, Washer, Water Heater, Gas Water Heater
Features
- Dining Area, Bathroom - Tub Shower, Ceiling Fan(s), Combination Dining/Living, Open Floorplan
- Flooring: Carpet
- Windows: Window Treatments
- Basement: Connecting Stairway,Full,Interior Entry,Exterior Entry,Partially Finished,Rear Entrance,Walk-Out Access
- Has fireplace: No
Interior area
- Total structure area: 1,260
- Total interior livable area: 1,050 sqft
- Finished area above ground: 840
- Finished area below ground: 210
Property
Parking
- Parking features: Concrete, On Street, Off Street
- Has uncovered spaces: Yes
Accessibility
- Accessibility features: Other
Features
- Levels: Three
- Stories: 3
- Exterior features: Sidewalks
- Pool features: None
Details
- Additional structures: Above Grade, Below Grade
- Parcel number: 0326364179K129
- Zoning: R-6
- Special conditions: Standard
Construction
Type & style
- Home type: Townhouse
- Architectural style: Colonial
- Property subtype: Townhouse
Materials
- Brick
- Foundation: Block
Condition
- New construction: No
- Year built: 1950
Utilities & green energy
- Sewer: Public Sewer
- Water: Public
Community & HOA
Community
- Subdivision: Belair-edison
HOA
- Has HOA: No
Location
- Region: Baltimore
- Municipality: BALTIMORE CITY
Financial & listing details
- Price per square foot: $143/sqft
- Tax assessed value: $113,733
- Annual tax amount: $2,684
- Date on market: 9/25/2026
- Listing agreement: Exclusive Right To Sell
- Ownership: Fee Simple
Estimated market value
$149,800
$142,000 - $157,000
$1,807/mo
Price history
| Date | Event | Price |
|---|---|---|
| 9/29/2026 | Contingent | $150,000$143/sqft |
Source:  Bright MLS #MDBA2232300 Report a problem Bright MLS #MDBA2232300 Report a problem | ||
| 9/25/2026 | Listed for sale | $150,000+650%$143/sqft |
Source: Bright MLS #MDBA2232300 Report a problem | ||
| 9/7/2018 | Listing removed | $1,200$1/sqft |
Source: Go Section8 Report a problem | ||
| 8/13/2018 | Listed for rent | $1,200$1/sqft |
Source: Go Section8 Report a problem | ||
| 7/4/2018 | Listing removed | $1,200$1/sqft |
Source: Go Section8 Report a problem | ||
| 3/5/2018 | Listed for rent | $1,200-4%$1/sqft |
Source: Go Section8 Report a problem | ||
| 7/17/2017 | Listing removed | $1,250$1/sqft |
Source: S & S Property Solutions, LLC Report a problem | ||
| 6/27/2017 | Listed for rent | $1,250$1/sqft |
Source: S & S Property Solutions, LLC Report a problem | ||
| 12/15/2011 | Sold | $20,000-61.9%$19/sqft |
Source: Public Record Report a problem | ||
| 2/7/2002 | Sold | $52,500$50/sqft |
Source: Public Record Report a problem | ||
Public tax history
| Year | Property taxes | Tax assessment |
|---|---|---|
| 2025 | $2,553 +5.4% | $108,167 +5.4% |
| 2024 | $2,421 +4.8% | $102,600 +4.8% |
| 2023 | $2,311 +5% | $97,933 -4.5% |
| 2022 | $2,201 +5.3% | $102,600 +15.8% |
| 2021 | $2,091 +3.1% | $88,600 +3.1% |
| 2020 | $2,029 +3.2% | $85,967 -3% |
| 2019 | $1,967 +3.3% | $88,600 +9.8% |
| 2018 | $1,905 | $80,700 |
| 2017 | $1,905 +22.1% | $80,700 |
| 2016 | $1,560 | $80,700 -1.5% |
| 2015 | $1,560 | $81,900 |
| 2014 | $1,560 | $81,900 |
| 2013 | -- | $81,900 -14.6% |
| 2012 | -- | $95,900 +1.1% |
| 2011 | -- | $94,860 +1.1% |
| 2010 | -- | $93,820 +1.1% |
| 2009 | -- | $92,780 +15.8% |
| 2008 | -- | $80,100 +18.8% |
| 2007 | -- | $67,420 +23.2% |
| 2006 | -- | $54,740 +4.7% |
| 2005 | -- | $52,266 +5% |
| 2004 | -- | $49,793 +5.2% |
| 2003 | -- | $47,320 |
| 2002 | -- | $47,320 |
| 2001 | -- | $47,320 |
Find assessor info on the county website
Monthly payment
Est. payment
Payment breakdown
Explore the cost of this home by adjusting the details. Changes won't be saved.Climate risks
Neighborhood: Belair-Edison
Nearby schools
Schools provided by the listing agent
- District: Baltimore City Public Schools
Source: Bright MLS. This data may not be complete. We recommend contacting the local school district to confirm school assignments for this home.

Similar homes
- $--2 bd2 ba896 sqft3834 Elmora Ave, Baltimore, MD 21213Auction
 Auction.com 1
 - $150,0003 bd2 ba1k sqft3721 Elmley Ave, Baltimore, MD 21213For Sale
 MLS ID #MDBA2229332, Janai Ottey, EXP Realty, LLC. Bright MLS
 - $129,9993 bd2 ba1.5k sqft3830 Sinclair Ln S, Baltimore, MD 21213For Sale
 MLS ID #MDBA2233492, Stefano Isemann, Peter G. Mallios. Bright MLS
 - $--3 bd1 ba1.2k sqft3117 Mareco Ave, Baltimore, MD 21213Auction
 Auction.com 1
 - $188,9973 bd2 ba1.2k sqft3698 Kenyon Ave, Baltimore, MD 21213For SaleMLS ID #MDBA2234268, Vitaly Petrov, Samson Properties. Bright MLS
- $169,9003 bd1 ba1.3k sqft3440 Woodstock Ave, Baltimore, MD 21213For SaleMLS ID #MDBA2233206, Jeremy McDonough, Mr. Lister Realty. Bright MLS
- $167,4004 bd2 ba1.4k sqft3725 Elmley Ave, Baltimore, MD 21213For SaleMLS ID #MDBA2232404, Michael Lopez, RE/MAX Distinctive Real Estate, Inc.. Bright MLS
- $139,9003 bd1 ba1.4k sqft3306 Lyndale Ave, Baltimore, MD 21213For SaleMLS ID #MDBA2213844, Scott Miller, High Power Realty, LLC.. Bright MLS
- $159,9003 bd2 ba1.4k sqft3434 Mayfield Ave, Baltimore, MD 21213For SaleMLS ID #MDBA2233208, P. Daniel Covington, RE/MAX Advantage Realty. Bright MLS
- $143,2554 bd2 ba1.2k sqft3522 Erdman Ave, Baltimore, MD 21213For SaleMLS ID #MDBA2222404, Yaakov Kanevsky, Midfield Realty. Bright MLS
- $169,9903 bd2 ba1.2k sqft3913 Brehms Ln, Baltimore, MD 21213For SaleMLS ID #MDBA2230052, Ronald Taylor, CORE Principles Real Estate Group. Bright MLS
- $149,0003 bd2 ba1.1k sqft2728 E Chase St, Baltimore, MD 21213For SaleMLS ID #MDBA2230466, Joseph Jones, Keller Williams Legacy. Bright MLS
- $159,9003 bd2 ba1.1k sqft2850 Mayfield Ave, Baltimore, MD 21213For SaleMLS ID #MDBA2212654, Peter Klebenow, RE/MAX Advantage Realty. Bright MLS
- $172,0003 bd2 ba896 sqft3654 Chesterfield Ave, Baltimore, MD 21213For SaleMLS ID #MDBA2210638, Suzanne Hurge-Moore, Coldwell Banker Realty. Bright MLS
- $120,0002 bd1 ba896 sqft3812 Ravenwood Ave, Baltimore, MD 21213For SaleMLS ID #MDBA2216014, Ms. Latasha F Sears, Keller Williams Flagship. Bright MLS
