Paradise is calling. Live as though you are on vacation every day in this meticulously maintained, tastefully appointed residence designed to embrace the very best of the Naples lifestyle. Enjoy effortless outdoor living as you comfortably dine alfresco in the screened lanai enhanced by travertine pavers, cool off in your saltwater pool, or soak in the relaxing spa, all while enjoying a sunny southern lake view. Upon entry, the foyer’s soaring 13-foot coffered ceiling immediately draws your eye out to a sparkling water view. The Burgundy floor plan is perfect for entertaining allowing guests to mingle comfortably between the great room, dining room & open kitchen. The light-filled kitchen is truly the heart of the home, featuring stunning new quartz counters that continue up into backsplash, an oversized dining counter, newer dishwasher, new range, new deep sink, new faucet, wood cabinetry with updated hardware & ambient cabinet lighting. The serene primary suite overlooks the lake and offers dual custom finished walk-in closets & well-appointed bath with wood cabinets, new quartz counters and new sinks; echoing the kitchen finishes. Frameless glass shower door, framed mirrors and a soaking tub polish off this calming space. A privately positioned second bedroom includes a custom closet and is adjacent to a full bath updated with new quartz countertops, new sink, and framed mirror. The third bedroom is great for guests or easily functions as a cozy den. Impressive interior details include plantation shutters, decorator lighting and fans, a built-in linen cabinet, decorative glass at the entry door, porcelain tile set on the diagonal, a wood-framed slider, crown molding, and new luxury vinyl plank flooring in the bedrooms. Recent improvements also include fresh exterior paint, built-in shelving and a barn door added to the third bedroom closet, and a new HVAC system to ensure year-round comfort. Finished laundry includes pedestaled washer & dryer, upper & lower cabinetry with folding counter & oversized storage closet. Seller is licensed broker. Located in Riverstone offering a vibrant, vacation-inspired lifestyle for all ages. The community features a fitness center, social hall, resort-style pool, lap pool, spa, five lighted tennis courts, outdoor basketball and pickleball, a full indoor basketball court, tot lot, children’s water play area, game room, and an activities coordinator; making it easy to meet new friends. The North Naples location is just minutes from I-75, with convenient proximity to fabulous beaches, dining, golf and shopping. This is more than a home—it is an invitation to slow down, savor the sunshine, and start living the Naples lifestyle you have been waiting for.
Sold for $800,000
$800,000
3706 Pleasant Springs DR, NAPLES, FL 34119
3beds
2,081sqft
Single Family Residence
Built in 2012
6,969 Square Feet Lot
$797,600 Zestimate®
$384/sqft
$5,283 Estimated rent
Home value
$797,600
Estimated sales range
Not available
$5,283/mo
Zestimate® history
Owner options
List your home for rent
$5,283/mo
Rent Zestimate®
Find your next renter with Zillow Rental Manager. Plus, with online applications, you can quickly screen prospective tenants – for free.
$5,283/mo
Rent Zestimate®
Refinance and save
$10,956/mo
Est. payment
Refinancing to a lower rate could help reduce your monthly payments and save thousands over the life of the loan.
$10,956/mo
Est. payment
Explore your selling options
Work with a Zillow partner agent
Leverage their expertise and Zillow's premium Showcase listings to get your home seen by more buyers.
Get startedList with your own agent
Get your home in front of millions of buyers by listing it on Zillow.
Learn how to do itSell it yourself
Take full control of how buyers see your home on Zillow by listing For Sale by Owner (FSBO).
List your homeWhat's special
Sunny southern lake viewSaltwater poolSparkling water viewMeticulously maintainedTastefully appointed residenceNewer dishwasherSoaking tub
Zillow last checked:
Listing updated:
Listed by:
Nicola Wakelin 239-451-9351,
John R Wood Properties,
Jeff Wakelin 239-777-4805,
John R Wood Properties
Bought with:
Terri Romano, PA
Downing Frye Realty Inc.
Source: SWFLMLS,MLS#: 226002939 Originating MLS: Naples
Originating MLS: NaplesFacts & features
Interior
Bedrooms & bathrooms
- Bedrooms: 3
- Bathrooms: 2
- Full bathrooms: 2
Rooms
- Room types: Great Room, Guest Room, Screened Lanai/Porch, 3 Bed
Primary bedroom
- Dimensions: 15 x 14
Bedroom
- Dimensions: 14 x 14
Bedroom
- Dimensions: 12 x 11
Dining room
- Dimensions: 14 x 11
Garage
- Dimensions: 20 x 19
Great room
- Dimensions: 19 x 20
Kitchen
- Dimensions: 11 x 14
Heating
- Central
Cooling
- Ceiling Fan(s), Central Air
Appliances
- Included: Dishwasher, Disposal, Dryer, Microwave, Range, Refrigerator/Icemaker, Washer
- Laundry: Inside
Features
- Built-In Cabinets, Closet Cabinets, Coffered Ceiling(s), Foyer, French Doors, Pantry, Smoke Detectors, Walk-In Closet(s), Window Coverings, Great Room, Guest Room, Laundry in Residence, Screened Lanai/Porch
- Flooring: Tile, Vinyl
- Doors: French Doors
- Windows: Window Coverings, Impact Resistant Windows, Shutters - Manual
- Has fireplace: No
Interior area
- Total structure area: 2,869
- Total interior livable area: 2,081 sqft
Property
Parking
- Total spaces: 2
- Parking features: Driveway, Attached
- Attached garage spaces: 2
- Has uncovered spaces: Yes
Features
- Stories: 1
- Patio & porch: Screened Lanai/Porch
- Has private pool: Yes
- Pool features: Community, Pool/Spa Combo, In Ground, Concrete, Equipment Stays, Electric Heat, Salt Water, Screen Enclosure
- Has spa: Yes
- Spa features: Community, In Ground, Concrete, Equipment Stays, Heated, Pool Integrated, Screened
- Has view: Yes
- View description: Lake
- Has water view: Yes
- Water view: Lake
- Waterfront features: Lake
- Frontage type: Lakefront
Lot
- Size: 6,969 Square Feet
- Features: Regular
Details
- Additional structures: Tennis Court(s)
- Parcel number: 72640031344
Construction
Type & style
- Home type: SingleFamily
- Architectural style: Ranch
- Property subtype: Single Family Residence
Materials
- Block, Stucco
- Foundation: Concrete Block
- Roof: Tile
Condition
- New construction: No
- Year built: 2012
Utilities & green energy
- Water: Central
Community & HOA
Community
- Features: Clubhouse, Pool, Fitness Center, Sidewalks, Street Lights, Tennis Court(s), Gated
- Security: Security System, Smoke Detector(s), Gated Community
- Subdivision: RIVERSTONE
HOA
- Has HOA: Yes
- Amenities included: Basketball Court, Bike And Jog Path, Billiard Room, Clubhouse, Pool, Community Room, Spa/Hot Tub, Fitness Center, Internet Access, Pickleball, Play Area, Sidewalk, Streetlight, Tennis Court(s), Underground Utility, Volleyball
- HOA fee: $6,060 annually
Location
- Region: Naples
Financial & listing details
- Price per square foot: $384/sqft
- Tax assessed value: $767,810
- Annual tax amount: $4,680
- Date on market: 2/1/2026
- Lease term: Buyer Finance/Cash
- Contingency: Inspection
- Road surface type: Paved
Price history
| Date | Event | Price |
|---|---|---|
| 3/5/2026 | Sold | $800,000$384/sqft |
Source:  SWFLMLS #226002939 Report a problem SWFLMLS #226002939 Report a problem | ||
| 2/3/2026 | Pending sale | $800,000$384/sqft |
Source: SWFLMLS #226002939 Report a problem | ||
| 2/1/2026 | Listed for sale | $800,000+58.4%$384/sqft |
Source: SWFLMLS #226002939 Report a problem | ||
| 10/15/2020 | Sold | $504,950-2.9%$243/sqft |
Source: Public Record Report a problem | ||
| 9/10/2020 | Pending sale | $519,900$250/sqft |
Source: Premiere Plus Realty Co. #220048599 Report a problem | ||
| 8/7/2020 | Listed for sale | $519,900$250/sqft |
Source: Premiere Plus Realty Co. #220048599 Report a problem | ||
| 4/30/2020 | Listing removed | $519,900$250/sqft |
Source: Premiere Plus Realty Co. #218053171 Report a problem | ||
| 1/3/2020 | Listed for sale | $519,900$250/sqft |
Source: Premiere Plus Realty Co. #218053171 Report a problem | ||
| 12/16/2019 | Pending sale | $519,900$250/sqft |
Source: Premiere Plus Realty Co. #218053171 Report a problem | ||
| 11/8/2019 | Price change | $519,900-3.3%$250/sqft |
Source: Premiere Plus Realty Co. #218053171 Report a problem | ||
| 7/16/2019 | Price change | $537,500-0.5%$258/sqft |
Source: Premiere Plus Realty Co. #218053171 Report a problem | ||
| 1/31/2019 | Price change | $540,000-0.9%$259/sqft |
Source: Premiere Plus Realty Co. #218053171 Report a problem | ||
| 8/22/2018 | Price change | $545,000-0.8%$262/sqft |
Source: Premiere Plus Realty Co. #218053171 Report a problem | ||
| 1/24/2018 | Listed for sale | $549,500-2.7%$264/sqft |
Source: Flatfee.com #218007338 Report a problem | ||
| 9/21/2017 | Listing removed | $564,900$271/sqft |
Source: Realhome Services and Solution #217023213 Report a problem | ||
| 6/24/2017 | Listed for sale | $564,900+52.6%$271/sqft |
Source: Realhome Services and Solution #217023213 Report a problem | ||
| 5/25/2012 | Sold | $370,270$178/sqft |
Source: Public Record Report a problem | ||
Public tax history
| Year | Property taxes | Tax assessment |
|---|---|---|
| 2025 | $4,791 +2.4% | $515,695 +2.9% |
| 2024 | $4,681 +6.6% | $501,161 +3% |
| 2023 | $4,391 -3.1% | $486,564 +3% |
| 2022 | $4,531 -1.2% | $472,392 +3% |
| 2021 | $4,584 -4.2% | $458,633 +3.7% |
| 2020 | $4,782 +7.1% | $442,461 +7.9% |
| 2019 | $4,465 +2.1% | $410,037 +1.9% |
| 2018 | $4,374 -4.6% | $402,337 -10.3% |
| 2017 | $4,587 -13.2% | $448,727 +10% |
| 2016 | $5,285 +13.4% | $407,934 +8.9% |
| 2015 | $4,658 +2.9% | $374,481 +10% |
| 2014 | $4,529 +21% | $340,437 +4% |
| 2013 | $3,742 +976.6% | $327,296 +991% |
| 2012 | $348 | $30,000 |
Find assessor info on the county website
Neighborhood: 34119
Nearby homes
- $826,9003 bd3 ba2.1k sqft3710 Pleasant Springs Dr, Naples, FL 34119Off Market

- $1,099,1006 bd6 ba4.1k sqft3698 Pleasant Springs Dr, Naples, FL 34119Off Market
- $812,5003 bd3 ba2.3k sqft3714 Pleasant Springs Dr, Naples, FL 34119Sold
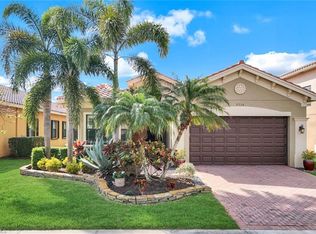
- $715,0003 bd2 ba-- sqft3694 Pleasant Springs Dr, Naples, FL 34119For Sale

- $1,042,5005 bd4 ba3.8k sqft3718 Pleasant Springs Dr, Naples, FL 34119Sold
- $804,3004 bd3 ba2.1k sqft3690 Pleasant Springs Dr, Naples, FL 34119Off Market
- $799,000-- bd-- ba2.6k sqft3705 Pleasant Springs Dr, Naples, FL 34119Off Market
- $1,195,0005 bd5 ba3.8k sqft3701 Pleasant Springs Dr, Naples, FL 34119For Sale
Nearby schools
GreatSchools rating
- 10/10Laurel Oak Elementary SchoolGrades: PK-5Distance: 2 mi
- 10/10Oakridge Middle SchoolGrades: 6-8Distance: 2.8 mi
- 6/10Aubrey Rogers High SchoolGrades: 9-12Distance: 4 mi
Schools provided by the listing agent
- Elementary: LAUREL OAK ELEMENTARY
- Middle: OAK RIDGE MIDDLE SCHOOL
- High: AUBREY ROGERS HIGH SCHOOL
Source: SWFLMLS. This data may not be complete. We recommend contacting the local school district to confirm school assignments for this home.


Get pre-qualified for a loan
At Zillow Home Loans, we can pre-qualify you in as little as 5 minutes with no impact to your credit score.An equal housing lender. NMLS #10287.
Sell for more on Zillow
Get a Zillow Showcase℠ listing at no additional cost and you could sell for .
$797,600
2% more
+$15,952
With Zillow Showcase(estimated)
$813,552
- Florida
- Collier County
- Naples
- 34119
- 3706 Pleasant Springs DR
Nearby cities
Nearby neighborhoods
Nearby zip codes
Other Naples Topics
