This lovingly maintained Naples home is the perfect winter retreat or an easy-to-care-for full-time residence, where everyday living feels like a vacation. As you enter through the foyer, you're immediately greeted by a stunning southern lake view that sets the tone for the light-filled living spaces. The expansive great room flows effortlessly into the formal dining area, complete with a built-in bar. The gourmet kitchen boasts upgraded white cabinetry, sleek stainless-steel appliances, granite countertops, ambient lighting, and a casual dining area that’s perfect for both everyday meals and entertaining. The split-bedroom layout offers privacy, with the luxurious primary suite thoughtfully separated from the guest rooms. The primary retreat, overlooking the lake, features a cozy sitting area, two walk-in closets, and a spa-like en suite bath. A versatile den provides an ideal space for working from home or for accommodating guests. This home is enhanced with crown molding, plantation shutters, electric shades on sliders, decorator lighting, and new ceiling fans. All bathrooms have been upgraded with frameless glass doors, marble countertops, framed mirrors, and new comfort-height toilets. The finished laundry room includes upper cabinetry and a utility sink for added convenience. The spacious "L"-shaped lanai extends your living space outdoors, offering ample covered seating for unwinding in tranquility. A fully fenced yard provides plenty of space for children to play or dogs to run. Enjoy backyard entertaining on the extended paver patio, or consider adding a pool to create your own tropical oasis. Electric hurricane screens offer privacy and protection on the lanai, while electric shutters on the windows provide added peace of mind. This home also includes a battery backup for the garage door, and the electrical panel is wired for a generator. Riverstone offers a vibrant, vacation-inspired lifestyle for residents of all ages. Located in North Naples, just minutes from I-75 and zoned for "A" rated schools, this community features exceptional amenities including a fitness center, social hall, resort-style pool, lap pool, spa, 5 lighted tennis courts, outdoor basketball-pickleball courts, a full indoor basketball court, a tot lot, children's water play area, game room, and an on-site activities coordinator. Paradise is calling, now is the time to experience the Southwest Florida lifestyle you’ve always dreamed of.
Sold for $812,500
$812,500
3714 Pleasant Springs DR, NAPLES, FL 34119
3beds
2,313sqft
Single Family Residence
Built in 2012
6,969 Square Feet Lot
$779,600 Zestimate®
$351/sqft
$4,211 Estimated rent
Home value
$779,600
$694,000 - $873,000
$4,211/mo
Zestimate® history
Owner options
List your home for rent
$4,211/mo
Rent Zestimate®
Find your next renter with Zillow Rental Manager. Plus, with online applications, you can quickly screen prospective tenants – for free.
$4,211/mo
Rent Zestimate®
Refinance and save
$10,772/mo
Est. payment
Refinancing to a lower rate could help reduce your monthly payments and save thousands over the life of the loan.
$10,772/mo
Est. payment
Explore your selling options
Work with a Zillow partner agent
Leverage their expertise and Zillow's premium Showcase listings to get your home seen by more buyers.
Get startedList with your own agent
Get your home in front of millions of buyers by listing it on Zillow.
Learn how to do itSell it yourself
Take full control of how buyers see your home on Zillow by listing For Sale by Owner (FSBO).
List your homeWhat's special
Fully fenced yardNew comfort-height toiletsSouthern lake viewSplit-bedroom layoutGranite countertopsFinished laundry roomVersatile den
Zillow last checked:
Listing updated:
Listed by:
Nicola Wakelin 239-451-9351,
John R Wood Properties,
Jeff Wakelin 239-777-4805,
John R Wood Properties
Bought with:
Odamis Martinez
William Raveis Real Estate
Source: SWFLMLS,MLS#: 225015135 Originating MLS: Naples
Originating MLS: NaplesFacts & features
Interior
Bedrooms & bathrooms
- Bedrooms: 3
- Bathrooms: 3
- Full bathrooms: 3
Rooms
- Room types: Den - Study, Great Room, Guest Bath, Guest Room, Screened Lanai/Porch
Bedroom
- Features: First Floor Bedroom, Master BR Ground, Master BR Sitting Area, Split Bedrooms
Dining room
- Features: Breakfast Bar, Dining - Family, Eat-in Kitchen
Kitchen
- Features: Pantry
Heating
- Central
Cooling
- Ceiling Fan(s), Central Air
Appliances
- Included: Dishwasher, Disposal, Dryer, Microwave, Range, Refrigerator/Icemaker, Washer
- Laundry: Inside, Laundry Tub
Features
- Bar, Coffered Ceiling(s), Foyer, Laundry Tub, Pantry, Smoke Detectors, Walk-In Closet(s), Window Coverings, Den - Study, Great Room, Guest Bath, Guest Room, Laundry in Residence, Screened Lanai/Porch
- Flooring: Carpet, Tile
- Doors: Impact Resistant Doors
- Windows: Window Coverings, Impact Resistant Windows, Shutters Electric, Shutters - Screens/Fabric
- Has fireplace: No
Interior area
- Total structure area: 3,095
- Total interior livable area: 2,313 sqft
Property
Parking
- Total spaces: 2
- Parking features: Driveway, Attached
- Attached garage spaces: 2
- Has uncovered spaces: Yes
Features
- Stories: 1
- Patio & porch: Screened Lanai/Porch
- Pool features: Community
- Spa features: Community
- Fencing: Fenced
- Has view: Yes
- View description: Lake
- Has water view: Yes
- Water view: Lake
- Waterfront features: Lake
- Frontage type: Lakefront
Lot
- Size: 6,969 Square Feet
- Features: Regular
Details
- Additional structures: Tennis Court(s)
- Parcel number: 72640031386
Construction
Type & style
- Home type: SingleFamily
- Architectural style: Ranch
- Property subtype: Single Family Residence
Materials
- Block, Stucco
- Foundation: Concrete Block
- Roof: Tile
Condition
- New construction: No
- Year built: 2012
Utilities & green energy
- Water: Central
Community & HOA
Community
- Features: Clubhouse, Pool, Fitness Center, Sidewalks, Street Lights, Tennis Court(s), Gated
- Security: Security System, Smoke Detector(s), Gated Community
- Subdivision: RIVERSTONE
HOA
- Has HOA: Yes
- Amenities included: Basketball Court, Bike And Jog Path, Billiard Room, Clubhouse, Pool, Community Room, Spa/Hot Tub, Fitness Center, Internet Access, Pickleball, Play Area, Sidewalk, Streetlight, Tennis Court(s), Volleyball
- HOA fee: $5,800 annually
Location
- Region: Naples
Financial & listing details
- Price per square foot: $351/sqft
- Tax assessed value: $755,629
- Annual tax amount: $3,513
- Date on market: 2/17/2025
- Lease term: Buyer Finance/Cash
- Contingency: Financing
- Road surface type: Paved
Price history
| Date | Event | Price |
|---|---|---|
| 4/24/2025 | Sold | $812,500-3.8%$351/sqft |
Source:  SWFLMLS #225015135 Report a problem SWFLMLS #225015135 Report a problem | ||
| 3/6/2025 | Pending sale | $845,000$365/sqft |
Source: SWFLMLS #225015135 Report a problem | ||
| 2/17/2025 | Listed for sale | $845,000+105.6%$365/sqft |
Source: SWFLMLS #225015135 Report a problem | ||
| 6/4/2012 | Sold | $410,964$178/sqft |
Source: Public Record Report a problem | ||
Public tax history
| Year | Property taxes | Tax assessment |
|---|---|---|
| 2025 | $3,637 +2.4% | $399,294 +2.9% |
| 2024 | $3,551 +8.8% | $388,041 +3% |
| 2023 | $3,264 -4.3% | $376,739 +3% |
| 2022 | $3,410 -1.1% | $365,766 +3% |
| 2021 | $3,448 +2.5% | $355,113 +1.4% |
| 2020 | $3,365 +1.8% | $350,210 +2.3% |
| 2019 | $3,305 +2.3% | $342,336 +1.9% |
| 2018 | $3,229 -6.2% | $335,953 +2.1% |
| 2017 | $3,443 +1.4% | $329,043 +2.1% |
| 2016 | $3,394 +2.7% | $322,275 +0.7% |
| 2015 | $3,304 -0.8% | $320,035 +19.6% |
| 2014 | $3,329 +5.8% | $267,495 +1.8% |
| 2013 | $3,147 +805.4% | $262,803 +776% |
| 2012 | $348 | $30,000 |
Find assessor info on the county website
Neighborhood: 34119
Nearby homes
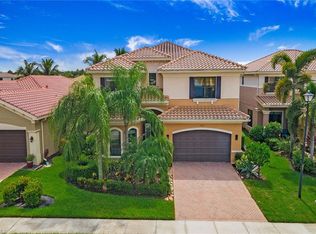
- $1,042,5005 bd4 ba3.8k sqft3718 Pleasant Springs Dr, Naples, FL 34119Sold
- $823,7003 bd3 ba2.1k sqft3710 Pleasant Springs Dr, Naples, FL 34119Off Market

- $1,091,200-- bd-- ba3.4k sqft3722 Pleasant Springs Dr, Naples, FL 34119Off Market
- $800,0003 bd2 ba2k sqft3706 Pleasant Springs Dr, Naples, FL 34119Sold

- $1,099,1006 bd6 ba4.1k sqft3698 Pleasant Springs Dr, Naples, FL 34119Off Market
- $816,700-- bd-- ba2.5k sqft3726 Pleasant Springs Dr, Naples, FL 34119Off Market
- $915,600-- bd-- ba2.9k sqft3713 Pleasant Springs Dr, Naples, FL 34119Off Market
- $822,5003 bd3 ba2.3k sqft3709 Pleasant Springs Dr, Naples, FL 34119Off Market
Nearby schools
GreatSchools rating
- 10/10Laurel Oak Elementary SchoolGrades: PK-5Distance: 2 mi
- 10/10Oakridge Middle SchoolGrades: 6-8Distance: 2.8 mi
- 6/10Aubrey Rogers High SchoolGrades: 9-12Distance: 4 mi
Schools provided by the listing agent
- Elementary: LAUREL OAK ELEMENTARY
- Middle: OAKRIDGE MIDDLE SCHOOL
- High: AUBREY ROGERS HIGH SCHOOL
Source: SWFLMLS. This data may not be complete. We recommend contacting the local school district to confirm school assignments for this home.


Get pre-qualified for a loan
At Zillow Home Loans, we can pre-qualify you in as little as 5 minutes with no impact to your credit score.An equal housing lender. NMLS #10287.
Sell for more on Zillow
Get a Zillow Showcase℠ listing at no additional cost and you could sell for .
$779,600
2% more
+$15,592
With Zillow Showcase(estimated)
$795,192
- Florida
- Collier County
- Naples
- 34119
- 3714 Pleasant Springs DR
Nearby cities
Nearby neighborhoods
Nearby zip codes
Other Naples Topics
