Skip main navigation
Active
  • $399,900

    3706 Poe Rd, Medina, OH 44256

    4beds
    1,667sqft
    : 
    $2,744/mo
    Get pre-qualified
    Single Family Residence
    Built in 1970
    1.31 Acres Lot
    $-- Zestimate®
    $240/sqft
    $-- HOA

    What's special

    Second full updated bathCeiling fanBrick walkwayRecessed lightingLaundry facilitiesSpacious lotComfortable family room
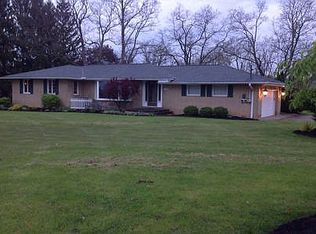
    Welcome to this charming 4-bedroom, 3.5-bath Cape Cod on a spacious lot in Montville Township! A brick walkway and beautifully landscaped beds greet you as you approach the home. The front foyer has classic tile flooring and a convenient coat closet. The comfortable family room is highlighted by a pleasing mantel and wood-burning fireplace, as well as multiple windows to bring in the natural light. This space flows easily into the nice-sized dining room. The large kitchen boasts loads of cupboards, excellent work space, a pantry, and an updated sink; all appliances convey with the home. The eat-in area offers scenic views of the backyard. A full bath is conveniently located off the kitchen. On the second floor is the primary bedroom with built-ins designed from locally-sourced black walnut trees, recessed lighting, & an attractive ensuite bath. The front bedroom has built-ins for display and storage, and both recessed lighting and ceiling fan. The back bedroom has a large closet, ceiling fan, and attic access. A second full, updated bath completes this floor. The lower level is a walkout with a woodburner, laundry facilities, and flexible space for your own interests: storage, recreation, workshop, or living area. Plan to spend time outdoors on the awesome deck, perfect for enjoying a morning cup of coffee and evenings with family & friends. Appreciate the view of the mature trees and the fabulous backyard. The large shed tucked at the back of the property is terrific storage space. 2-car garage. The home is conveniently located to Medina and Wadsworth and easily accessible to Route 18 and I-71. Recent updates include: carpet in the family room and first-floor bedroom (2026); kitchen flooring (2026); washer (2026); lower-level toilet and sink (2026); hot water heater (2025); deck (2024); septic system (2024), & well water pressure tank (2024). One-year home warranty. Make an appointment today to see this inviting home!
    4 hours
    |
    560
    |
    36
    |

    Zillow last checked:

    Listing updated:

    Listed by:

    Stephen N Gates 330-406-6666 StephenGates@KW.com,

    Keller Williams Elevate

    Source: MLS Now,MLS#: 5237023MLS LogoOriginating MLS: Akron Cleveland Association of REALTORS

      Facts & features

      Interior

      Bedrooms & bathrooms
      • Bedrooms: 4
      • Bathrooms: 4
      • Full bathrooms: 3
      • 1/2 bathrooms: 1
      • Main level bathrooms: 1
      • Main level bedrooms: 1
      Heating
      • Heat Pump
      Cooling
      • Central Air, Heat Pump
      Appliances
      • Included: Dryer, Dishwasher, Microwave, Range, Refrigerator, Water Softener, Washer
      • Laundry: Electric Dryer Hookup, Lower Level
      Features
      • Built-in Features, Ceiling Fan(s), Chandelier, Eat-in Kitchen, Pantry, Recessed Lighting
      • Basement: Full,Unfinished,Walk-Out Access
      • Number of fireplaces: 2
      • Fireplace features: Basement, Family Room, Wood Burning
      Interior area
      • Total structure area: 1,667
      • Total interior livable area: 1,667 sqft
      • Finished area above ground: 1,667
      Video & virtual tour

      Property

      Parking
      • Total spaces: 2
      • Parking features: Attached, Drain, Electricity, Garage Faces Front, Garage, Garage Door Opener, Paved, Water Available
      • Attached garage spaces: 2
      Features
      • Levels: Two
      • Stories: 2
      • Patio & porch: Deck, Front Porch
      • Fencing: Chain Link,Wood
      Lot
      • Size: 1.31 Acres
      • Features: Back Yard, Sloped, Wooded
      Details
      • Additional structures: Outbuilding, Storage
      • Parcel number: 03011D15013
      • Special conditions: Standard

      Construction

      Type & style
      • Home type: SingleFamily
      • Architectural style: Cape Cod
      • Property subtype: Single Family Residence
      Materials
      • Vinyl Siding
      • Foundation: Block
      • Roof: Asphalt,Fiberglass
      Condition
      • Year built: 1970
      Details
      • Warranty included: Yes

      Utilities & green energy

      • Sewer: Septic Tank
      • Water: Well

      Community & HOA

      Community
      • Security: Smoke Detector(s)
      HOA
      • Has HOA: No
      Location
      • Region: Medina

      Financial & listing details

      • Price per square foot: $240/sqft
      • Tax assessed value: $241,010
      • Annual tax amount: $3,860
      • Date on market: 8/19/2026
      • Cumulative days on market: 1 day

        Estimated market value

        Not available

        Estimated sales range

        Not available

        Not available

        Price history

        DateEventPrice
        8/19/2026Listed for sale$399,900+348.3%$240/sqft
        Source: MLS Now #5237023 Report a problem
        2/17/2012Sold$89,199-0.8%$54/sqft
        Source: MLS Now #3282362 Report a problem
        12/21/2011Price change$89,900-10%$54/sqft
        Source: GoHoming #3229039 Report a problem
        11/30/2011Price change$99,900-8.8%$60/sqft
        Source: GoHoming #3229039 Report a problem
        11/17/2011Price change$109,500-4.8%$66/sqft
        Source: GoHoming #3229039 Report a problem
        10/19/2011Price change$114,995-6.4%$69/sqft
        Source: GoHoming #3229039 Report a problem
        8/23/2011Price change$122,900-6.9%$74/sqft
        Source: GoHoming #3229039 Report a problem
        8/19/2011Listed for sale$132,000+58.4%$79/sqft
        Source: GoHoming #3229039 Report a problem
        5/10/2011Sold$83,334-55.2%$50/sqft
        Source: Public Record Report a problem
        1/3/2005Sold$186,000+16.3%$112/sqft
        Source: MLS Now #2164617 Report a problem
        4/12/2004Sold$160,000+13.9%$96/sqft
        Source: Public Record Report a problem
        2/29/1996Sold$140,500$84/sqft
        Source: Public Record Report a problem

        Public tax history

        YearProperty taxesTax assessment
        2025$3,868 +8.6%$84,360 +26.7%
        2024$3,561 +16.3%$66,560
        2023$3,061 -0.8%$66,560
        2022$3,086 +7.2%$66,560 +26%
        2021$2,877 $52,830
        2020$2,877 -0.2%$52,830
        2019$2,883 +3.4%$52,830 +11.1%
        2018$2,789 -1.6%$47,560
        2017$2,835 -1.1%$47,560
        2016$2,867 +2.2%$47,560 +7%
        2015$2,805 +1.7%$44,450
        2014$2,757 -0.1%$44,450
        2013$2,761 -3.9%$44,450 -11.9%
        2012$2,872 +1.7%$50,460
        2011$2,825 -0.5%$50,460
        2010$2,839 -5.8%$50,460 -11.3%
        2009$3,016 -0.5%$56,920
        2008$3,030 +0.1%$56,920
        2007$3,026 -36%$56,920 +4.5%
        2006$4,727 +56.9%$54,450
        2005$3,012 +19.9%$54,450
        2004$2,513 +0.8%$54,450 +5.6%
        2003$2,492 +1.2%$51,560
        2002$2,462 +99.5%$51,560 +0%
        2001$1,234 $51,540 +15.2%
        2000-- $44,740
        Find assessor info on the county website

        Monthly payment

        Est. payment

        Payment breakdown

        Explore the cost of this home by adjusting the details. Changes won't be saved.
        All calculations are estimates and provided by Zillow, Inc. for informational purposes only. Actual amounts may vary.
        HOA fees may include property taxes on listings classified as Co-Ops. Contact the listing agent and/or owner for fee details.
        See how much you could borrow to make a competitive offer.

        Climate risks

        Neighborhood: 44256

        Getting around

        0 / 100
        Car-Dependent
        16 / 100
        Somewhat Bikeable

        Nearby schools

        GreatSchools rating
        Schools provided by the listing agent
        • District: Medina CSD - 5206

        Source: MLS Now. This data may not be complete. We recommend contacting the local school district to confirm school assignments for this home.

        A local agent can set up tours, give advice and negotiate with sellers.

        Browse local experts

        Similar homes