This 1836 5-bed/2-bath Colonial has 2,746 sf of living space on 14 acres in Montville Township in the Medina City School District. Updates include newer roof (2018), updated electric, copper plumbing w/PVC drains, new windows throughout first floor & fresh interior paint in '23/'24 Geothermal heating/cooling, whole-house fan, hardwired security system, updated kitchen & bathrooms, dry walkout basement. Utilities: well water, water softener & reverse osmosis system, septic system (inspected & pumped - 2025) All buildings are serviced by single meter. Outbuildings: detached 3-car garage built 2018, large bank barn w/electric, hot/cold water, 2 floors. Entirety of main level & rarely found, this sturdy barn has concrete floors with up to 10 horse stalls. Newly painted in mid-2022, other assets: 1-acre fenced pasture with plenty for future pasturing, fenced chicken coop sheltered & under roof, walking/riding trails and office. Versatile, residential & recreational appeal & a plant lovers paradise w/hundreds of plant species thriving in 7 perennial flower beds, including a pond garden. Relax in the Six~person Hot Tub and ample shade of the backyard or enjoy the wide swing overlooking a lake view. Self-sustaining with apple and pear trees, raspberry, blackberry, blueberry and gooseberry bushes, multiple strawberry patches. Large, painted, wood-fenced & double-gated vegetable garden. Ride your horse or walk through the wildlife meadow paths, which become new with each season. Excellent location! Whether for hobby farming, horse/bee keeping or event venue, the possibilities are positively endless! Meticulously cared for, updated and remodeled, you will find this home & property to be 100% “move-in-ready!” Police, Fire & Ambulance services are just 800 yards from the driveway!!
Active
Price cut: $5.9K (9/29)
$794,000
6795 Wadsworth Rd, Medina, OH 44256
5beds
2,746sqft
Single Family Residence
Built in 1836
14.01 Acres Lot
$-- Zestimate®
$289/sqft
$-- HOA
What's special
- 135 days
- 1,451
- 53
Zillow last checked:
Listing updated:
Listed by:
Nicholas J Huscroft 330-249-3499 office@chosenrealtyco.com,
Chosen Real Estate Group
Source: MLS Now,MLS#: 5212750 Originating MLS: Akron Cleveland Association of REALTORS
Originating MLS: Akron Cleveland Association of REALTORSFacts & features
Interior
Bedrooms & bathrooms
- Bedrooms: 5
- Bathrooms: 2
- Full bathrooms: 2
- Main level bathrooms: 1
- Main level bedrooms: 1
Primary bedroom
- Description: Flooring: Hardwood
- Features: Window Treatments
- Level: First
- Dimensions: 14 x 13
Dining room
- Description: Flooring: Hardwood
- Level: First
- Dimensions: 14 x 19
Family room
- Description: Flooring: Hardwood
- Features: Fireplace
- Level: First
- Dimensions: 20 x 13
Kitchen
- Description: Flooring: Luxury Vinyl Tile
- Features: Bookcases, Granite Counters
- Level: First
- Dimensions: 18 x 14
Living room
- Description: Flooring: Hardwood
- Features: Fireplace
- Level: First
- Dimensions: 14 x 18
Heating
- Forced Air, Geothermal
Cooling
- Geothermal, Whole House Fan
Appliances
- Included: Dryer, Dishwasher, Freezer, Disposal, Microwave, Range, Refrigerator, Water Softener, Washer
- Laundry: Washer Hookup, Electric Dryer Hookup, In Basement
Features
- Bookcases, Entrance Foyer, Granite Counters, High Speed Internet, Kitchen Island, Primary Downstairs, Pantry, Smart Thermostat, Natural Woodwork, Air Filtration
- Basement: Unfinished
- Number of fireplaces: 2
Interior area
- Total structure area: 2,746
- Total interior livable area: 2,746 sqft
- Finished area above ground: 2,746
Video & virtual tour
Property
Parking
- Total spaces: 3
- Parking features: Circular Driveway, Garage, Gravel
- Garage spaces: 3
Features
- Levels: Two
- Stories: 2
- Exterior features: Fire Pit, Garden, Lighting, Rain Gutters
- Has spa: Yes
- Spa features: Hot Tub
Lot
- Size: 14.01 Acres
- Features: Agricultural, Back Yard, Flat, Front Yard, Garden, Horse Property, Irregular Lot, Landscaped, Level, Pasture, Private, Pond on Lot, Many Trees
Details
- Parcel number: 03011D15028
- Special conditions: Standard
- Other equipment: Air Purifier
- Horses can be raised: Yes
Construction
Type & style
- Home type: SingleFamily
- Architectural style: Colonial
- Property subtype: Single Family Residence
Materials
- Blown-In Insulation, Frame, Lap Siding, Plaster
- Foundation: Stone
- Roof: Asphalt,Fiberglass
Condition
- Year built: 1836
Utilities & green energy
- Sewer: Septic Tank
- Water: Well
Community & HOA
Community
- Security: Smoke Detector(s)
HOA
- Has HOA: No
Location
- Region: Medina
Financial & listing details
- Price per square foot: $289/sqft
- Tax assessed value: $464,180
- Annual tax amount: $6,105
- Date on market: 5/27/2026
- Cumulative days on market: 117 days
- Listing terms: Conventional
Estimated market value
Not available
Estimated sales range
Not available
Not available
Price history
| Date | Event | Price |
|---|---|---|
| 9/29/2026 | Price change | $794,000-0.7%$289/sqft |
Source:  MLS Now #5212750 Report a problem MLS Now #5212750 Report a problem | ||
| 9/2/2026 | Listed for sale | $799,893$291/sqft |
Source: MLS Now #5212750 Report a problem | ||
| 8/15/2026 | Pending sale | $799,893$291/sqft |
Source: MLS Now #5212750 Report a problem | ||
| 7/9/2026 | Price change | $799,893-5.9%$291/sqft |
Source: MLS Now #5212750 Report a problem | ||
| 5/27/2026 | Listed for sale | $850,000+226.9%$310/sqft |
Source: MLS Now #5212750 Report a problem | ||
| 8/4/2011 | Sold | $260,000$95/sqft |
Source: MLS Now #3215965 Report a problem | ||
Public tax history
| Year | Property taxes | Tax assessment |
|---|---|---|
| 2025 | $6,105 +47.5% | $162,470 +21.6% |
| 2024 | $4,139 +16.3% | $133,630 |
| 2023 | $3,558 -0.8% | $133,630 |
| 2022 | $3,587 +10.7% | $133,630 +34.8% |
| 2021 | $3,241 | $99,110 |
| 2020 | $3,241 -0.2% | $99,110 |
| 2019 | $3,248 -4% | $99,110 +17% |
| 2018 | $3,382 -1.6% | $84,700 |
| 2017 | $3,438 -1.1% | $84,700 |
| 2016 | $3,476 -4.3% | $84,700 |
| 2015 | $3,632 +1.7% | $84,700 |
| 2014 | $3,570 -0.1% | $84,700 |
| 2013 | $3,575 +14.4% | $84,700 -8.6% |
| 2012 | $3,124 -2.5% | $92,630 -3.1% |
| 2011 | $3,203 | $95,630 |
Find assessor info on the county website
Monthly payment
Est. payment
Payment breakdown
Explore the cost of this home by adjusting the details. Changes won't be saved.Climate risks
Neighborhood: 44256
Nearby schools
Schools provided by the listing agent
- District: Medina CSD - 5206
Source: MLS Now. This data may not be complete. We recommend contacting the local school district to confirm school assignments for this home.
Similar homes
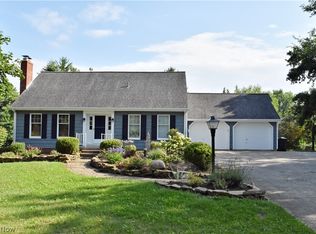
- $694,9004 bd4 ba3.8k sqft5196 Linda Dr, Medina, OH 44256For Sale
 MLS ID #5223151, Todd A Black, LPT Realty. MLS Now
 - $569,9004 bd3 ba3.4k sqft2881 Pine Hill Dr, Medina, OH 44256For Sale
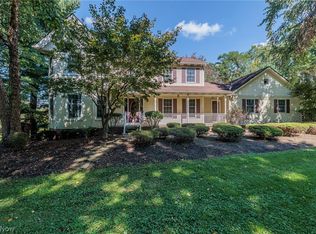 MLS ID #5249170, Pam Strange, EXP Realty, LLC.. MLS Now
 - $1,100,0005 bd4 ba3.3k sqft7014 River Styx Rd, Medina, OH 44256For Sale
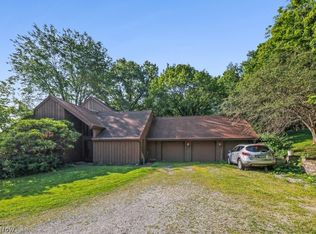 MLS ID #5234793, Stacy N Nugent, Keller Williams Elevate. MLS Now
 - $549,9004 bd3 ba2.5k sqft3954 Remsen Rd, Medina, OH 44256For Sale
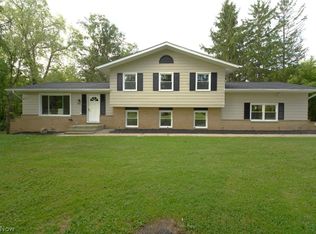 MLS ID #5244509, Helga Semaj, EXP Realty, LLC.. MLS Now
