One-of-a-kind property on nearly 6 acres in Cloverleaf Schools! This spacious, uniquely crafted home is bursting with character, charm, and storybook appeal from the moment you arrive. Step through the new front door and into a home that instantly becomes a conversation piece — every turn reveals another detail, another nook, another touch of personality. Fresh professional paint in several areas adds brightness and warmth throughout. First-floor living at its finest with a dream-worthy primary suite that feels like a private retreat. Entertain or unwind in your secluded courtyard, perfectly tucked away for peaceful mornings, cozy evenings, and unforgettable gatherings. The walkout basement offers incredible versatility — easily transform it into a family room, recreation space, or hobby haven, all with confidence knowing it was professionally waterproofed in October 2026. Outside, the property shines with features rarely found together: a large historic bank barn, mature black walnut trees, and a gas well providing FREE GAS — an exceptional long-term value and a true standout in today’s market. While some TLC remains, the home is move-in ready, giving buyers the freedom to restore, refine, and reimagine this beauty in their own style and timeline. Bring your vision, your dreams, your family and your favorite realtor — this property is ready to become something extraordinary. A rare acreage opportunity with endless potential — truly one of a kind and absolutely worth seeing in person.
Active
$489,000
7251 Ryan Rd, Medina, OH 44256
4beds
3,629sqft
Single Family Residence
Built in 1830
5.77 Acres Lot
$-- Zestimate®
$135/sqft
$-- HOA
What's special
Large historic bank barnSpacious uniquely crafted homeMature black walnut trees
- 14 days
- 2,686
- 216
Zillow last checked:
Listing updated:
Listed by:
Maureen Cottrell 216-224-7560 maureencottrell@howardhanna.com,
Howard Hanna
Source: MLS Now,MLS#: 5256971
Facts & features
Interior
Bedrooms & bathrooms
- Bedrooms: 4
- Bathrooms: 3
- Full bathrooms: 2
- 1/2 bathrooms: 1
- Main level bathrooms: 2
- Main level bedrooms: 2
Heating
- Forced Air
Cooling
- Central Air
Appliances
- Included: Cooktop, Dryer, Range, Refrigerator, Washer
- Laundry: Common Area, In Bathroom, Main Level
Features
- Basement: Full
- Number of fireplaces: 1
Interior area
- Total structure area: 3,629
- Total interior livable area: 3,629 sqft
- Finished area above ground: 2,261
- Finished area below ground: 1,368
Video & virtual tour
Property
Parking
- Parking features: Garage
- Garage spaces: 3
Features
- Levels: Two
- Stories: 2
- Exterior features: Other
- Has view: Yes
- View description: Panoramic, Pasture, Rural, Trees/Woods
Lot
- Size: 5.77 Acres
Details
- Parcel number: 02010D39182
- Special conditions: Standard
Construction
Type & style
- Home type: SingleFamily
- Architectural style: Colonial
- Property subtype: Single Family Residence
Materials
- Brick, Wood Siding
- Foundation: Block
- Roof: Shingle
Condition
- Fixer,Updated/Remodeled
- Year built: 1830
Utilities & green energy
- Sewer: Septic Tank
- Water: Well
Community & HOA
Community
- Subdivision: Lafayette Township
HOA
- Has HOA: No
Location
- Region: Medina
Financial & listing details
- Price per square foot: $135/sqft
- Tax assessed value: $293,640
- Annual tax amount: $2,960
- Date on market: 10/29/2026
- Cumulative days on market: 14 days
- Listing agreement: Exclusive Right To Sell
- Listing terms: Cash,Conventional,FHA,VA Loan
Estimated market value
Not available
Estimated sales range
Not available
Not available
Price history
| Date | Event | Price |
|---|---|---|
| 10/29/2026 | Listed for sale | $489,000+13.7%$135/sqft |
Source: MLS Now #5256971 Report a problem | ||
| 9/4/2026 | Sold | $430,000-4.4%$118/sqft |
Source:  MLS Now #5207652 Report a problem | ||
| 8/17/2026 | Contingent | $449,900$124/sqft |
Source: eXp Realty #5207652 Report a problem | ||
| 8/7/2026 | Price change | $449,900-4.1%$124/sqft |
Source: MLS Now #5207652 Report a problem | ||
| 8/2/2026 | Listed for sale | $469,000$129/sqft |
Source: eXp Realty #5207652 Report a problem | ||
| 7/24/2026 | Contingent | $469,000$129/sqft |
Source: eXp Realty #5207652 Report a problem | ||
| 6/25/2026 | Listed for sale | $469,000-2.1%$129/sqft |
Source: MLS Now #5207652 Report a problem | ||
| 6/17/2026 | Contingent | $479,000$132/sqft |
Source: eXp Realty #5207652 Report a problem | ||
| 6/11/2026 | Listed for sale | $479,000$132/sqft |
Source: MLS Now #5207652 Report a problem | ||
Public tax history
| Year | Property taxes | Tax assessment |
|---|---|---|
| 2025 | $2,960 +5% | $102,780 +30.8% |
| 2024 | $2,819 +3.6% | $78,590 |
| 2023 | $2,722 -5.5% | $78,590 |
| 2022 | $2,882 | $78,590 |
| 2021 | -- | -- |
Find assessor info on the county website
Monthly payment
Est. payment
Payment breakdown
Explore the cost of this home by adjusting the details. Changes won't be saved.Climate risks
Neighborhood: 44256
Nearby schools
Schools provided by the listing agent
- District: Cloverleaf LSD - 5204
Source: MLS Now. This data may not be complete. We recommend contacting the local school district to confirm school assignments for this home.
Similar homes
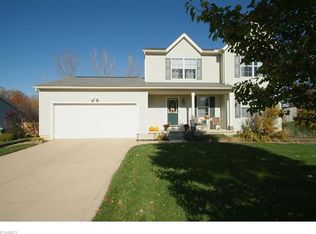
- $539,9004 bd4 ba4.2k sqft6062 Wadsworth Rd, Medina, OH 44256For Sale
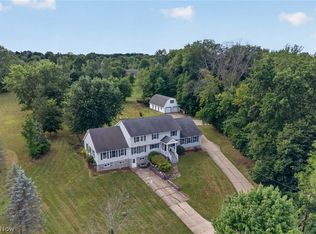 MLS ID #5231695, Lisa Cole, Engel & Völkers Distinct. MLS Now
- $424,9004 bd3 ba4.1k sqft5873 Wadsworth Rd, Medina, OH 44256For Sale
 MLS ID #5246707, Challi E Kieffer, RE/MAX Crossroads Properties. MLS Now
- $515,0003 bd3 ba3.5k sqft3669 Sharon Copley Rd, Medina, OH 44256For Sale
 MLS ID #5245906, Sylvia Incorvaia, EXP Realty, LLC.. MLS Now
- $694,9004 bd4 ba3.8k sqft5196 Linda Dr, Medina, OH 44256For Sale
 MLS ID #5223151, Todd A Black, LPT Realty. MLS Now
