Open house Sat 7/11 11am-1pm. Offers due Thurs 7/16 @ noon. Escape to your own private country retreat! Nestled on over 3.5 scenic acres, this charming 2-bedroom, 2-full-bath home offers the potential for a 3rd bedroom and is perfectly suited for horse lovers, hobby farmers, or anyone seeking peaceful country living. Ideally located just 15 minutes from Ellicottville, Holiday Valley, and HoliMont, you'll enjoy year-round recreation while coming home to your own slice of paradise.A brand-new wraparound deck provides the perfect place to relax while overlooking the rolling property, horse pasture, and abundant wildlife. Inside, the open-concept great room welcomes you with soaring cathedral ceilings,hardwood floors, and natural light. The spacious kitchen features an island, plentiful cabinetry, and sliding glass doors leading directly to the deck for effortless indoor-outdoor entertaining.The first-floor primary suite showcases beautiful natural woodwork, vaulted ceilings, a large walk-in closet, and a stunning fully renovated ensuite bath with a new tub, surround, fixtures, and finishes. A french door leads to balcony deck overlooking the pasture and acreage. The completely remodeled lower level offers flexibility with a spacious family rm /playroom, 2nd BR, brand-new FB & laundry rm, and a possible 3rd BR or home office. French door opens to a covered patio and the backyard. Horse lovers will appreciate the 16' x 23' barn with concrete floor, loft storage, water and electric service, two horse stalls, a tack/feed room, and attached high-tensile fenced pasture. The property also features a tranquil pond, gently rolling acreage, and endless opportunities to enjoy nature. Major updates include both fully renovated baths, new windows, finished lower level, new staircase, new wraparound decking, and a state of the art 3-year-old geothermal heating and central air system, providing exceptional efficiency with no gas or propane bills. Conveniently located just 5 minutes from Lime Lake for boating and recreation and less than an hour from Buffalo. This unique property offers the perfect blend of country charm, modern updates, and year-round adventure.
Closed
$270,000
3706 Route 242, Machias, NY 14101
2beds
1,728sqft
Single Family Residence
Built in 1985
3.61 Acres Lot
$274,500 Zestimate®
$156/sqft
$-- Estimated rent
Home value
$274,500
$239,000 - $316,000
Not available
Zestimate® history
Owner options
List your home for rent
Find your next renter with Zillow Rental Manager. Plus, with online applications, you can quickly screen prospective tenants – for free.
Refinance and save
$2,082/mo
Est. payment
Refinancing to a lower rate could help reduce your monthly payments and save thousands over the life of the loan.
$2,082/mo
Est. payment
Explore your selling options
Work with a Zillow partner agent
Leverage their expertise and Zillow's premium Showcase listings to get your home seen by more buyers.
Get startedList with your own agent
Get your home in front of millions of buyers by listing it on Zillow.
Learn how to do itSell it yourself
Take full control of how buyers see your home on Zillow by listing For Sale by Owner (FSBO).
List your homeWhat's special
Tranquil pondFully renovated bathsNatural lightFinished lower levelBrand-new wraparound deckNew staircaseFirst-floor primary suite
Zillow last checked:
Listing updated:
Listed by:
Jennifer M Hobson 716-536-5716,
WNY Metro Roberts Realty
Bought with:
Terri Lynn Pufal, 33FA0897971
Farley Real Estate Enterprises
Source: NYSAMLSs,MLS#: B1697403 Originating MLS: Buffalo
Originating MLS: BuffaloFacts & features
Interior
Bedrooms & bathrooms
- Bedrooms: 2
- Bathrooms: 2
- Full bathrooms: 2
- Main level bathrooms: 1
- Main level bedrooms: 1
Bedroom 1
- Level: First
- Dimensions: 12.00 x 13.00
Bedroom 2
- Level: Basement
- Dimensions: 11.00 x 12.00
Bedroom 3
- Level: Basement
- Dimensions: 10.00 x 11.00
Family room
- Level: Basement
- Dimensions: 11.00 x 23.00
Kitchen
- Level: First
- Dimensions: 11.00 x 12.00
Laundry
- Level: Basement
- Dimensions: 11.00 x 11.00
Living room
- Level: First
- Dimensions: 18.00 x 20.00
Heating
- Geothermal, Forced Air
Cooling
- Central Air
Appliances
- Included: Appliances Negotiable, Dryer, Dishwasher, Electric Oven, Electric Range, Electric Water Heater, Refrigerator
- Laundry: In Basement
Features
- Eat-in Kitchen, Separate/Formal Living Room, Great Room, Kitchen Island, Kitchen/Family Room Combo, Living/Dining Room, Pantry, Solid Surface Counters, Bedroom on Main Level, Convertible Bedroom, Main Level Primary, Primary Suite, Programmable Thermostat
- Flooring: Hardwood, Luxury Vinyl, Varies
- Windows: Thermal Windows
- Basement: Full,Finished,Walk-Out Access
- Has fireplace: No
Interior area
- Total structure area: 1,728
- Total interior livable area: 1,728 sqft
- Finished area below ground: 864
Property
Parking
- Total spaces: 1
- Parking features: Detached, Garage, Driveway, Garage Door Opener
- Garage spaces: 1
Accessibility
- Accessibility features: Accessible Bedroom, Other
Features
- Levels: One
- Stories: 1
- Patio & porch: Balcony, Deck, Open, Patio, Porch
- Exterior features: Balcony, Deck, Gravel Driveway, Patio, Private Yard, See Remarks
Lot
- Size: 3.61 Acres
- Dimensions: 269 x 503
- Features: Agricultural, Irregular Lot
Details
- Parcel number: 04580003000200030050000000
- Special conditions: Standard
Construction
Type & style
- Home type: SingleFamily
- Architectural style: Chalet/Alpine,Bungalow
- Property subtype: Single Family Residence
Materials
- Aluminum Siding, Block, Cedar, Concrete, Shake Siding, Wood Siding
- Foundation: Block
Condition
- Resale
- Year built: 1985
Utilities & green energy
- Electric: Circuit Breakers
- Sewer: Septic Tank
- Water: Well
- Utilities for property: Cable Available, Electricity Connected, High Speed Internet Available
Green energy
- Energy efficient items: HVAC, Lighting, Windows
Community & HOA
Location
- Region: Machias
Financial & listing details
- Price per square foot: $156/sqft
- Tax assessed value: $127,300
- Annual tax amount: $3,098
- Date on market: 7/9/2026
- Cumulative days on market: 7 days
- Listing terms: Cash,Conventional,USDA Loan,VA Loan
Price history
| Date | Event | Price |
|---|---|---|
| 8/17/2026 | Sold | $270,000+20%$156/sqft |
Source:  NYSAMLSs #B1697403 Report a problem NYSAMLSs #B1697403 Report a problem | ||
| 7/18/2026 | Pending sale | $225,000$130/sqft |
Source: NYSAMLSs #B1697403 Report a problem | ||
| 7/10/2026 | Listed for sale | $225,000$130/sqft |
Source: NYSAMLSs #B1697403 Report a problem | ||
Public tax history
Tax history is unavailable.
Neighborhood: 14101
Nearby homes
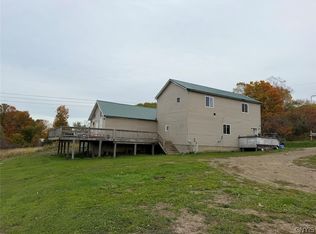
- $249,9006 bd2 ba3.5k sqft3730 Nys Rte #242, Machias, NY 14101For Sale
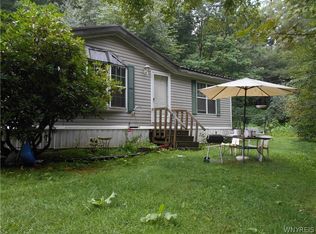
- $120,0003 bd3 ba2k sqft3645 Route 242, Machias, NY 14101For Sale
- $95,1093 bd1 ba1.2k sqft3818 Maple Valley Rd, Machias, NY 14101Off Market
- $124,6003 bd1 ba982 sqft3622 Route 242, Machias, NY 14101Off Market
- $219,1003 bd1 ba2.3k sqft3819 Maple Valley Rd, Machias, NY 14101Off Market
- $1,3003 bd2 ba1.6k sqft3611 Route 242, Machias, NY 14101Off Market
- $---- bd-- ba-- sqft3613 Route 242, Machias, NY 14101Off Market
- $---- bd-- ba-- sqft3609 Route 242, Machias, NY 14101Off Market
Nearby schools
GreatSchools rating
- 8/10Delevan Elementary SchoolGrades: PK-4Distance: 6.4 mi
- 6/10Pioneer Middle SchoolGrades: 5-8Distance: 8.7 mi
- 6/10Pioneer Senior High SchoolGrades: 9-12Distance: 8.8 mi
Schools provided by the listing agent
- District: Pioneer
Source: NYSAMLSs. This data may not be complete. We recommend contacting the local school district to confirm school assignments for this home.
- New York
- Cattaraugus County
- Machias
- 14101
- 3706 Route 242
