Secluded!
Nestled on 8.8 acres in the Town of Machias, this secluded property offers 2,052 square feet of living space with a versatile layout and plenty of room to enjoy both indoors and outdoors.
The home features three bedrooms and three full bathrooms, along with a den/study, family room, living room, dining room, kitchen, and convenient laundry area. The primary bedroom suite includes a private full bathroom, while the living and dining combination creates an inviting space for everyday living and entertaining. With multiple living areas and flexible rooms, the floor plan provides plenty of options to fit a variety of needs.
Outside, the 8.8 acre setting creates a private oasis surrounded by the beauty of Western New York. Whether enjoying the outdoors, relaxing in the peaceful surroundings, entertaining, gardening, or simply taking in the country setting, this property offers plenty of space and possibilities.
Discover the privacy, acreage, and versatility waiting for you at 3645 Route 242 in Machias, NY!
Active
$120,000
3645 Route 242, Machias, NY 14101
3beds
2,052sqft
Manufactured Home, Single Family Residence
Built in 2003
8.8 Acres Lot
$-- Zestimate®
$58/sqft
$-- HOA
What's special
Country settingPeaceful surroundingsConvenient laundry areaDining roomThree bedroomsFamily room
- 3 days
- 307
- 25
Zillow last checked:
Listing updated:
Listed by:
ERA Team VP Real Estate - Arcade 716-496-5661,
David L Zilker 716-474-5859
Source: NYSAMLSs,MLS#: B1706241 Originating MLS: Buffalo
Originating MLS: BuffaloFacts & features
Interior
Bedrooms & bathrooms
- Bedrooms: 3
- Bathrooms: 3
- Full bathrooms: 3
- Main level bathrooms: 3
- Main level bedrooms: 3
Bedroom 1
- Level: First
- Dimensions: 12.00 x 10.00
Bedroom 2
- Level: First
- Dimensions: 12.00 x 10.00
Bedroom 3
- Level: First
- Dimensions: 25.00 x 14.00
Den
- Level: First
- Dimensions: 12.00 x 10.00
Dining room
- Level: First
- Dimensions: 12.00 x 11.00
Family room
- Level: First
- Dimensions: 16.00 x 12.00
Kitchen
- Level: First
- Dimensions: 14.00 x 12.00
Laundry
- Level: First
- Dimensions: 10.00 x 5.00
Living room
- Level: First
- Dimensions: 20.00 x 12.00
Other
- Level: First
- Dimensions: 8.00 x 5.00
Other
- Level: First
- Dimensions: 7.00 x 5.00
Other
- Level: First
- Dimensions: 12.00 x 8.00
Heating
- Propane, Forced Air
Appliances
- Included: Exhaust Fan, Electric Water Heater, Range Hood
- Laundry: Main Level
Features
- Ceiling Fan(s), Den, Eat-in Kitchen, Separate/Formal Living Room, Country Kitchen, Living/Dining Room, Bedroom on Main Level, Bath in Primary Bedroom, Main Level Primary, Primary Suite
- Flooring: Carpet, Laminate, Tile, Varies, Vinyl
- Windows: Thermal Windows
- Basement: None
- Has fireplace: No
Interior area
- Total structure area: 2,052
- Total interior livable area: 2,052 sqft
Property
Parking
- Parking features: No Garage
Accessibility
- Accessibility features: Low Threshold Shower
Features
- Levels: One
- Stories: 1
- Exterior features: Gravel Driveway, Private Yard, See Remarks, Propane Tank - Leased
Lot
- Size: 8.8 Acres
- Dimensions: 404 x 673
- Features: Irregular Lot, Secluded, Wooded
Details
- Additional structures: Shed(s), Storage
- Parcel number: 04580003000200030070140000
- Special conditions: Standard
Construction
Type & style
- Home type: MobileManufactured
- Architectural style: Manufactured Home,Mobile Home
- Property subtype: Manufactured Home, Single Family Residence
Materials
- Vinyl Siding, PEX Plumbing
- Foundation: Pillar/Post/Pier
- Roof: Metal
Condition
- Resale
- Year built: 2003
Utilities & green energy
- Electric: Circuit Breakers
- Sewer: Septic Tank
- Water: Spring
- Utilities for property: Cable Available, Electricity Connected, High Speed Internet Available
Community & HOA
Location
- Region: Machias
Financial & listing details
- Price per square foot: $58/sqft
- Tax assessed value: $101,100
- Annual tax amount: $2,461
- Date on market: 8/15/2026
- Cumulative days on market: 25 days
- Listing terms: Cash,Conventional
- Body type: Double Wide
Estimated market value
Not available
Estimated sales range
Not available
Not available
Price history
| Date | Event | Price |
|---|---|---|
| 10/16/2026 | Listed for sale | $120,000$58/sqft |
Source:  NYSAMLSs #B1706241 Report a problem NYSAMLSs #B1706241 Report a problem | ||
| 9/5/2026 | Listing removed | $120,000$58/sqft |
Source: NYSAMLSs #B1706241 Report a problem | ||
| 8/15/2026 | Listed for sale | $120,000+500%$58/sqft |
Source: NYSAMLSs #B1706241 Report a problem | ||
| 7/2/2015 | Sold | $20,000$10/sqft |
Source: NYSAMLSs #B467323 Report a problem | ||
Public tax history
Tax history is unavailable.
Monthly payment
Climate risks
Neighborhood: 14101
Nearby schools
Schools provided by the listing agent
- Elementary: Delevan Elementary
- Middle: Pioneer Middle
- High: Pioneer Senior High
- District: Pioneer
Source: NYSAMLSs. This data may not be complete. We recommend contacting the local school district to confirm school assignments for this home.
Similar homes
- $159,9004 bd2 ba2.1k sqft57 Delevan Ave, Delevan, NY 14042For Sale
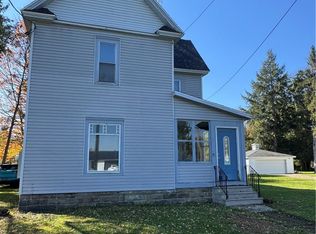
 MLS ID #R1711026, Jonny Jovcevski, Listing by: Jovcevski Properties Inc. NYSAMLSs
 - $69,9003 bd2 ba1.3k sqft7930 Route 16 Lot 48, Franklinville, NY 14737For Sale
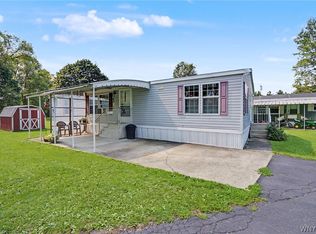 MLS ID #B1722243, Lane M Dziekonski, Listing by: Howard Hanna WNY Inc.. NYSAMLSs
 - $92,9004 bd2 ba2k sqft37 Elm St, Franklinville, NY 14737For Sale
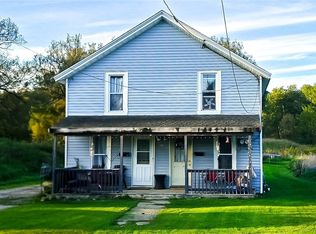 MLS ID #B1719655, Tina Perkins, Listing by: RE/MAX On Point. NYSAMLSs
 - $129,9003 bd2 ba1.2k sqft7394 Lovers Lane Rd, Cattaraugus, NY 14719For Sale
 MLS ID #B1706191, Gayle L Sprague, Listing by: Howard Hanna WNY Inc.. NYSAMLSs
 - $125,0003 bd1 ba1k sqft50 1st Ave, Franklinville, NY 14737For SaleMLS ID #R1714792, Melissa Bedell, Listing by: ERA Team VP-Arcade. NYSAMLSs
- $180,0003 bd2 ba1.4k sqft565 Ewing Rd, Cuba, NY 14727For SaleMLS ID #B1719664, Cheryl Dunmyer, Listing by: Howard Hanna WNY Inc.. NYSAMLSs
- $160,0003 bd2 ba1.5k sqft9670 Route 446, Cuba, NY 14727For SaleMLS ID #B1706365, Linda M Simons, Listing by: ERA Team VP Real Estate. NYSAMLSs
- $154,9003 bd1 ba1.6k sqft515 Rock City St, Little Valley, NY 14755For SaleMLS ID #B1703280, Ciji L VanDyke, Listing by: RE/MAX On Point. NYSAMLSs
- $110,0004 bd2 ba2.9k sqft97 W Main St, Cuba, NY 14727For SaleMLS ID #B1685841, Linda M Simons, Listing by: ERA Team VP Real Estate. NYSAMLSs
- $110,0002 bd1 ba1k sqft2 S Park St, Cuba, NY 14727For SaleMLS ID #B1704698, Linda M Simons, Listing by: ERA Team VP Real Estate. NYSAMLSs
- $75,0004 bd2 ba1.8k sqft5 2nd Ave, Franklinville, NY 14737For SaleMLS ID #B1701577, David L Zilker, Listing by: ERA Team VP Real Estate - Arcade. NYSAMLSs
- $159,9002 bd1 ba1k sqft12210 Church St, Yorkshire, NY 14173For SaleMLS ID #B1720356, Katelyn A Eddy, Listing by: Keller Williams Realty Lancaster. NYSAMLSs
- $99,5003 bd2 ba1.5k sqft4986 Route 219, Great Valley, NY 14741For SaleMLS ID #B1591236, David L Zilker, Listing by: ERA Team VP Real Estate - Arcade. NYSAMLSs
- $174,9003 bd1 ba1.2k sqft11 4th Ave, Franklinville, NY 14737For SaleMLS ID #R1691722, Christine Calbi, Listing by: EXP-Premier Listings Team. NYSAMLSs
- $149,9003 bd2 ba1.1k sqft8A Sunup Holiday Park, Ellicottville, NY 14731For SaleMLS ID #R1676661, Richard & Julia McMahon, Listing by: Real Estate Advantage. NYSAMLSs
- $149,9004 bd1 ba2.2k sqft8191 S Hill Rd, Otto, NY 14766For SaleMLS ID #B1704863, Timothy Ulinger, Listing by: eXp Realty. NYSAMLSs
- $179,0003 bd2 ba1.7k sqft47 Medbury Ave, Cuba, NY 14727For SaleMLS ID #B1712926, Amy L Henzel, Listing by: ERA Team VP Real Estate. NYSAMLSs
- $129,0002 bd2 ba1k sqft6447 Holiday Valley Rd #101/103-2, Ellicottville, NY 14731For SaleMLS ID #B1671704, Tara S Bowen, Listing by: Holiday Valley Realty Co, Inc. NYSAMLSs
- $125,0002 bd2 ba1k sqft6447 Holiday Valley Rd #513/515-2, Ellicottville, NY 14731For SaleMLS ID #B1601313, Tara S Bowen, Listing by: Holiday Valley Realty Co, Inc. NYSAMLSs
