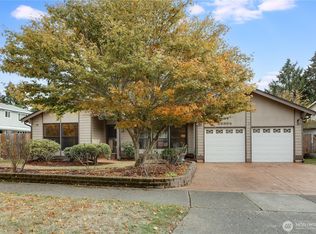
Light, Bright Updated home! Spacious open floor plan with formal and informal living spaces. Remodeled Kitchen and baths', New cabinetry, and countertops, tile backsplash new GE Profile appliances, updated windows, updated flooring, new carpet, all new trim, updated doors and hardware throughout. Newly painted exterior with interior touch ups, Huge utility room, abundant storage opportunities. Large primary suite w/ private updated ensuite. Gracious open Kitchen with breakfast bar overlooks the beautifully manicured grounds with Koi pond, waterfall, expansive deck, fully fenced yard & dog run. Professionally landscaped w/ mature shrubs and flowering trees. NO HOA. RV parking is allowed. Quiet cul-de-sac location yet close to everything. Walk to West Fenwick Park. Just minutes to all local amenities, 5 min. to the new Kent Des Moines Light Rail station, Bus Transit stop on the corner of 38th and Reith Road. A beautiful home with serene gardens and lovely landscaping all located in Highly desirable West Hill with easy access to all major commute routes yet quietly tucked away in a great neighborhood. This home provides it all.
Sold
Listed by: W Real Estate Services • Rebecca Beaty
Bought with: ANB Homes
$689,990
3706 S 256th Court, Kent, WA 98032
4beds
2,190sqft
Single Family Residence
Built in 1978
7,701 Square Feet Lot
$682,600 Zestimate®
$315/sqft
$3,400 Estimated rent
Home value
$682,600
$628,000 - $737,000
$3,400/mo
Zestimate® history
Owner options
List your home for rent
$3,400/mo
Rent Zestimate®
Find your next renter with Zillow Rental Manager. Plus, with online applications, you can quickly screen prospective tenants – for free.
$3,400/mo
Rent Zestimate®
Refinance and save
$4,473/mo
Est. payment
Refinancing to a lower rate could help reduce your monthly payments and save thousands over the life of the loan.
$4,473/mo
Est. payment
Explore your selling options
Work with a Zillow partner agent
Leverage their expertise and Zillow's premium Showcase listings to get your home seen by more buyers.
Get startedList with your own agent
Get your home in front of millions of buyers by listing it on Zillow.
Learn how to do itSell it yourself
Take full control of how buyers see your home on Zillow by listing For Sale by Owner (FSBO).
List your homeWhat's special
Koi pondRemodeled kitchen and bathsUpdated flooringExpansive deckBeautifully manicured groundsAll new trimUpdated windows
Zillow last checked:
Listing updated:
Listed by:
Rebecca Beaty,
W Real Estate Services
Bought with:
Rashan Clark, 97712
ANB Homes
Source: NWMLS as distributed by MLS GRID,MLS#: 2523418
Facts & features
Interior
Bedrooms & bathrooms
- Bedrooms: 4
- Bathrooms: 3
- Full bathrooms: 2
- 1/2 bathrooms: 1
- Main level bathrooms: 1
Primary bedroom
- Level: Second
Bedroom
- Level: Second
Bedroom
- Level: Second
Bedroom
- Level: Second
Bathroom full
- Level: Second
Bathroom full
- Level: Second
Other
- Level: Main
Dining room
- Level: Main
Entry hall
- Level: Main
Family room
- Level: Main
Kitchen with eating space
- Level: Main
Living room
- Level: Main
Utility room
- Level: Main
Heating
- Fireplace, Forced Air, Natural Gas
Cooling
- Has cooling: Yes
Appliances
- Included: Dishwasher, Dryer, Microwave, Refrigerator, Stove(s)/Range(s), Washer, Dishwasher(s), Dryer(s), Microwave(s), Refrigerator(s), Washer(s), Water Heater: Gas, Water Heater Location: Utility room
Features
- Bath Off Primary, Dining Room
- Flooring: Ceramic Tile, Laminate, Carpet
- Windows: Dbl Pane/Storm Window
- Basement: None
- Number of fireplaces: 1
- Fireplace features: Gas, Main Level: 1, Fireplace
Interior area
- Total structure area: 2,190
- Total interior livable area: 2,190 sqft
Property
Parking
- Total spaces: 6
- Parking features: Driveway, Attached Garage
- Has attached garage: Yes
- Covered spaces: 2
- Uncovered spaces: 4
Features
- Levels: Two
- Stories: 2
- Entry location: Main
- Patio & porch: Bath Off Primary, Dbl Pane/Storm Window, Dining Room, Fireplace, Vaulted Ceiling(s), Water Heater, Wired for Generator
- Has view: Yes
- View description: Territorial
Lot
- Size: 7,701 Square Feet
- Features: Cul-De-Sac, Paved, Cable TV, Deck, Dog Run, Fenced-Fully, Gas Available, High Speed Internet, Irrigation
- Topography: Level,Partial Slope,Terraces
- Residential vegetation: Fruit Trees, Garden Space
Details
- Parcel number: 6669010030
- Zoning: NR2
- Zoning description: Jurisdiction: City
- Special conditions: Standard
- Other equipment: Leased Equipment: NO, Wired for Generator
Construction
Type & style
- Home type: SingleFamily
- Architectural style: 2 Story
- Property subtype: Single Family Residence
Materials
- Wood Siding
- Foundation: Poured Concrete
- Roof: Composition
Condition
- Good
- Year built: 1978
- Major remodel year: 2023
Utilities & green energy
- Electric: Company: PSE
- Sewer: Sewer Connected, Company: City of Kent
- Water: Public, Company: City of Kent
- Utilities for property: Xfinity, Xfinity
Community & HOA
Community
- Features: Park, Trail(s)
- Subdivision: Lake Fenwick
Location
- Region: Kent
Financial & listing details
- Price per square foot: $315/sqft
- Tax assessed value: $631,000
- Annual tax amount: $6,017
- Date on market: 5/14/2026
- Listing terms: Conventional,FHA,VA Loan
- Inclusions: Dishwasher(s), Dryer(s), Leased Equipment, Microwave(s), Refrigerator(s), Stove(s)/Range(s), Washer(s)
Price history
| Date | Event | Price |
|---|---|---|
| 6/30/2026 | Sold | $689,990$315/sqft |
Source:  NWMLS as distributed by MLS GRID #2523418 Report a problem NWMLS as distributed by MLS GRID #2523418 Report a problem | ||
| 6/2/2026 | Pending sale | $689,990$315/sqft |
Source: NWMLS as distributed by MLS GRID #2523418 Report a problem | ||
| 5/14/2026 | Listed for sale | $689,990+360%$315/sqft |
Source: NWMLS as distributed by MLS GRID #2523418 Report a problem | ||
| 8/31/1994 | Sold | $150,000$68/sqft |
Source: Public Record Report a problem | ||
Public tax history
| Year | Property taxes | Tax assessment |
|---|---|---|
| 2025 | $6,380 +6% | $631,000 +4.3% |
| 2024 | $6,017 +1.5% | $605,000 +9.8% |
| 2023 | $5,928 -3.2% | $551,000 -12% |
| 2022 | $6,122 +7.9% | $626,000 +24% |
| 2021 | $5,673 +9.6% | $505,000 +16.9% |
| 2020 | $5,174 +4.1% | $432,000 +4.3% |
| 2019 | $4,971 +7.7% | $414,000 +3.8% |
| 2018 | $4,618 -11.1% | $399,000 +11.1% |
| 2017 | $5,193 +31.4% | $359,000 +14.3% |
| 2016 | $3,954 | $314,000 +10.6% |
| 2015 | $3,954 | $284,000 +5.6% |
| 2014 | $3,954 | $269,000 +18.5% |
| 2013 | $3,954 | $227,000 +4.6% |
| 2012 | -- | $217,000 -6.9% |
| 2011 | -- | $233,000 -13.4% |
| 2010 | -- | $269,000 |
| 2009 | -- | $269,000 -2.5% |
| 2007 | -- | $276,000 +7.4% |
| 2006 | -- | $257,000 +8% |
| 2005 | -- | $238,000 +23.3% |
| 2001 | $2,535 +7.7% | $193,000 +12.2% |
| 2000 | $2,355 | $172,000 |
Find assessor info on the county website
Neighborhood: West Hill
Nearby homes
- $535,0003 bd2 ba1.5k sqft25604 36th Pl S, Kent, WA 98032Sold
- $639,0003 bd3 ba1.9k sqft3706 S 255th Pl, Kent, WA 98032For Sale

- $555,0006 bd3 ba2.1k sqft3629 S 254th Pl, Kent, WA 98032Sold

- $630,0003 bd3 ba1.7k sqft3811 S 255th Pl, Kent, WA 98032Sold

- $674,0004 bd4 ba2.6k sqft25618 35th Pl S, Kent, WA 98032Sold
- $735,0004 bd3 ba2.4k sqft3817 S 255th Pl, Kent, WA 98032Sold
- $710,0004 bd2 ba3.5k sqft25706 35th Pl S, Kent, WA 98032Sold
- $660,0005 bd3 ba2.4k sqft3732 S 254th Pl, Kent, WA 98032Sold
Nearby schools
GreatSchools rating
- 4/10Sunnycrest Elementary SchoolGrades: PK-5Distance: 0.7 mi
- 2/10Evergreen Middle SchoolGrades: 6-8Distance: 0.7 mi
- 3/10Thomas Jefferson High SchoolGrades: 9-12Distance: 1.9 mi
Get a cash offer in 3 minutes
Find out how much your home could sell for in as little as 3 minutes with a no-obligation cash offer.
Estimated market value
$682,600
Get a cash offer in 3 minutes
Find out how much your home could sell for in as little as 3 minutes with a no-obligation cash offer.
Estimated market value
$682,600
- Washington
- King County
- Kent
- 98032
- West Hill
- 3706 S 256th Court
