Skip main navigation
Sold for $735,000
  • $735,000

    3706 Seward Ln, Frederick, MD 21704

    4beds
    3,104sqft
    Single Family Residence
    Built in 2011
    6,720 Square Feet Lot
    $782,000 Zestimate®
    $237/sqft
    $3,658 Estimated rent

    Home value

    $782,000

    $743,000 - $821,000

    $3,658/mo

    Zestimate® history
    Loading
    Loading...

    Owner options

    List your home for rent

    $3,658/mo

    Rent Zestimate®

    Find your next renter with Zillow Rental Manager. Plus, with online applications, you can quickly screen prospective tenants – for free.

    Learn more

    $3,658/mo

    Rent Zestimate®

    Refinance and save

    $4,591/mo

    Est. payment

    Refinancing to a lower rate could help reduce your monthly payments and save thousands over the life of the loan.

    See today's rates

    $4,591/mo

    Est. payment

    Explore your selling options

    Work with a Zillow partner agent

    Leverage their expertise and Zillow's premium Showcase listings to get your home seen by more buyers.

    Get started

    List with your own agent

    Get your home in front of millions of buyers by listing it on Zillow.

    Learn how to do it

    Sell it yourself

    Take full control of how buyers see your home on Zillow by listing For Sale by Owner (FSBO).

    List your home

    What's special

    Oversized islandLap poolLarge roomOversized family roomExpanded breakfast roomGranite countersEgress window
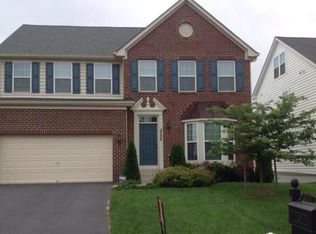
    Desirable Villages of Urbana home features 3 larger bedrooms on the upper level, with a bath rough-in and den/potential bedroom 4 in the mostly finished basement. The bright airiness of the home is accentuated by the two story family room with the wall of windows looking towards the fenced yard and floor to ceiling bricked gas fireplace. The Morning Room off the kitchen offers the possibility of an expanded breakfast room and/or comfortable sitting area for family and friends. The kitchen has abundant cabinetry, granite counters, oversized island and is open to the Morning Room and Family Room. The microwave/airfrier/convection oven was recently purchased as well as the garbage disposal. The open stairwell overlooks the oversized Family Room and leads to the Primary Bedroom which includes a large walk-in closet, en-suite with separate soaking tub and shower. The two secondary bedrooms are generously sized too! New carpet has been installed on the steps and bedroom level, and there is also recent new carpet on the main level. The mostly finished basement includes a rough-in for a full bath. It is finished as a large room and den/potential bedroom 4. Egress window is outside of the den area, but floor plan could be reworked or bedroom expanded to include the egress window. Floorplan is included with pictures and documents for clarification. Come check out this property, and get a lot of house for the money in The Villages of Urbana! The Community is one of Frederick's Premier communities with the newer Sugarloaf Elementary school, and the sought after Urbana High School that features the International Baccalaureate Program. In addition, the Urbana YMCA is a state of the art facility that just opened in the last few years. Additional Membership is required. Included in the HOA dues for the Villages of Urbana is access to three pools, a waterpark which includes two slides, a lazy river and a lap pool which includes five lanes. Also, endless trails, tennis courts, basketball courts and more. Enjoy the convenience of living within minutes of a Public Library, Full Service Grocery Store (Giant Food), various Retail stores and Restaurants. The nearby Park and Ride offers Ride-On Bus possibilities for commuters too.

    Zillow last checked:

    Listing updated:

    Listed by:

    Rose Bartz 301-788-1468,

    Long & Foster Real Estate, Inc.

    Bought with:

    Angela Kinna, 671435

    Redfin Corp

    Source: Bright MLS,MLS#: MDFR2042862MLS Logo

    Facts & features

    Interior

    Bedrooms & bathrooms
    • Bedrooms: 4
    • Bathrooms: 3
    • Full bathrooms: 2
    • 1/2 bathrooms: 1
    • Main level bathrooms: 1
    Rooms
    • Room types: Dining Room, Primary Bedroom, Bedroom 2, Bedroom 3, Bedroom 4, Kitchen, Family Room, Foyer, Breakfast Room, Laundry, Recreation Room, Bathroom 1, Bathroom 2, Primary Bathroom
    Basement
    • Area: 1252
    Heating
    • Heat Pump, Forced Air, Natural Gas
    Cooling
    • Ceiling Fan(s), Central Air, Electric
    Appliances
    • Included: Microwave, Dishwasher, Disposal, Oven/Range - Gas, Refrigerator, Washer, Dryer, Electric Water Heater
    • Laundry: Main Level, Laundry Room
    Features
    • Attic, Breakfast Area, Ceiling Fan(s), Chair Railings, Crown Molding, Dining Area, Family Room Off Kitchen, Open Floorplan, Formal/Separate Dining Room, Eat-in Kitchen, Kitchen Island, Kitchen - Table Space, Pantry, Recessed Lighting, Soaking Tub, Bathroom - Stall Shower, Wainscotting, Walk-In Closet(s), 2 Story Ceilings, 9'+ Ceilings, Cathedral Ceiling(s), High Ceilings, Vaulted Ceiling(s)
    • Flooring: Carpet, Hardwood, Ceramic Tile, Wood
    • Basement: Full,Partially Finished,Rough Bath Plumb,Sump Pump,Windows
    • Number of fireplaces: 1
    • Fireplace features: Gas/Propane
    Interior area
    • Total structure area: 3,876
    • Total interior livable area: 3,104 sqft
    • Finished area above ground: 2,624
    • Finished area below ground: 480

    Property

    Parking
    • Total spaces: 2
    • Parking features: Garage Door Opener, Garage Faces Front, Driveway, Attached
    • Attached garage spaces: 2
    • Has uncovered spaces: Yes
    Accessibility
    • Accessibility features: Other
    Features
    • Levels: Three
    • Stories: 3
    • Patio & porch: Deck
    • Exterior features: Sidewalks, Street Lights, Tennis Court(s)
    • Pool features: Community
    • Fencing: Back Yard
    Lot
    • Size: 6,720 Square Feet
    • Features: Level, Rear Yard
    Details
    • Additional structures: Above Grade, Below Grade
    • Parcel number: 1107254040
    • Zoning: R
    • Special conditions: Standard

    Construction

    Type & style
    • Home type: SingleFamily
    • Architectural style: Colonial
    • Property subtype: Single Family Residence
    Materials
    • Vinyl Siding
    • Foundation: Concrete Perimeter
    • Roof: Asphalt
    Condition
    • New construction: No
    • Year built: 2011

    Utilities & green energy

    • Sewer: Public Sewer
    • Water: Public
    • Utilities for property: Natural Gas Available, Cable Connected, Cable

    Community & HOA

    Community
    • Features: Pool
    • Subdivision: Villages Of Urbana
    HOA
    • Has HOA: Yes
    • Amenities included: Basketball Court, Jogging Path, Pool, Tennis Court(s)
    • Services included: Pool(s), Recreation Facility
    • HOA fee: $127 monthly
    • HOA name: VILLAGES OF URBANA
    Location
    • Region: Frederick

    Financial & listing details

    • Price per square foot: $237/sqft
    • Tax assessed value: $548,233
    • Annual tax amount: $6,425
    • Date on market: 1/5/2024
    • Listing agreement: Exclusive Right To Sell
    • Ownership: Fee Simple
    • Road surface type: Black Top

    Price history

    DateEventPrice
    3/5/2024Sold$735,000-2%$237/sqft
    Source: Bright MLS #MDFR2042862 Report a problem
    1/26/2024Pending sale$750,000$242/sqft
    Source: Bright MLS #MDFR2042862 Report a problem
    1/16/2024Price change$750,000-3.2%$242/sqft
    Source: Bright MLS #MDFR2042862 Report a problem
    1/5/2024Listed for sale$775,000+19.2%$250/sqft
    Source: Bright MLS #MDFR2042862 Report a problem
    10/21/2021Sold$650,000$209/sqft
    Source: Bright MLS #MDFR2005856 Report a problem
    10/8/2021Pending sale$650,000+18.2%$209/sqft
    Source: Bright MLS #MDFR2005856 Report a problem
    3/8/2021Sold$550,000+28.5%$177/sqft
    Source: Public Record Report a problem
    3/29/2011Sold$428,000$138/sqft
    Source: Public Record Report a problem

    Public tax history

    YearProperty taxesTax assessment
    2025$8,863 +25.6%$617,200 +6.9%
    2024$7,058 +9.9%$577,600 +5.4%
    2023$6,425 +5.7%$548,233 -5.1%
    2022$6,081 +6%$577,600 +18%
    2021$5,737 +3.8%$489,500
    2020$5,528 +3.9%--
    2019$5,319 +4.1%$489,500 +12.3%
    2018$5,110 $436,000
    2017$5,110 -12.7%$436,000 +4.3%
    2016$5,851 $417,933 +2.2%
    2015$5,851 $408,900 +2.2%
    2014$5,851 $400,100 +2.2%
    2013-- $391,300 +2.3%
    2012-- $382,500
    2011-- $382,500 +542.9%
    2010-- $59,500 -19.1%
    2009-- $73,580
    Find assessor info on the county website

    Neighborhood: 21704

    Nearby schools

    GreatSchools rating
    Schools provided by the listing agent
    • Elementary: Sugarloaf
    • Middle: Urbana
    • High: Urbana
    • District: Frederick County Public Schools

    Source: Bright MLS. This data may not be complete. We recommend contacting the local school district to confirm school assignments for this home.

    Get a cash offer in 3 minutes
    Find out how much your home could sell for in as little as 3 minutes with a no-obligation cash offer.
    Estimated market value
    $782,000
    Get a cash offer in 3 minutes
    Find out how much your home could sell for in as little as 3 minutes with a no-obligation cash offer.
    Estimated market value
    $782,000