Skip main navigation
Sold for $850,000
Street View
  • $850,000

    9102 Seward St, Frederick, MD 21704

    4beds
    3,850sqft
    Single Family Residence
    Built in 2011
    9,368 Square Feet Lot
    $850,000 Zestimate®
    $221/sqft
    $4,109 Estimated rent

    Home value

    $850,000

    $799,000 - $901,000

    $4,109/mo

    Zestimate® history
    Loading
    Loading...

    Owner options

    List your home for rent

    $4,109/mo

    Rent Zestimate®

    Find your next renter with Zillow Rental Manager. Plus, with online applications, you can quickly screen prospective tenants – for free.

    Learn more

    $4,109/mo

    Rent Zestimate®

    Refinance and save

    $5,318/mo

    Est. payment

    Refinancing to a lower rate could help reduce your monthly payments and save thousands over the life of the loan.

    See today's rates

    $5,318/mo

    Est. payment

    Explore your selling options

    Work with a Zillow partner agent

    Leverage their expertise and Zillow's premium Showcase listings to get your home seen by more buyers.

    Get started

    List with your own agent

    Get your home in front of millions of buyers by listing it on Zillow.

    Learn how to do it

    Sell it yourself

    Take full control of how buyers see your home on Zillow by listing For Sale by Owner (FSBO).

    List your home

    What's special

    Convenient guest bathLow-maintenance trex deckUpgraded hardwood floorsFlexible main-level officeUpdated appliancesOversized center islandGourmet kitchen
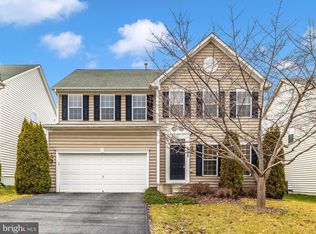
    Welcome to 9102 Seward Street!
From the moment you step into the dramatic two-story foyer with its signature waterfall staircase, you’ll be captivated by the open and inviting layout. The formal living and dining rooms sit just off the foyer, enhanced by additional side windows that fill the space with natural light. At the heart of the home, a sun-filled family room with a wall of windows flows seamlessly into the gourmet kitchen, featuring an oversized center island, updated appliances, and a morning room—perfect for casual dining or entertaining. Upgraded hardwood floors, a convenient guest bath, and a combined mudroom/laundry room with garage access add both style and function. A flexible main-level office completes this floor, offering the ideal space for work or study. Upstairs, retreat to the luxurious owner’s suite with dual walk-in closets and a spa-like bath complete with double doors, a soaking tub, and a separate shower. Three additional bedrooms and a full bath with a double vanity provide plenty of comfort and convenience for family and guests. The finished lower level offers endless possibilities, including a media room, recreation room, and flex space ideal for a home gym or second office. Rough-in plumbing is also available for a future full bath. Recent updates include a new roof (2025), new carpet on the upper and lower levels (2025), a new upper-level HVAC system (2020), a low-maintenance Trex deck, a UV water filtration system (2024), and modernized kitchen appliances. All of this is complemented by an ideal location in the Villages of Urbana—within walking distance of the Market District and surrounded by miles of trails, three clubhouses, three pools, tennis courts, top-rated schools, and more.

    Zillow last checked:

    Listing updated:

    Listed by:

    Eric Steinhoff 240-818-5744,

    LPT Realty, LLC,

    Co-Listing Agent: Justin Lesniewski 410-507-9761,

    LPT Realty, LLC

    Bought with:

    Brooke Steinhoff, 672088

    LPT Realty, LLC

    Source: Bright MLS,MLS#: MDFR2077468MLS Logo

    Facts & features

    Interior

    Bedrooms & bathrooms
    • Bedrooms: 4
    • Bathrooms: 3
    • Full bathrooms: 2
    • 1/2 bathrooms: 1
    • Main level bathrooms: 1
    Basement
    • Area: 1480
    Heating
    • Heat Pump, Natural Gas
    Cooling
    • Other, Electric
    Appliances
    • Included: Gas Water Heater
    Features
    • Family Room Off Kitchen, Kitchen - Table Space, Kitchen Island, Eat-in Kitchen
    • Basement: Other
    • Has fireplace: No
    Interior area
    • Total structure area: 4,230
    • Total interior livable area: 3,850 sqft
    • Finished area above ground: 2,750
    • Finished area below ground: 1,100

    Property

    Parking
    • Total spaces: 2
    • Parking features: Garage Faces Front, Inside Entrance, Attached
    • Attached garage spaces: 2
    Accessibility
    • Accessibility features: None
    Features
    • Levels: Three
    • Stories: 3
    • Pool features: None
    Lot
    • Size: 9,368 sqft
    Details
    • Additional structures: Above Grade, Below Grade
    • Parcel number: 1107254067
    • Zoning: RESIDENTIAL
    • Special conditions: Standard

    Construction

    Type & style
    • Home type: SingleFamily
    • Architectural style: Colonial
    • Property subtype: Single Family Residence
    Materials
    • Combination, Brick
    • Foundation: Active Radon Mitigation, Slab
    Condition
    • New construction: No
    • Year built: 2011
    Details
    • Builder model: Victoria Falls
    • Builder name: Ryan HOmes

    Utilities & green energy

    • Sewer: Public Sewer
    • Water: Public

    Community & neighborhood

    Location
    • Region: Frederick
    • Subdivision: Villages Of Urbana

    HOA & financial

    HOA
    • Has HOA: Yes
    • HOA fee: $141 monthly
    • Amenities included: Basketball Court, Common Grounds, Community Center, Fitness Center, Jogging Path, Recreation Facilities, Pool, Tennis Court(s), Tot Lots/Playground

    Other

    Other facts
    • Listing agreement: Exclusive Right To Sell
    • Ownership: Fee Simple

    Price history

    DateEventPrice
    5/29/2026Sold$850,000$221/sqft
    Source: Bright MLS #MDFR2077468 Report a problem
    5/10/2026Contingent$850,000$221/sqft
    Source: Bright MLS #MDFR2077468 Report a problem
    4/20/2026Price change$850,000-1.7%$221/sqft
    Source: Bright MLS #MDFR2077468 Report a problem
    4/6/2026Price change$865,000-1.1%$225/sqft
    Source: Bright MLS #MDFR2077468 Report a problem
    3/25/2026Listed for sale$875,000$227/sqft
    Source: Bright MLS #MDFR2077468 Report a problem
    3/22/2026Contingent$875,000$227/sqft
    Source: Bright MLS #MDFR2077468 Report a problem
    3/5/2026Listed for sale$875,000+16.7%$227/sqft
    Source: Bright MLS #MDFR2077468 Report a problem
    2/15/2022Sold$750,000$195/sqft
    Source: Bright MLS #MDFR2013550 Report a problem
    2/3/2022Pending sale$750,000+42.1%$195/sqft
    Source: Bright MLS #MDFR2013550 Report a problem
    2/17/2016Sold$527,900-0.4%$137/sqft
    Source: Public Record Report a problem
    1/29/2016Pending sale$529,900$138/sqft
    Source: RE/MAX RESULTS #FR9536416 Report a problem
    1/29/2016Listed for sale$529,900+14.7%$138/sqft
    Source: RE/MAX RESULTS #FR9536416 Report a problem
    1/26/2011Sold$462,090$120/sqft
    Source: Public Record Report a problem

    Public tax history

    YearProperty taxesTax assessment
    2025$10,107 +23.6%$719,033 +7.4%
    2024$8,179 +10.2%$669,300 +5.7%
    2023$7,419 +6.1%$633,033 -5.4%
    2022$6,994 +6.5%$669,300 +19.4%
    2021$6,569 +6%$560,500
    2020$6,199 +6.3%--
    2019$5,829 +6.8%$560,500 +20.3%
    2018$5,459 $465,800
    2017$5,459 -10.4%$465,800 +5%
    2016$6,092 $443,533 +2.6%
    2015$6,092 $432,400 +2.3%
    2014$6,092 $422,667 +2.4%
    2013-- $412,933 +2.4%
    2012-- $403,200
    2011-- $403,200 +575.4%
    2010-- $59,700 -19%
    2009-- $73,710

    Find assessor info on the county website

    Neighborhood: 21704

    Nearby schools

    GreatSchools rating
    Schools provided by the listing agent
    • District: Frederick County Public Schools

    Source: Bright MLS. This data may not be complete. We recommend contacting the local school district to confirm school assignments for this home.

    Get a cash offer in 3 minutes
    Find out how much your home could sell for in as little as 3 minutes with a no-obligation cash offer.
    Estimated market value
    $850,000
    Get a cash offer in 3 minutes
    Find out how much your home could sell for in as little as 3 minutes with a no-obligation cash offer.
    Estimated market value
    $850,000