Skip main navigation
Sold for $825,000
Street View
  • $825,000

    9054 Seward St, Frederick, MD 21704

    4beds
    3,346sqft
    Single Family Residence
    Built in 2002
    8,646 Square Feet Lot
    $823,000 Zestimate®
    $247/sqft
    $3,919 Estimated rent

    Home value

    $823,000

    $765,000 - $881,000

    $3,919/mo

    Zestimate® history
    Loading
    Loading...

    Owner options

    List your home for rent

    $3,919/mo

    Rent Zestimate®

    Find your next renter with Zillow Rental Manager. Plus, with online applications, you can quickly screen prospective tenants – for free.

    Learn more

    $3,919/mo

    Rent Zestimate®

    Refinance and save

    $5,148/mo

    Est. payment

    Refinancing to a lower rate could help reduce your monthly payments and save thousands over the life of the loan.

    See today's rates

    $5,148/mo

    Est. payment

    Explore your selling options

    Work with a Zillow partner agent

    Leverage their expertise and Zillow's premium Showcase listings to get your home seen by more buyers.

    Get started

    List with your own agent

    Get your home in front of millions of buyers by listing it on Zillow.

    Learn how to do it

    Sell it yourself

    Take full control of how buyers see your home on Zillow by listing For Sale by Owner (FSBO).

    List your home

    What's special

    Cozy gas fireplaceClassic brick frontPrivate water closetSeparate showerSpa-inspired ensuite bathFlat corner tree-lined lotStainless steel appliances
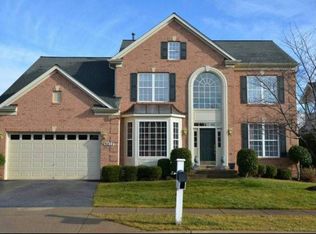
    Welcome to 9054 Seward Street, perfectly situated in the highly sought-after Villages of Urbana—an exceptional opportunity to own a single-family home in one of Frederick County’s most desirable communities. This beautifully appointed residence showcases a classic brick front and a fully finished walkout lower level featuring a den, full bath, and spacious recreation room—ideal for entertaining or everyday living. The heart of the home is the stunning kitchen, complete with stainless steel appliances, a large center island, designer backsplash, and seamless flow into a light-filled sunroom with vaulted ceilings and direct access to the deck. Just beyond, the inviting family room offers a cozy gas fireplace and dramatic floor-to-ceiling windows. Upstairs, the expansive primary suite is a true retreat, highlighted by custom walk-in closets and a spa-inspired ensuite bath with a soaking tub, separate shower, and private water closet. Each secondary bedroom is generously sized and enhanced with custom storage solutions. The fully finished lower level provides incredible flexibility, offering space for an additional family room, media area, gym, or entertaining lounge complete with a dry bar and ample storage. Walkout access leads to a flat, corner, tree-lined lot—perfect for relaxing, playing, or hosting guests. Located within the Urbana High School blue-ribbon district and just minutes from I-270, shopping, dining, and community amenities, this home delivers the ideal blend of comfort, space, and location. Don’t miss this rare opportunity to own in one of the area’s most coveted neighborhoods.

    Zillow last checked:

    Listing updated:

    Listed by:

    Troyce Gatewood 301-379-9441,

    Real Broker, LLC - Frederick,

    Listing Team: Tgp Homes Team, Co-Listing Team: Tgp Homes Team,Co-Listing Agent: Heather D Wilson 240-357-6712,

    Real Broker, LLC - Frederick

    Bought with:

    Chris PERRY, 651028

    Compass

    Source: Bright MLS,MLS#: MDFR2074648MLS Logo

    Facts & features

    Interior

    Bedrooms & bathrooms
    • Bedrooms: 4
    • Bathrooms: 4
    • Full bathrooms: 3
    • 1/2 bathrooms: 1
    • Main level bathrooms: 4
    • Main level bedrooms: 4
    Den
    • Level: Lower
    Dining room
    • Features: Flooring - Wood
    • Level: Main
    Foyer
    • Features: Flooring - Wood
    • Level: Main
    Kitchen
    • Features: Flooring - Ceramic Tile
    • Level: Main
    Laundry
    • Features: Flooring - Ceramic Tile
    • Level: Main
    Living room
    • Level: Main
    Office
    • Features: Flooring - Wood
    • Level: Main
    Recreation room
    • Features: Flooring - Luxury Vinyl Plank
    • Level: Lower
    Other
    • Features: Flooring - Ceramic Tile
    • Level: Main
    Heating
    • Forced Air, Natural Gas
    Cooling
    • Central Air, Electric
    Appliances
    • Included: Microwave, Built-In Range, Dishwasher, Dryer, Refrigerator, Washer, Gas Water Heater
    • Laundry: Main Level, Laundry Room
    Features
    • Soaking Tub, Bathroom - Walk-In Shower, Crown Molding, Dining Area, Family Room Off Kitchen, Open Floorplan, Formal/Separate Dining Room, Kitchen Island, Pantry, Primary Bath(s), Walk-In Closet(s), Bar
    • Flooring: Hardwood, Ceramic Tile, Wood
    • Windows: Window Treatments
    • Basement: Walk-Out Access,Finished
    • Number of fireplaces: 1
    • Fireplace features: Gas/Propane, Mantel(s)
    Interior area
    • Total structure area: 3,772
    • Total interior livable area: 3,346 sqft
    • Finished area above ground: 2,536
    • Finished area below ground: 810

    Property

    Parking
    • Total spaces: 2
    • Parking features: Garage Faces Front, Attached
    • Attached garage spaces: 2
    Accessibility
    • Accessibility features: None
    Features
    • Levels: Three
    • Stories: 3
    • Patio & porch: Deck
    • Pool features: Community
    Lot
    • Size: 8,646 sqft
    • Features: Corner Lot
    Details
    • Additional structures: Above Grade, Below Grade
    • Parcel number: 1107227272
    • Zoning: PUD
    • Special conditions: Standard

    Construction

    Type & style
    • Home type: SingleFamily
    • Architectural style: Colonial
    • Property subtype: Single Family Residence
    Materials
    • Brick Front
    • Foundation: Concrete Perimeter
    Condition
    • New construction: No
    • Year built: 2002

    Utilities & green energy

    • Sewer: Public Sewer
    • Water: Public
    • Utilities for property: Cable Connected, Underground Utilities

    Community & neighborhood

    Location
    • Region: Frederick
    • Subdivision: Villages Of Urbana

    HOA & financial

    HOA
    • Has HOA: Yes
    • HOA fee: $141 monthly
    • Amenities included: Basketball Court, Bike Trail, Community Center, Jogging Path, Pool, Tennis Court(s), Tot Lots/Playground
    • Services included: Common Area Maintenance, Pool(s), Snow Removal, Trash

    Other

    Other facts
    • Listing agreement: Exclusive Right To Sell
    • Ownership: Fee Simple

    Price history

    DateEventPrice
    4/15/2026Sold$825,000$247/sqft
    Source: Bright MLS #MDFR2074648 Report a problem
    2/11/2026Pending sale$825,000$247/sqft
    Source: Bright MLS #MDFR2074648 Report a problem
    1/15/2026Price change$825,000-1.8%$247/sqft
    Source: Bright MLS #MDFR2074648 Report a problem
    1/9/2026Price change$839,999-1.2%$251/sqft
    Source: Bright MLS #MDFR2074648 Report a problem
    12/27/2025Listed for sale$849,999+118.2%$254/sqft
    Source: Bright MLS #MDFR2074648 Report a problem
    8/19/2002Sold$389,550+143.5%$116/sqft
    Source: Public Record Report a problem
    5/16/2002Sold$160,000$48/sqft
    Source: Public Record Report a problem

    Public tax history

    YearProperty taxesTax assessment
    2025$9,037 +33.8%$598,700 +8.3%
    2024$6,753 +9.6%$552,600 +5.2%
    2023$6,159 +5.4%$525,500 -4.9%
    2022$5,841 +5.8%$552,600 +17.3%
    2021$5,524 +4.4%$471,300
    2020$5,293 +4.6%--
    2019$5,062 +4.8%$471,300 +14.3%
    2018$4,831 $412,200
    2017$4,831 -21.5%$412,200 +4.8%
    2016$6,157 $393,267 +2.5%
    2015$6,157 $383,800 +1%
    2014$6,157 $380,000 +1%
    2013-- $376,200 +1%
    2012-- $372,400
    2011-- $372,400
    2010-- $372,400 -30.5%
    2009-- $535,540 +10.2%
    2008-- $486,096 +11.3%
    2007-- $436,653 +12.8%
    2006-- $387,210 +5.2%
    2005-- $368,126 +5.5%
    2004-- $349,043 +5.8%
    2003-- $329,960 +1011.7%
    2002-- $29,680
    2001-- $29,680

    Find assessor info on the county website

    Neighborhood: 21704

    Nearby schools

    GreatSchools rating
    Schools provided by the listing agent
    • Elementary: Sugarloaf
    • Middle: Urbana
    • High: Urbana
    • District: Frederick County Public Schools

    Source: Bright MLS. This data may not be complete. We recommend contacting the local school district to confirm school assignments for this home.

    Get a cash offer in 3 minutes
    Find out how much your home could sell for in as little as 3 minutes with a no-obligation cash offer.
    Estimated market value
    $823,000
    Get a cash offer in 3 minutes
    Find out how much your home could sell for in as little as 3 minutes with a no-obligation cash offer.
    Estimated market value
    $823,000