Welcome to 3706 Vineyards Lake Circle, a stunning residence in Kennesaw, Georgia, perfectly tailored for 55 and older buyers seeking low-maintenance, stepless living all on one level. This charming open concept home greets you with a lovely front entry that provides space for a cozy bench at your doorstep, creating an inviting atmosphere. Inside, you'll find beautiful hardwood and tile flooring throughout, enhancing the bright and airy feel of the home. The spacious family room, centered by a gas fireplace and adorned with vaulted ceilings and abundant windows, fills the space with natural light, making it the perfect spot for relaxation and gatherings. Step through the elegant French doors into the gorgeous tiled sunroom, offering versatile options for your lifestyle—whether it’s a serene reading nook or a vibrant hobby room. The bright white kitchen features ample cabinets, extensive counter space and includes a refrigerator, along with a charming area for a small two-top table, ideal for morning coffee and casual meals. The main level boasts a large primary bedroom with vaulted ceilings and a stunning Palladian window, complemented by a spacious en-suite bathroom featuring an expansive raised vanity with a makeup counter, a glass-doored shower, and a generous walk-in closet. Two spacious secondary bedrooms and two well-appointed bathrooms provide comfort and convenience for guests or family. Accessibility is a priority with handicap doors throughout, ensuring easy movement to every room and bathroom. The two-car garage offers plenty of storage space, with guest parking conveniently located nearby. Enjoy the tranquility of a quiet community that features a serene pond with a fountain, a swimming pool, and lush walking paths. With low HOA fees covering lawn maintenance, exterior maintenance, a large clubhouse with social activities, and a fitness center, you can enjoy a worry-free lifestyle. You will love to walk in this community. This delightful home is conveniently close to shopping and dining, making it the perfect retreat in a vibrant community. Don’t miss the opportunity to call this your new home! Newer kitchen fridge included, washer and dryer included. Tankless water heater. Large garage with room for a workshop or storage.
Closed
$350,000
3706 Vineyards Lake Cir NW, Kennesaw, GA 30144
3beds
1,688sqft
Condominium, Residential
Built in 2000
-- sqft lot
$334,700 Zestimate®
$207/sqft
$2,147 Estimated rent
Home value
$334,700
$318,000 - $351,000
$2,147/mo
Zestimate® history
Owner options
List your home for rent
$2,147/mo
Rent Zestimate®
Find your next renter with Zillow Rental Manager. Plus, with online applications, you can quickly screen prospective tenants – for free.
$2,147/mo
Rent Zestimate®
Refinance and save
$6,088/mo
Est. payment
Refinancing to a lower rate could help reduce your monthly payments and save thousands over the life of the loan.
$6,088/mo
Est. payment
Explore your selling options
Work with a Zillow partner agent
Leverage their expertise and Zillow's premium Showcase listings to get your home seen by more buyers.
Get startedList with your own agent
Get your home in front of millions of buyers by listing it on Zillow.
Learn how to do itSell it yourself
Take full control of how buyers see your home on Zillow by listing For Sale by Owner (FSBO).
List your homeWhat's special
Zillow last checked:
Listing updated:
Listed by:
LINDSEY HAAS,
Keller Williams Realty Signature Partners 678-631-1700
Bought with:
Patti Loveless, 357088
Vineyard Real Estate Group
Source: FMLS GA,MLS#: 7454765
Facts & features
Interior
Bedrooms & bathrooms
- Bedrooms: 3
- Bathrooms: 2
- Full bathrooms: 2
- Main level bathrooms: 2
- Main level bedrooms: 3
Rooms
- Room types: Sun Room
Primary bedroom
- Features: Master on Main
- Level: Master on Main
Bedroom
- Features: Master on Main
Primary bathroom
- Features: Double Vanity, Separate His/Hers, Shower Only
Dining room
- Features: Open Concept, Other
Kitchen
- Features: Breakfast Bar, Breakfast Room, Cabinets White, Pantry, View to Family Room
Heating
- Central, Electric, Natural Gas
Cooling
- Central Air, Electric
Appliances
- Included: Dishwasher, Disposal, Dryer, Electric Range, Gas Water Heater, Microwave, Refrigerator, Tankless Water Heater, Washer
- Laundry: Laundry Room, Main Level
Features
- Entrance Foyer, High Ceilings 10 ft Main, High Speed Internet, Walk-In Closet(s), Other
- Flooring: Carpet, Hardwood, Tile
- Windows: Double Pane Windows, Plantation Shutters, Skylight(s)
- Basement: None
- Number of fireplaces: 1
- Fireplace features: Family Room, Gas Log, Gas Starter, Other Room
- Common walls with other units/homes: 2+ Common Walls
Interior area
- Total structure area: 1,688
- Total interior livable area: 1,688 sqft
- Finished area above ground: 1,688
Property
Parking
- Total spaces: 2
- Parking features: Attached, Garage, Garage Door Opener, Garage Faces Rear, Kitchen Level
- Attached garage spaces: 2
Accessibility
- Accessibility features: Accessible Bedroom, Accessible Doors, Enhanced Accessible, Accessible Entrance, Accessible Full Bath, Accessible Hallway(s), Accessible Kitchen, Accessible Kitchen Appliances
Features
- Levels: One
- Stories: 1
- Patio & porch: Enclosed, Patio
- Exterior features: Other, No Dock
- Pool features: None
- Spa features: None
- Fencing: None
- Has view: Yes
- View description: Other
- Waterfront features: None
- Body of water: None
Lot
- Size: 0.25 Acres
- Features: Cul-De-Sac, Landscaped, Other
Details
- Additional structures: Other
- Parcel number: 20006302470
- Other equipment: Irrigation Equipment
- Horse amenities: None
Construction
Type & style
- Home type: Condo
- Architectural style: Ranch,Traditional
- Property subtype: Condominium, Residential
- Attached to another structure: Yes
Materials
- Brick, Frame
- Foundation: Slab
- Roof: Composition
Condition
- Resale
- New construction: No
- Year built: 2000
Utilities & green energy
- Electric: 220 Volts, Other
- Sewer: Public Sewer
- Water: Public
- Utilities for property: Cable Available, Natural Gas Available, Sewer Available, Underground Utilities, Water Available
Green energy
- Energy efficient items: None
- Energy generation: None
- Water conservation: Low-Flow Fixtures
Community & HOA
Community
- Features: Clubhouse, Dog Park, Fishing, Fitness Center, Homeowners Assoc, Lake, Near Schools, Near Shopping, Pool, Street Lights
- Security: Carbon Monoxide Detector(s), Security Service, Smoke Detector(s)
- Senior community: Yes
- Subdivision: The Vineyards
HOA
- Has HOA: Yes
- Services included: Maintenance Grounds, Maintenance Structure, Swim, Termite
- HOA fee: $3,960 annually
Location
- Region: Kennesaw
Financial & listing details
- Price per square foot: $207/sqft
- Annual tax amount: $905
- Date on market: 9/21/2024
- Cumulative days on market: 20 days
- Listing terms: 1031 Exchange,Cash,Conventional,FHA,VA Loan
- Ownership: Fee Simple
- Road surface type: Concrete
- Body type: Other
Price history
| Date | Event | Price |
|---|---|---|
| 10/29/2024 | Sold | $350,000+1.4%$207/sqft |
Source:  FMLS GA #7454765 Report a problem FMLS GA #7454765 Report a problem | ||
| 10/12/2024 | Pending sale | $345,000$204/sqft |
Source: FMLS GA #7454765 Report a problem | ||
| 9/22/2024 | Listed for sale | $345,000$204/sqft |
Source: FMLS GA #7454765 Report a problem | ||
Public tax history
Tax history is unavailable.
Neighborhood: 30144
Nearby homes
- $350,0003 bd2 ba1.4k sqft3706 Vineyards Lake Cir NW #U-1, Kennesaw, GA 30144Sold
- $333,6003 bd2 ba1.6k sqft3704 Vineyards Lake Cir NW #U-1, Kennesaw, GA 30144Off Market
- $316,9003 bd2 ba1.6k sqft3704 Vineyards Lake Cir NW, Kennesaw, GA 30144Off Market
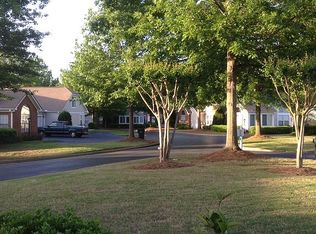
- $317,2002 bd2 ba1.3k sqft3708 Vineyards Lake Cir NW #U-1, Kennesaw, GA 30144Off Market
- $322,6002 bd2 ba-- sqft3712 Vineyards Lake Cir NW, Kennesaw, GA 30144Off Market
- $330,0002 bd2 ba1.1k sqft3712 Vineyards Lake Cir NW #U-2, Kennesaw, GA 30144For Sale
- $337,2003 bd2 ba1.4k sqft3702 Vineyards Lake Cir NW #U-1, Kennesaw, GA 30144Off Market
- $286,9002 bd2 ba1.1k sqft3720 Vineyards Lake Cir NW #U-3, Kennesaw, GA 30144Off Market
Nearby schools
GreatSchools rating
- NAKennesaw Elementary SchoolGrades: PK-2Distance: 1.5 mi
- 5/10Awtrey Middle SchoolGrades: 6-8Distance: 1.8 mi
- 6/10North Cobb High SchoolGrades: 9-12Distance: 2 mi
Schools provided by the listing agent
- Elementary: Big Shanty/Kennesaw
- Middle: Awtrey
- High: North Cobb
Source: FMLS GA. This data may not be complete. We recommend contacting the local school district to confirm school assignments for this home.
Get a cash offer in 3 minutes
Find out how much your home could sell for in as little as 3 minutes with a no-obligation cash offer.
Estimated market value
$334,700
Get a cash offer in 3 minutes
Find out how much your home could sell for in as little as 3 minutes with a no-obligation cash offer.
Estimated market value
$334,700
- Georgia
- Cobb County
- Kennesaw
- 30144
- 3706 Vineyards Lake Cir NW
