Welcome home to effortless living in this charming one-level, low-maintenance condo, thoughtfully updated and move-in ready! This light-filled home features new interior paint and updated lighting throughout. The kitchen offers granite countertops, updated cabinetry, and stainless steel appliances, providing a clean and functional space for cooking and entertaining. The living room boasts soaring ceilings and abundant natural light, complementing the easy flow of the open floor plan. The spacious primary suite is a true retreat, featuring a beautifully renovated bathroom with a stunning, stepless walk-in shower and attractive finishes. A second bedroom and full bath provide comfort and flexibility for guests or a home office. The community is truly incredible, designed for an active and social lifestyle. Amenities include a lake, two ponds, waterfalls, a swimming pool, a clubhouse with a library and fitness room, and beautifully maintained grounds. The community also offers a full social calendar with monthly events, game nights, brunches, parties, yoga, and more. Best of all, the HOA handles all exterior and grounds maintenance, giving you a truly low-maintenance lifestyle. Conveniently located just minutes from Kennesaw State University, shopping, and fantastic dining options, this home offers the perfect blend of comfort, convenience, and community.
Active
$330,000
3712 Vineyards Lake Cir NW #U-2, Kennesaw, GA 30144
2beds
1,141sqft
Condominium
Built in 2000
-- sqft lot
$324,800 Zestimate®
$289/sqft
$340/mo HOA
What's special
Swimming poolAttractive finishesSpacious primary suiteLight-filled homeAbundant natural lightStainless steel appliancesUpdated cabinetry
- 136 days
- 211
- 13
Zillow last checked:
Listing updated:
Listed by:
Jordan Rush 404-388-9840,
Keller Williams Realty Atlanta North
Source: GAMLS,MLS#: 10735049
Facts & features
Interior
Bedrooms & bathrooms
- Bedrooms: 2
- Bathrooms: 2
- Full bathrooms: 2
- Main level bathrooms: 2
- Main level bedrooms: 2
Rooms
- Room types: Foyer, Laundry
Kitchen
- Features: Breakfast Area, Breakfast Bar, Pantry, Solid Surface Counters
Heating
- Central
Cooling
- Central Air
Appliances
- Included: Dishwasher, Disposal, Dryer, Microwave, Refrigerator, Washer
- Laundry: Laundry Closet
Features
- Master On Main Level, Vaulted Ceiling(s), Walk-In Closet(s)
- Flooring: Carpet, Hardwood
- Windows: Double Pane Windows
- Basement: None
- Number of fireplaces: 1
- Fireplace features: Family Room
- Common walls with other units/homes: 1 Common Wall
Interior area
- Total structure area: 1,141
- Total interior livable area: 1,141 sqft
- Finished area above ground: 1,141
- Finished area below ground: 0
Property
Parking
- Total spaces: 1
- Parking features: Garage
- Has garage: Yes
Accessibility
- Accessibility features: Accessible Entrance
Features
- Levels: One
- Stories: 1
- Patio & porch: Patio
- Body of water: None
Lot
- Size: 871 Square Feet
- Features: Other, Private
Details
- Parcel number: 20006302500
Construction
Type & style
- Home type: Condo
- Architectural style: Brick Front,Ranch
- Property subtype: Condominium
- Attached to another structure: Yes
Materials
- Brick
- Foundation: Slab
- Roof: Composition
Condition
- Resale
- New construction: No
- Year built: 2000
Utilities & green energy
- Electric: 220 Volts
- Sewer: Public Sewer
- Water: Public
- Utilities for property: Cable Available, Electricity Available, Natural Gas Available, Phone Available, Sewer Available, Water Available
Community & HOA
Community
- Features: Clubhouse, Fitness Center, Lake, Pool, Walk To Schools, Near Shopping
- Security: Smoke Detector(s)
- Subdivision: The Vineyards
HOA
- Has HOA: Yes
- Services included: Pest Control, Water
- HOA fee: $4,080 annually
Location
- Region: Kennesaw
Financial & listing details
- Price per square foot: $289/sqft
- Tax assessed value: $283,780
- Annual tax amount: $572
- Date on market: 4/16/2026
- Cumulative days on market: 136 days
- Listing agreement: Exclusive Right To Sell
- Listing terms: Cash,Conventional,Other
- Electric utility on property: Yes
Estimated market value
$324,800
$309,000 - $341,000
$1,763/mo
Price history
| Date | Event | Price |
|---|---|---|
| 4/16/2026 | Listed for sale | $330,000$289/sqft |
Source:  FMLS GA #7754580 Report a problem FMLS GA #7754580 Report a problem | ||
| 4/16/2026 | Listing removed | $330,000$289/sqft |
Source:  GAMLS #10694449 Report a problem GAMLS #10694449 Report a problem | ||
| 11/13/2025 | Listed for sale | $330,000+152.9%$289/sqft |
Source: FMLS GA #7681135 Report a problem | ||
| 5/21/2010 | Sold | $130,500$114/sqft |
Source: Public Record Report a problem | ||
Public tax history
| Year | Property taxes | Tax assessment |
|---|---|---|
| 2024 | $574 +74.6% | $113,512 +13% |
| 2023 | $329 -26.8% | $100,460 +40.1% |
| 2022 | $449 | $71,692 |
| 2021 | $449 +5.8% | $71,692 +13.1% |
| 2020 | $424 | $63,416 |
| 2019 | $424 | $63,416 |
| 2018 | $424 | $63,416 +22.7% |
| 2017 | $424 +45% | $51,676 |
| 2016 | $292 -6.3% | $51,676 |
| 2015 | $312 -1.9% | $51,676 |
| 2014 | $318 -1.8% | $51,676 |
| 2013 | $324 -1.8% | $51,676 |
| 2012 | $330 | $51,676 |
| 2011 | $330 -80% | $51,676 -10.1% |
| 2010 | $1,653 | $57,480 |
| 2009 | $1,653 -3.4% | $57,480 |
| 2006 | $1,710 -22% | $57,480 |
| 2005 | $2,191 +464.4% | $57,480 +7.1% |
| 2004 | $388 | $53,684 |
| 2003 | $388 -0.2% | $53,684 |
| 2002 | $389 -9.1% | $53,684 |
| 2001 | $428 | $53,684 |
Find assessor info on the county website
Monthly payment
Est. payment
Payment breakdown
Explore the cost of this home by adjusting the details. Changes won't be saved.Climate risks
Neighborhood: 30144
Nearby schools
Schools provided by the listing agent
- Elementary: Big Shanty
- Middle: Awtrey
- High: North Cobb
Source: GAMLS. This data may not be complete. We recommend contacting the local school district to confirm school assignments for this home.
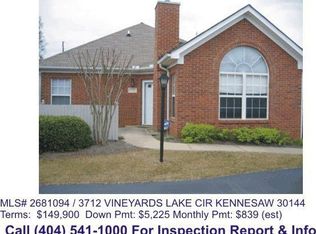
- $322,6002 bd2 ba-- sqft3712 Vineyards Lake Cir NW, Kennesaw, GA 30144Off Market
- $288,5002 bd2 ba1.1k sqft3714 Vineyards Lake Cir NW #U-2, Kennesaw, GA 30144Off Market
- $257,4002 bd2 ba1.1k sqft3714 Vineyards Lake Cir NW, Kennesaw, GA 30144Off Market
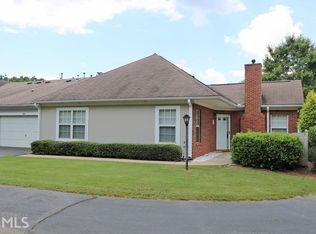
- $305,0002 bd2 ba1.1k sqft3710 Vineyards Lake Cir NW #U-2, Kennesaw, GA 30144Sold
Similar homes
- $310,0002 bd2 ba1.2k sqft3758 Vineyards Lake Cir NW #8, Kennesaw, GA 30144For Sale
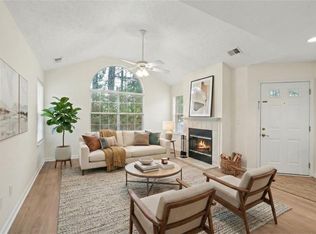
 MLS ID #7731906, Rodney Fosdick, Hembree Properties. FMLS GA
 - $350,0003 bd2 ba1.4k sqft3783 Vineyards Lake Cir NW #21, Kennesaw, GA 30144For Sale
 MLS ID #7808636, CHERYL D BRIGHT SCHALK, Dorsey Alston Realtors. FMLS GA
 - $400,0003 bd2 ba1.5k sqft3522 Daventry Ln NW, Kennesaw, GA 30144Active

 MLS ID #10834377, Claire Williams, Century 21 Connect Realty. GAMLS
 - $290,0002 bd3 ba1.6k sqft330 General Wheeler Dr NW, Kennesaw, GA 30144Active
 MLS ID #10799958, Sonia Shanahan, Atlanta Communities. GAMLS
 - $305,0003 bd4 ba1.5k sqft632 Plaza Park Walk SE #632, Kennesaw, GA 30144ActiveMLS ID #10726016, Misti Bailey, BHHS Georgia Properties. GAMLS
- $348,9003 bd3 ba1.6k sqft1931 Kinnard Aly, Kennesaw, GA 30144New ConstructionFMLS GA
- $330,0003 bd3 ba1.4k sqft4237 Wexford Downs Way, Acworth, GA 30101ActiveMLS ID #10796480, Malinda Howe, Anchor Realty Partners. GAMLS
- $318,0003 bd3 ba1.6k sqft1936 Lakeshore Overlook Cir NW, Kennesaw, GA 30152For SaleMLS ID #7794756, Teressa King, LoKation Real Estate, LLC. FMLS GA
- $310,0003 bd3 ba1.5k sqft3924 Cyrus Crest Cir NW, Kennesaw, GA 30152ActiveMLS ID #10812122, Susan West, Keller Williams Realty. GAMLS
- $275,0003 bd3 ba1.3k sqft1858 Stancrest Trce NW, Kennesaw, GA 30152ActiveMLS ID #10812073, Paul E Driver, Atlanta Communities. GAMLS
- $280,0002 bd3 ba1.3k sqft302 Oak Leaf Pl, Acworth, GA 30102ActiveMLS ID #10820197, Laurie Swanson, Atlanta Communities. GAMLS
- $309,9001 bd2 ba1k sqft445 N Sessions St NW APT 1101, Marietta, GA 30060Active Under ContractMLS ID #10764424, Angie Halliburton, BHHS Georgia Properties. GAMLS
- $275,0003 bd3 ba1.3k sqft62 Highoak Dr NE Building 3, Marietta, GA 30066Active Under ContractMLS ID #10781270, Alison LeCraw, Atlanta Communities. GAMLS
- $299,9993 bd3 ba1.5k sqft2540 Cedar Canyon Dr SE, Marietta, GA 30067ActiveMLS ID #10833953, Anna Cipolla, Harry Norman Realtors. GAMLS
- $319,9003 bd2 ba1.5k sqft4081 Riverlook Pkwy SE Unit 207, Marietta, GA 30067ActiveMLS ID #10826685, Pardeep Chauhan, Maximum One Executive Realtors. GAMLS
- $298,0003 bd3 ba1.6k sqft653 Oakside Pl, Acworth, GA 30102ActiveMLS ID #10804473, The Archer Group, eXp Realty. GAMLS
- $343,0002 bd2 ba1.2k sqft1073 Daventry Xing, Woodstock, GA 30188ActiveMLS ID #10776652, Kiana Collado, Sanders Real Estate. GAMLS
- $310,0002 bd2 ba1.2k sqft1975 Nocturne Dr Unit 2105, Alpharetta, GA 30009For SaleMLS ID #7639380, Brad Woodall, OneSource Real Estate, LLC. FMLS GA
- $344,9003 bd2 ba1.6k sqft474 Spring Meadows Ave, Dallas, GA 30157ActiveMLS ID #10817759, Matthew Iles, Atlanta Communities. GAMLS
- $349,0004 bd3 ba1.4k sqft321 Four Oaks Dr, Powder Springs, GA 30127ActiveMLS ID #10832296, Kaiya Dowtin, Dowtin Realty & Co.. GAMLS
