Charming, impeccably maintained 1928 Craftsman upgraded for today’s lifestyles. Peak a boo views of the Cascade Mountains from the front porch and living room. The home’s modern touches such as LVP floors and newer appliances - ZLINE gas range, LG fridge - in the kitchen, blend seamlessly with its timeless charm. The crisp clean bathroom boasts a marble top vanity and built-in linen shelves. Upstairs, enjoy sunrise and mountain views from the bedroom sitting area. Detached 2-car garage, built in 2020 has 220V power, electric door, and Hardi-plank siding. The solid cedar fenced back yard frames delightful gardens while providing privacy. Close to Funko Field home of the AquaSox MiLB with easy access to I-5.
Sold
Listed by: COMPASS • Heidi P Davalos
Bought with: John L. Scott Mukilteo
$598,000
3706 Wetmore Avenue, Everett, WA 98201
3beds
1,404sqft
Single Family Residence
Built in 1928
6,534 Square Feet Lot
$590,500 Zestimate®
$426/sqft
$2,741 Estimated rent
Home value
$590,500
$561,000 - $620,000
$2,741/mo
Zestimate® history
Owner options
List your home for rent
$2,741/mo
Rent Zestimate®
Find your next renter with Zillow Rental Manager. Plus, with online applications, you can quickly screen prospective tenants – for free.
$2,741/mo
Rent Zestimate®
Refinance and save
$3,736/mo
Est. payment
Refinancing to a lower rate could help reduce your monthly payments and save thousands over the life of the loan.
$3,736/mo
Est. payment
Explore your selling options
Work with a Zillow partner agent
Leverage their expertise and Zillow's premium Showcase listings to get your home seen by more buyers.
Get startedList with your own agent
Get your home in front of millions of buyers by listing it on Zillow.
Learn how to do itSell it yourself
Take full control of how buyers see your home on Zillow by listing For Sale by Owner (FSBO).
List your homeWhat's special
Modern touchesLvp floorsMarble top vanityElectric doorNewer appliancesHardi-plank sidingZline gas range
Zillow last checked:
Listing updated:
Offers reviewed: Mar 05
Listed by:
Heidi P Davalos,
COMPASS,
Reilly Ochs,
COMPASS
Bought with:
Caterina Sandoval, 123673
John L. Scott Mukilteo
Source: NWMLS as distributed by MLS GRID,MLS#: 2205301
Facts & features
Interior
Bedrooms & bathrooms
- Bedrooms: 3
- Bathrooms: 1
- Full bathrooms: 1
- Main level bedrooms: 2
Bedroom
- Level: Second
Bedroom
- Level: Main
Bedroom
- Level: Main
Bathroom full
- Level: Main
Bonus room
- Level: Second
Dining room
- Level: Main
Entry hall
- Level: Main
Kitchen with eating space
- Level: Main
Living room
- Level: Main
Utility room
- Level: Main
Heating
- Baseboard, High Efficiency (Unspecified), Radiant, Electric, Natural Gas
Cooling
- None
Appliances
- Included: Dishwasher_, Dryer, GarbageDisposal_, Microwave_, Refrigerator_, StoveRange_, Washer, Dishwasher, Garbage Disposal, Microwave, Refrigerator, StoveRange, Water Heater: Electric, Water Heater Location: Mechanical Room
Features
- Dining Room
- Flooring: Vinyl Plank, Carpet
- Windows: Double Pane/Storm Window
- Basement: None
- Has fireplace: No
- Fireplace features: Electric, Gas
Interior area
- Total structure area: 1,404
- Total interior livable area: 1,404 sqft
Property
Parking
- Total spaces: 2
- Parking features: Detached Garage
- Garage spaces: 2
Features
- Entry location: Main
- Patio & porch: Wall to Wall Carpet, Double Pane/Storm Window, Dining Room, Security System, Walk-In Closet(s), Water Heater
- Has view: Yes
- View description: Partial, See Remarks
Lot
- Size: 6,534 Square Feet
- Dimensions: 128' x 50'
- Features: Curbs, Paved, Sidewalk, Cable TV, Fenced-Fully, High Speed Internet, Outbuildings
- Topography: Level
- Residential vegetation: Garden Space
Details
- Parcel number: 00451402502900
- Zoning description: R3,Jurisdiction: City
- Special conditions: Standard
- Other equipment: Leased Equipment: N
Construction
Type & style
- Home type: SingleFamily
- Architectural style: Craftsman,1 1/2 Story
- Property subtype: Single Family Residence
Materials
- Cement Planked, Metal/Vinyl
- Foundation: Block
- Roof: Composition
Condition
- Good
- Year built: 1928
- Major remodel year: 1980
Utilities & green energy
- Electric: Company: PUD
- Sewer: Sewer Connected, Company: City of Everett
- Water: Public, Company: City of Everett
- Utilities for property: Comcast/Xfinity, Comcast/Xfinity
Community & HOA
Community
- Security: Security System
- Subdivision: Everett
Location
- Region: Everett
Financial & listing details
- Price per square foot: $426/sqft
- Tax assessed value: $528,600
- Annual tax amount: $4,218
- Offers reviewed: 03/05/2024
- Date on market: 3/1/2024
- Listing terms: Conventional,FHA,VA Loan
- Inclusions: Dishwasher, Dryer, GarbageDisposal, Microwave, Refrigerator, StoveRange, Washer, LeasedEquipment
Price history
| Date | Event | Price |
|---|---|---|
| 3/28/2024 | Sold | $598,000+4%$426/sqft |
Source:  NWMLS as distributed by MLS GRID #2205301 Report a problem NWMLS as distributed by MLS GRID #2205301 Report a problem | ||
| 3/6/2024 | Pending sale | $575,000$410/sqft |
Source: NWMLS as distributed by MLS GRID #2205301 Report a problem | ||
| 3/1/2024 | Listed for sale | $575,000$410/sqft |
Source: NWMLS as distributed by MLS GRID #2205301 Report a problem | ||
Public tax history
| Year | Property taxes | Tax assessment |
|---|---|---|
| 2025 | $4,540 +0.4% | $528,600 +1.9% |
| 2024 | $4,521 +7.2% | $518,600 +5.6% |
| 2023 | $4,218 +13.3% | $491,200 +8.4% |
| 2022 | $3,722 +16.5% | $453,300 +29.9% |
| 2021 | $3,195 +0.2% | $349,000 +8.7% |
| 2020 | $3,190 -2.2% | $321,100 +10.5% |
| 2019 | $3,261 | $290,500 +7.2% |
| 2018 | -- | $271,000 +45.9% |
| 2017 | $2,525 +25% | $185,800 +8.5% |
| 2016 | $2,020 | $171,200 +4.6% |
| 2015 | $2,020 -7.4% | $163,700 +4.9% |
| 2013 | $2,181 | $156,000 |
| 2012 | -- | -- |
| 2011 | -- | -- |
| 2010 | -- | -- |
| 2009 | -- | -- |
| 2008 | -- | -- |
| 2007 | -- | -- |
| 2002 | -- | -- |
| 2001 | $354 -0.4% | $104,600 +177.6% |
| 2000 | $355 | $37,680 |
Find assessor info on the county website
Neighborhood: Port Gardner
Nearby homes
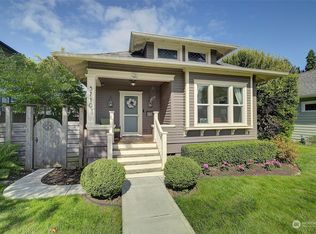
- $525,0002 bd1 ba1k sqft3710 Wetmore Ave, Everett, WA 98201Sold
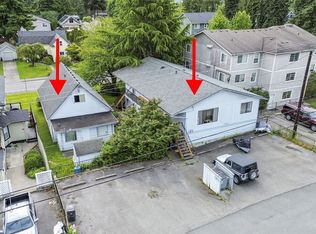
- $1,100,00011 bd5 ba4.1k sqft3718 Wetmore Ave, Everett, WA 98201Sold
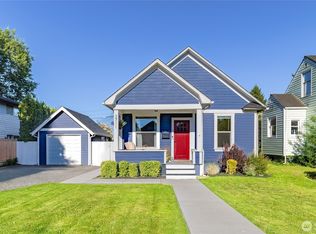
- $537,6252 bd1 ba770 sqft3711 Wetmore Ave, Everett, WA 98201Sold
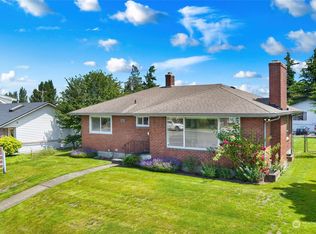
- $651,0001 bd2 ba2.1k sqft3721 Colby Ave, Everett, WA 98201Sold
- $580,0003 bd2 ba1.9k sqft3717 Wetmore Ave, Everett, WA 98201Sold
- $390,0003 bd2 ba1.2k sqft3629 Wetmore Ave APT B, Everett, WA 98201Sold
- $649,9504 bd2 ba3.1k sqft3619 Colby Ave, Everett, WA 98201Sold
- $452,0003 bd2 ba1.2k sqft3714 Colby Ave, Everett, WA 98021Off Market
Nearby schools
GreatSchools rating
- 7/10Jackson Elementary SchoolGrades: PK-5Distance: 0.5 mi
- 6/10North Middle SchoolGrades: 6-8Distance: 1.1 mi
- 7/10Everett High SchoolGrades: 9-12Distance: 1.2 mi
Schools provided by the listing agent
- Elementary: Jackson Elem
- Middle: North Mid
- High: Everett High
Source: NWMLS as distributed by MLS GRID. This data may not be complete. We recommend contacting the local school district to confirm school assignments for this home.
Get a cash offer in 3 minutes
Find out how much your home could sell for in as little as 3 minutes with a no-obligation cash offer.
Estimated market value
$590,500
Get a cash offer in 3 minutes
Find out how much your home could sell for in as little as 3 minutes with a no-obligation cash offer.
Estimated market value
$590,500
- Washington
- Snohomish County
- Everett
- 98201
- Port Gardner
- 3706 Wetmore Avenue
