Skip main navigation
Sold
  • Listed by: John L. Scott Mill Creek
    Bought with: COMPASS
    $580,000

    3717 Wetmore Avenue, Everett, WA 98201

    3beds
    1,940sqft
    Single Family Residence
    Built in 1930
    6,534 Square Feet Lot
    $572,900 Zestimate®
    $299/sqft
    $3,216 Estimated rent

    Home value

    $572,900

    $539,000 - $613,000

    $3,216/mo

    Zestimate® history
    Loading
    Loading...

    Owner options

    List your home for rent

    $3,216/mo

    Rent Zestimate®

    Find your next renter with Zillow Rental Manager. Plus, with online applications, you can quickly screen prospective tenants – for free.

    Learn more

    $3,216/mo

    Rent Zestimate®

    Refinance and save

    $3,473/mo

    Est. payment

    Refinancing to a lower rate could help reduce your monthly payments and save thousands over the life of the loan.

    See today's rates

    $3,473/mo

    Est. payment

    Explore your selling options

    Work with a Zillow partner agent

    Leverage their expertise and Zillow's premium Showcase listings to get your home seen by more buyers.

    Get started

    List with your own agent

    Get your home in front of millions of buyers by listing it on Zillow.

    Learn how to do it

    Sell it yourself

    Take full control of how buyers see your home on Zillow by listing For Sale by Owner (FSBO).

    List your home

    What's special

    Cozy fireplaceStunning kitchenDetached garageFarmhouse sinkSpacious primary bedroomCharming breakfast nookStainless steel appliances
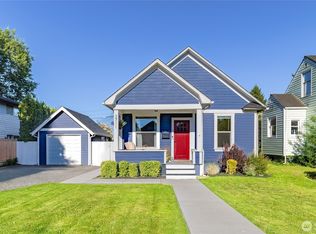
    1930s Craftsman has both Old World Charm & Updated Timeless Style! Offering 3 bedrooms & 1.75 baths across 3 levels of unmatched character in a prime North Everett location. Beautifully classic architectural details showcase the charm of this home while thoughtful designer updates provide modern comfort and delight. The main level features a spacious primary bedroom with a full bath just steps away & a bright, welcoming living room filled with natural light & centered around a cozy fireplace, creating a warm gathering space.The stunning kitchen includes quartz countertops, farmhouse sink, stainless steel appliances, new KitchenAid gas range & dishwasher, a charming breakfast nook. Large windows throughout the home allow natural light to pour in, creating bright & comfortable living spaces while maintaining the classic character that makes Craftsman homes so desirable. Upstairs, you’ll find 2 additional bedrooms ideal for guest rooms, home offices, or flexible living space. The full basement includes a 3/4 bath & laundry area, along with a large additional space that offers excellent versatility for a bonus room media room, hobby area, or extra living space. Detached garage w/long 4 car driveway. With the lot layout & alley access, there is potential for a future DADU (buyer to verify). Located moments from amazing restaurants, parks, trails, the waterfront and more!

    Zillow last checked:

    Listing updated:

    Offers reviewed: Mar 19
    Listed by:

    Kira James,

    John L. Scott Mill Creek,

    Nicole McVay,

    John L. Scott Mill Creek

    Bought with:

    Meredith T Laws, 25006356

    COMPASS

    Source: NWMLS as distributed by MLS GRID,MLS#: 2493571MLS Logo

    Facts & features

    Interior

    Bedrooms & bathrooms
    • Bedrooms: 3
    • Bathrooms: 2
    • Full bathrooms: 1
    • 3/4 bathrooms: 1
    • Main level bathrooms: 1
    • Main level bedrooms: 2
    Primary bedroom
    • Level: Main
    Bedroom
    • Level: Lower
    Bedroom
    • Level: Main
    Bathroom full
    • Level: Main
    Bathroom three quarter
    • Level: Lower
    Bonus room
    • Level: Lower
    Dining room
    • Level: Main
    Entry hall
    • Level: Main
    Kitchen with eating space
    • Level: Main
    Living room
    • Level: Main
    Utility room
    • Level: Lower
    Heating
    • Fireplace, Forced Air, Natural Gas
    Cooling
    • None
    Appliances
    • Included: Dishwasher, Disposal, Dryer, Microwave, Refrigerator, Stove(s)/Range(s), Washer, Dishwasher(s), Dryer(s), Garbage Disposal, Microwave(s), Refrigerator(s), Washer(s), Water Heater: Electric, Water Heater Location: Basement
    Features
    • Ceiling Fan(s), Dining Room
    • Flooring: Concrete, Vinyl Plank
    • Basement: Finished
    • Number of fireplaces: 1
    • Fireplace features: Wood Burning, Main Level: 1, Fireplace
    Interior area
    • Total structure area: 1,940
    • Total interior livable area: 1,940 sqft

    Property

    Parking
    • Total spaces: 5
    • Parking features: Detached Garage, Off Street
    • Has garage: Yes
    • Covered spaces: 1
    • Uncovered spaces: 4
    Features
    • Levels: One and One Half
    • Stories: 1
    • Entry location: Main
    • Patio & porch: Ceiling Fan(s), Dining Room, Fireplace, Security System, Water Heater
    • Has spa: Yes
    • Has view: Yes
    • View description: Partial, Territorial
    Lot
    • Size: 6,534 sqft
    • Features: Curbs, Paved, Sidewalk, Cable TV, Fenced-Fully, Hot Tub/Spa, Patio
    • Topography: Level
    • Residential vegetation: Garden Space
    Details
    • Parcel number: 00451402600700
    • Special conditions: Standard

    Construction

    Type & style
    • Home type: SingleFamily
    • Architectural style: Craftsman,1 1/2 Stry w/Bsmt
    • Property subtype: Single Family Residence
    Materials
    • Wood Siding
    • Foundation: Poured Concrete
    • Roof: Composition
    Condition
    • Updated/Remodeled
    • Year built: 1930
    • Major remodel year: 1930

    Utilities & green energy

    • Electric: Company: PUD
    • Sewer: Sewer Connected, Company: City of Everett
    • Water: Public, Company: City of Everett
    • Utilities for property: Xfinity

    Community & neighborhood

    Security
    • Security features: Security System
    Location
    • Region: Everett
    • Subdivision: In Town

    Other

    Other facts
    • Listing terms: Conventional
    • Cumulative days on market: 3 days

    Price history

    DateEventPrice
    4/21/2026Sold$580,000+0%$299/sqft
    Source: NWMLS as distributed by MLS GRID #2493571 Report a problem
    3/20/2026Pending sale$579,990$299/sqft
    Source: NWMLS as distributed by MLS GRID #2493571 Report a problem
    3/17/2026Listed for sale$579,990+139.7%$299/sqft
    Source: NWMLS as distributed by MLS GRID #2493571 Report a problem
    10/8/2014Sold$242,000+24.1%$125/sqft
    Source: NWMLS as distributed by MLS GRID #682046 Report a problem
    6/28/2012Sold$195,000+8.3%$101/sqft
    Source: NWMLS as distributed by MLS GRID #359581 Report a problem
    5/23/2012Listed for sale$180,000+14%$93/sqft
    Source: Keller Williams - Marysville #359581 Report a problem
    8/11/2000Sold$157,950$81/sqft
    Source: Public Record Report a problem

    Public tax history

    YearProperty taxesTax assessment
    2024$4,295 +1.5%$492,700
    2023$4,231 +13.6%$492,700 +8.6%
    2022$3,725 +12.3%$453,600 +25.2%
    2021$3,317 -0.1%$362,300 +8.3%
    2020$3,322 -2.2%$334,400 +10.5%
    2019$3,398 $302,700 +6.9%
    2018-- $283,100 +25.5%
    2017$3,014 +42.1%$225,600 +9%
    2016$2,121 $206,900 +20.4%
    2015$2,121 -7.9%$171,900 +4.4%
    2013$2,303 $164,700
    2012-- --
    2011-- --
    2010-- --
    2009-- --
    2008-- --
    2007-- --
    2002-- --
    2001$1,849 -0.6%$119,000
    2000$1,860 $119,000

    Find assessor info on the county website

    Neighborhood: Port Gardner

    Nearby schools

    GreatSchools rating
    Get a cash offer in 3 minutes
    Find out how much your home could sell for in as little as 3 minutes with a no-obligation cash offer.
    Estimated market value
    $572,900
    Get a cash offer in 3 minutes
    Find out how much your home could sell for in as little as 3 minutes with a no-obligation cash offer.
    Estimated market value
    $572,900