Skip main navigation
Sold
  • Price Unknown

    37064 Rivergate Ave, Geismar, LA 70734

    3beds
    1,610sqft
    Single Family Residence, Residential
    Built in 2005
    6,969.6 Square Feet Lot
    $292,700 Zestimate®
    $--/sqft
    $1,961 Estimated rent

    Home value

    $292,700

    $278,000 - $307,000

    $1,961/mo

    Zestimate® history
    Loading
    Loading...

    Owner options

    List your home for rent

    $1,961/mo

    Rent Zestimate®

    Find your next renter with Zillow Rental Manager. Plus, with online applications, you can quickly screen prospective tenants – for free.

    Learn more

    $1,961/mo

    Rent Zestimate®

    Refinance and save

    $200/mo

    Est. payment

    Refinancing to a lower rate could help reduce your monthly payments and save thousands over the life of the loan.

    See today's rates

    $200/mo

    Est. payment

    Explore your selling options

    Work with a Zillow partner agent

    Leverage their expertise and Zillow's premium Showcase listings to get your home seen by more buyers.

    Get started

    List with your own agent

    Get your home in front of millions of buyers by listing it on Zillow.

    Learn how to do it

    Sell it yourself

    Take full control of how buyers see your home on Zillow by listing For Sale by Owner (FSBO).

    List your home

    What's special

    Updated roofSpacious walk in closetOpen kitchenCustom cabinetsGranite countersFormal dining roomBeautiful lake views
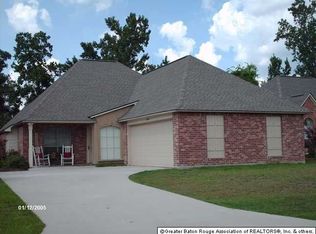

    Just in time...home for Christmas!!! This well maintained 3 bed 2 bath home in Rivergate Subdivision has beautiful lake views, amazing deck and patio and no carpet throughout!! Step up to the tiled sidewalk and front entrance...into the open living area with a large living room, formal dining room and open kitchen! The kitchen has custom cabinets, granite counters and a walk in pantry! The primary suite has wood floors, en-suite bath with custom shower and spacious walk in closet! The 2 guest bedrooms also have wood floors and one has a custom shiplap accent wall. The garage has been upgraded with a new door, epoxy floors and tons of storage. From the garage there is an adorable mud room and walk in laundry with shiplap and shelving! The backyard is really the star of this home!! covered patio, extended covered deck with commercial grade fan. Also a storage building and firepit. This home has never flooded, doesn't require flood insurance and has an updated roof and AC. Call today for your private showing!

    Zillow last checked:

    Listing updated:

    Listed by:

    Victoria Haddad,

    Magnolia Roots Realty LLC

    Bought with:

    Yvonne Sharp, 995698496

    Better Homes and Gardens Real Estate - Tiger Town BR

    Source: ROAM MLS,MLS#: 2023020254MLS Logo

    Facts & features

    Interior

    Bedrooms & bathrooms
    • Bedrooms: 3
    • Bathrooms: 2
    • Full bathrooms: 2
    Primary bedroom
    • Features: Ceiling 9ft Plus, Ceiling Fan(s), En Suite Bath
    • Level: First
    • Area: 231.2
    • Dimensions: 17 x 13.6
    Bedroom 1
    • Level: First
    • Area: 179.2
    • Dimensions: 14 x 12.8
    Bedroom 2
    • Level: First
    • Area: 172.2
    • Dimensions: 14 x 12.3
    Primary bathroom
    • Features: Double Vanity, Walk-In Closet(s), Shower Only
    Kitchen
    • Features: Cabinets Custom Built, Granite Counters, Pantry
    • Level: First
    • Area: 179.08
    Living room
    • Level: First
    • Area: 167.79
    Heating
    • Central
    Cooling
    • Central Air, Ceiling Fan(s)
    Appliances
    • Included: Elec Stove Con, Electric Cooktop, Dishwasher, Disposal, Microwave, Range/Oven, Gas Water Heater, Stainless Steel Appliance(s)
    • Laundry: Electric Dryer Hookup
    Features
    • Ceiling 9'+, Crown Molding
    • Flooring: Carpet, Ceramic Tile
    • Has fireplace: Yes
    • Fireplace features: Outside, Gas Log
    Interior area
    • Total structure area: 2,200
    • Total interior livable area: 1,610 sqft

    Property

    Parking
    • Total spaces: 2
    • Parking features: 2 Cars Park, Garage
    • Has garage: Yes
    Features
    • Stories: 1
    • Patio & porch: Deck, Covered, Patio
    • Exterior features: Lighting, Rain Gutters
    • Fencing: Chain Link,Full,Wood
    • Has view: Yes
    • View description: Water
    • Has water view: Yes
    • Water view: Water
    • Waterfront features: Lake Front
    • Frontage length: 60
    Lot
    • Size: 6,969 sqft
    • Features: Landscaped
    Details
    • Additional structures: Storage
    • Parcel number: 20023300
    • Special conditions: Standard

    Construction

    Type & style
    • Home type: SingleFamily
    • Architectural style: Traditional
    • Property subtype: Single Family Residence, Residential
    Materials
    • Brick Siding, Fiber Cement, Stucco Siding, Frame
    • Foundation: Slab
    • Roof: Shingle
    Condition
    • New construction: No
    • Year built: 2005
    Details
    • Builder name: B. Willie & Associates, Inc.

    Utilities & green energy

    • Gas: Atmos
    • Sewer: Public Sewer
    • Water: Public
    • Utilities for property: Cable Connected

    Community & neighborhood

    Location
    • Region: Geismar
    • Subdivision: Rivergate

    HOA & financial

    HOA
    • Has HOA: Yes
    • HOA fee: $200 annually

    Other

    Other facts
    • Listing terms: Cash,Conventional,FHA,FMHA/Rural Dev,VA Loan

    Price history

    DateEventPrice
    1/16/2024Sold--
    Source: ROAM MLS #2023020254 Report a problem
    12/16/2023Pending sale$275,000$171/sqft
    Source: ROAM MLS #2023020254 Report a problem
    12/15/2023Listed for sale$275,000+38.9%$171/sqft
    Source: ROAM MLS #2023020254 Report a problem
    4/27/2012Sold--
    Source: ROAM MLS #201201950 Report a problem
    2/12/2012Listed for sale$198,000-7.5%$123/sqft
    Source: Villar & Co Real Estate #B1201950 Report a problem
    3/24/2011Listing removed$214,000$133/sqft
    Source: Keller Williams - Baton Rouge #B1014991 Report a problem
    11/6/2010Listed for sale$214,000$133/sqft
    Source: Keller Williams - Baton Rouge #B1014991 Report a problem
    3/8/2007Sold--
    Source: Agent Provided Report a problem
    4/25/2006Sold--
    Source: Agent Provided Report a problem

    Public tax history

    YearProperty taxesTax assessment
    2025$2,493 -1.8%$24,910
    2024$2,539 +41.2%$24,910 +41.5%
    2023$1,798 +0%$17,600
    2022$1,798 +0%$17,600
    2021$1,798 +73.3%$17,600
    2020$1,037 -42.9%$17,600
    2019$1,818 +1.2%$17,600
    2018$1,797 +74.3%$17,600 +34.4%
    2017$1,031 $13,100
    2015$1,031 -42.9%$13,100 -25.6%
    2014$1,805 $17,600
    2013$1,805 +1%$17,600
    2012$1,787 -4.2%$17,600 -4.1%
    2011$1,866 $18,360
    2010$1,866 $18,360
    2009$1,866 $18,360
    2008$1,866 +11.3%$18,360 +8.2%
    2007$1,676 $16,970

    Find assessor info on the county website

    Neighborhood: 70734

    Nearby schools

    GreatSchools rating
    Schools provided by the listing agent
    • District: Ascension Parish

    Source: ROAM MLS. This data may not be complete. We recommend contacting the local school district to confirm school assignments for this home.

    Get a cash offer in 3 minutes
    Find out how much your home could sell for in as little as 3 minutes with a no-obligation cash offer.
    Estimated market value
    $292,700
    Get a cash offer in 3 minutes
    Find out how much your home could sell for in as little as 3 minutes with a no-obligation cash offer.
    Estimated market value
    $292,700