Skip main navigation
Sold for $3,200,000
  • $3,200,000

    3707 Brandywine St NW, Washington, DC 20016

    6beds
    4,910sqft
    Single Family Residence
    Built in 2024
    7,625 Square Feet Lot
    $3,174,600 Zestimate®
    $652/sqft
    $8,039 Estimated rent

    Home value

    $3,174,600

    $2.95M - $3.40M

    $8,039/mo

    Zestimate® history
    Loading
    Loading...

    Owner options

    List your home for rent

    $8,039/mo

    Rent Zestimate®

    Find your next renter with Zillow Rental Manager. Plus, with online applications, you can quickly screen prospective tenants – for free.

    Learn more

    $8,039/mo

    Rent Zestimate®

    Refinance and save

    $18,824/mo

    Est. payment

    Refinancing to a lower rate could help reduce your monthly payments and save thousands over the life of the loan.

    See today's rates

    $18,824/mo

    Est. payment

    Explore your selling options

    Work with a Zillow partner agent

    Leverage their expertise and Zillow's premium Showcase listings to get your home seen by more buyers.

    Get started

    List with your own agent

    Get your home in front of millions of buyers by listing it on Zillow.

    Learn how to do it

    Sell it yourself

    Take full control of how buyers see your home on Zillow by listing For Sale by Owner (FSBO).

    List your home

    What's special

    Full-sized laundry roomHome gymHome theaterStone wall trimSizeable lawnLarge open spaceBeautifully designed hall bathroom
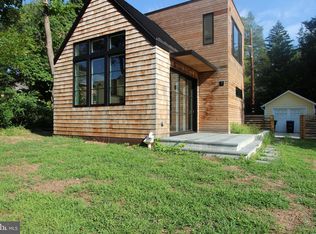
    The newest addition to the neighborhood! Perched upon Brandywine St, this newly constructed home easily blends style and convenience. 9-foot ceilings, nearly 5,000 square feet on 3 levels, 6 bedrooms and 4.5 bathrooms, 2-car parking garage with 2 additional surface spaces, yet still offers room for a pool! All thoughtfully laid out with lots of living space on each level. Step onto the expansive flagstone porch with stone wall trim. Each stone meticulously handcrafted and placed along the exterior entrances. Set atop the street, take in the serene views of the tree-lined street before heading inside to the grand entryway and impeccable hardwood floors. On this main level of the home find the formal dining room and office as well as the powder room. Continue on through the open floor plan to find the living room with fireplace. The adjacent kitchen is a chef’s dream with high-end stainless steel and white matte appliances, including a professional grade 6-burner range with double oven and custom hood. A plethora of storage with the walk-in pantry and cabinetry throughout including below the over-sized island that seats 3-4. The adjacent family room with a wall of windows allows for tons of natural light and the perfect view of the backyard. Conveniently located MUDROOM is CUSTOMIZABLE by the builder to neatly store your outdoor gear. Exit out to the rear deck and sizeable lawn primed and ready for a pool. Follow the wide staircase with windowed-landings up to the Upper 1 level where you will find the primary wing of the home featuring a grand primary bedroom with walk-in closets. Primary ensuite bathroom with elegant fixtures, luxurious soaking tub, tiled-shower, double sinks on over-sized vanity and separate water closet. Just down the hall, three more bedrooms, all generously proportioned, all with ample storage/closet space, and one with an ensuite double-sink bathroom. Beautifully designed hall bathroom with double vanity and custom tile. Conveniently located full-sized laundry room with sink, folding area and cabinet storage. The lower-level high ceilings, full-sized windows and stoned laden walk-out access to the backyard allow for tons of natural light to flow throughout the space. The large open space lends itself to a multitude of uses such as a playroom, home theater or home gym. Kitchenette with wet bar facilitates its purpose. This third and final level of the home features 2 additional bedrooms and another full bathroom, exquisitely decorated with high-end fixtures and finishes, and double vanity. Easy access to Cleveland Park, Tenleytown, Van Ness and Friendship Heights neighborhoods. Tenleytown Metro station less than ½ mile away. Enjoy the restaurants, shops and amenities all within a few blocks including Target, Container Store, Sfoglina, Bread First, Whole Foods and more!

    Zillow last checked:

    Listing updated:

    Listed by:

    Janice Pouch 917-415-7810,

    Compass

    Bought with:

    Anne Stevenson, 5003790

    Washington Fine Properties, LLC

    Source: Bright MLS,MLS#: DCDC2171404MLS Logo

    Facts & features

    Interior

    Bedrooms & bathrooms
    • Bedrooms: 6
    • Bathrooms: 5
    • Full bathrooms: 4
    • 1/2 bathrooms: 1
    • Main level bathrooms: 1
    Basement
    • Area: 1625
    Heating
    • Central, Heat Pump, Natural Gas, Electric
    Cooling
    • Central Air, Electric
    Appliances
    • Included: Gas Water Heater
    • Laundry: Upper Level, Lower Level
    Features
    • 9'+ Ceilings, Dry Wall, Tray Ceiling(s)
    • Flooring: Hardwood, Tile/Brick, Ceramic Tile
    • Basement: Full,Finished,Improved,Exterior Entry,Rear Entrance,Sump Pump,Walk-Out Access,Windows
    • Number of fireplaces: 1
    • Fireplace features: Electric
    Interior area
    • Total structure area: 4,995
    • Total interior livable area: 4,910 sqft
    • Finished area above ground: 3,370
    • Finished area below ground: 1,540

    Property

    Parking
    • Total spaces: 4
    • Parking features: Covered, Garage Faces Rear, Paved, Surface, Private, Detached, Detached Carport, Driveway, Off Street
    • Garage spaces: 2
    • Carport spaces: 2
    • Covered spaces: 4
    • Has uncovered spaces: Yes
    Accessibility
    • Accessibility features: None
    Features
    • Levels: Three
    • Stories: 3
    • Patio & porch: Deck, Porch, Roof
    • Exterior features: Lighting
    • Pool features: None
    Lot
    • Size: 7,625 sqft
    • Features: Manor-Glenelg
    Details
    • Additional structures: Above Grade, Below Grade
    • Parcel number: 1887//0073
    • Zoning: RESIDENTIAL
    • Special conditions: Standard

    Construction

    Type & style
    • Home type: SingleFamily
    • Architectural style: Traditional
    • Property subtype: Single Family Residence
    Materials
    • Concrete, Copper Plumbing, Glass, HardiPlank Type, Masonry
    • Foundation: Concrete Perimeter, Slab
    • Roof: Asphalt,Pitched
    Condition
    • Excellent
    • New construction: Yes
    • Year built: 2024
    • Major remodel year: 2024

    Utilities & green energy

    • Sewer: Public Septic, Public Sewer
    • Water: Public

    Community & neighborhood

    Security
    • Security features: 24 Hour Security, Exterior Cameras, Security System
    Location
    • Region: Washington
    • Subdivision: North Cleveland Park

    Other

    Other facts
    • Listing agreement: Exclusive Agency
    • Ownership: Fee Simple

    Price history

    DateEventPrice
    3/14/2025Sold$3,200,000-1.5%$652/sqft
    Source: Bright MLS #DCDC2171404 Report a problem
    3/6/2025Pending sale$3,250,000$662/sqft
    Source: Bright MLS #DCDC2171404 Report a problem
    2/1/2025Listed for sale$3,250,000$662/sqft
    Source: Bright MLS #DCDC2171404 Report a problem
    1/26/2025Contingent$3,250,000$662/sqft
    Source: Bright MLS #DCDC2171404 Report a problem
    1/6/2025Listed for sale$3,250,000$662/sqft
    Source: Bright MLS #DCDC2171404 Report a problem
    12/24/2024Listing removed$3,250,000$662/sqft
    Source: Bright MLS #DCDC2171404 Report a problem
    12/14/2024Listed for sale$3,250,000+4.9%$662/sqft
    Source: Bright MLS #DCDC2171404 Report a problem
    9/14/2024Listing removed--
    Source: Owner Report a problem
    7/24/2024Listed for sale$3,099,000+138.4%$631/sqft
    Source: Owner Report a problem
    2/4/2022Sold$1,300,000+18.2%$265/sqft
    Source: Bright MLS #DCDC2026934 Report a problem
    1/1/2022Pending sale$1,100,000$224/sqft
    Source: Bright MLS #DCDC2026934 Report a problem

    Public tax history

    YearProperty taxesTax assessment
    2025$11,268 +2.7%$2,826,180 +119.1%
    2024$10,967 +6.1%$1,290,190 +6.1%
    2023$10,334 +13.3%$1,215,810 +5.6%
    2022$9,118 +1.2%$1,151,350 +1.3%
    2021$9,008 +2.1%$1,136,090 +2%
    2020$8,826 +5%$1,114,060 +4.8%
    2018$8,409 +3.1%$1,062,690 +3%
    2017$8,156 +6.3%$1,032,010 +5.9%
    2016$7,671 +7.3%$974,190 +6.8%
    2015$7,148 +1.2%$912,330 +1.2%
    2014$7,064 +8.1%$901,200 +4.5%
    2013$6,536 +9.8%$862,680 +0.5%
    2012$5,954 $858,240
    2011$5,954 +21%$858,240 +0.4%
    2010$4,921 +10%$854,690 -3.4%
    2009$4,473 +15.1%$885,140 +8.9%
    2007$3,885 +5.2%$813,020 +11.7%
    2006$3,692 -0.1%$727,750 +8.1%
    2005$3,694 +12%$672,990 +32.2%
    2004$3,299 +12%$508,890 +51.1%
    2003$2,945 +3.4%$336,788 +3.1%
    2002$2,847 +3.6%$326,582 +3.2%
    2001$2,749 $316,377

    Find assessor info on the county website

    Neighborhood: Wakefield

    Nearby schools

    GreatSchools rating
    Schools provided by the listing agent
    • District: District Of Columbia Public Schools

    Source: Bright MLS. This data may not be complete. We recommend contacting the local school district to confirm school assignments for this home.

    Get a cash offer in 3 minutes
    Find out how much your home could sell for in as little as 3 minutes with a no-obligation cash offer.
    Estimated market value
    $3,174,600
    Get a cash offer in 3 minutes
    Find out how much your home could sell for in as little as 3 minutes with a no-obligation cash offer.
    Estimated market value
    $3,174,600