Skip main navigation
Sold for $3,450,000
Street View
  • $3,450,000

    3709 Brandywine St NW, Washington, DC 20016

    6beds
    4,939sqft
    Single Family Residence
    Built in 2025
    7,625 Square Feet Lot
    $3,437,700 Zestimate®
    $699/sqft
    $5,176 Estimated rent

    Home value

    $3,437,700

    $3.27M - $3.61M

    $5,176/mo

    Zestimate® history
    Loading
    Loading...

    Owner options

    List your home for rent

    $5,176/mo

    Rent Zestimate®

    Find your next renter with Zillow Rental Manager. Plus, with online applications, you can quickly screen prospective tenants – for free.

    Learn more

    $5,176/mo

    Rent Zestimate®

    Refinance and save

    $20,295/mo

    Est. payment

    Refinancing to a lower rate could help reduce your monthly payments and save thousands over the life of the loan.

    See today's rates

    $20,295/mo

    Est. payment

    Explore your selling options

    Work with a Zillow partner agent

    Leverage their expertise and Zillow's premium Showcase listings to get your home seen by more buyers.

    Get started

    List with your own agent

    Get your home in front of millions of buyers by listing it on Zillow.

    Learn how to do it

    Sell it yourself

    Take full control of how buyers see your home on Zillow by listing For Sale by Owner (FSBO).

    List your home

    What's special

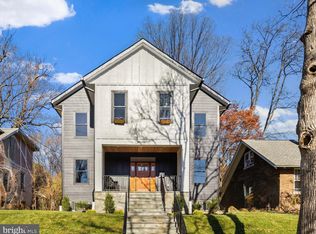
    Stunning New Construction in Wakefield by Summit Homes Proudly presenting another beautiful creation, a brand-new, ground-up construction residence in the highly desirable Wakefield neighborhood. Ideally located just moments from Red Line Metro, parks, schools, and the shops and dining of Wisconsin and Connecticut Avenues, this exceptional home offers modern luxury and timeless style. South-facing and filled with natural light, this residence boasts nearly 5,000 square feet of thoughtfully designed living space across four finished levels, sited on a generous 7,625 square foot lot with a detached two-car garage, 2 additional off-street parking spaces and an Accessory Dwelling Unit (ADU) featuring a private study, full bath and separate laundry. The main level offers an ideal layout for everyday living and elegant entertaining, featuring a formal dining room, study, powder room, spacious den overlooking the rear yard and ample mudroom/storage. At the heart of the home is a gourmet chef’s kitchen outfitted with a suite of top end appliances to include a Wolf range, full size Subzero fridge and freezer, beverage fridge, custom cabinetry, a generous quartzite island, and walk-in pantry with sink all open to the inviting great room with fireplace and rear deck. The second level includes three bedrooms and three full baths, including a luxurious primary suite with spa-inspired bath, ample walk-in closet space and private balcony. Laundry is also conveniently located on this level. The 4th floor adds versatility with another bedroom, full bath, lounge area with wet bar and fridge plus access to the upper deck, ideal for guests, teens, or a creative workspace. The lower level features an additional office, expansive recreation room, bedroom, and full bath — perfect for a home gym, media room, or in-law suite. This home is finished with top-of-the-line selections throughout, including Visual Comfort lighting, Porcelanosa tile, Signature Hardware fixtures and hardware, and curated designer details. With a total of six bedrooms and six-and-a-half baths, this remarkable property blends function, flexibility, and sophisticated style in one of Northwest DC’s most coveted communities.

    Zillow last checked:

    Listing updated:

    Listed by:

    Kimberly Cestari 202-253-8757,

    Long & Foster Real Estate, Inc.

    Bought with:

    Jennifer Knoll, 0225191494

    Compass

    Source: Bright MLS,MLS#: DCDC2170036MLS Logo

    Facts & features

    Interior

    Bedrooms & bathrooms
    • Bedrooms: 6
    • Bathrooms: 7
    • Full bathrooms: 6
    • 1/2 bathrooms: 1
    • Main level bathrooms: 1
    Basement
    • Area: 797
    Heating
    • Forced Air, Natural Gas
    Cooling
    • ENERGY STAR Qualified Equipment, Electric
    Appliances
    • Included: Dishwasher, Disposal, Dryer, Ice Maker, Refrigerator, Six Burner Stove, Washer, Range Hood, Microwave, Energy Efficient Appliances, Oven/Range - Gas, Stainless Steel Appliance(s), Gas Water Heater
    • Laundry: Has Laundry, Upper Level
    Features
    • Attic, Soaking Tub, Built-in Features, Butlers Pantry, Dining Area, Kitchen - Gourmet, Kitchen Island, Kitchen - Table Space, Pantry, Primary Bath(s), Recessed Lighting, Studio, Walk-In Closet(s), Bar, Wine Storage, Central Vacuum
    • Flooring: Hardwood, Engineered Wood
    • Windows: Double Hung, Double Pane Windows, Energy Efficient, ENERGY STAR Qualified Windows
    • Basement: Connecting Stairway,Finished,Sump Pump
    • Number of fireplaces: 2
    • Fireplace features: Gas/Propane
    Interior area
    • Total structure area: 5,381
    • Total interior livable area: 4,939 sqft
    • Finished area above ground: 4,142
    • Finished area below ground: 797

    Property

    Parking
    • Total spaces: 4
    • Parking features: Garage Door Opener, Attached, Off Street, On Street
    • Attached garage spaces: 2
    • Has uncovered spaces: Yes
    Accessibility
    • Accessibility features: Other
    Features
    • Levels: Four
    • Stories: 4
    • Patio & porch: Deck, Roof, Porch
    • Exterior features: Sidewalks, Balcony
    • Pool features: None
    • Fencing: Back Yard
    Lot
    • Size: 7,625 sqft
    • Features: Urban Land-Manor-Glenelg
    Details
    • Additional structures: Above Grade, Below Grade
    • Parcel number: 1887//0816
    • Zoning: R
    • Special conditions: Standard

    Construction

    Type & style
    • Home type: SingleFamily
    • Architectural style: Colonial
    • Property subtype: Single Family Residence
    Materials
    • Brick, Combination
    • Foundation: Slab
    • Roof: Asphalt
    Condition
    • Excellent
    • New construction: No
    • Year built: 2025
    • Major remodel year: 2025

    Utilities & green energy

    • Sewer: Public Sewer
    • Water: Public

    Community & neighborhood

    Location
    • Region: Washington
    • Subdivision: Wakefield

    Other

    Other facts
    • Listing agreement: Exclusive Right To Sell
    • Ownership: Fee Simple

    Price history

    DateEventPrice
    2/23/2026Sold$3,450,000$699/sqft
    Source: Bright MLS #DCDC2170036 Report a problem
    2/6/2026Contingent$3,450,000$699/sqft
    Source: Bright MLS #DCDC2170036 Report a problem
    1/7/2026Listed for sale$3,450,000+196.1%$699/sqft
    Source: Bright MLS #DCDC2170036 Report a problem
    9/19/2024Sold$1,165,000-10.3%$236/sqft
    Source: Bright MLS #DCDC2151598 Report a problem
    8/21/2024Pending sale$1,299,000$263/sqft
    Source: Bright MLS #DCDC2151598 Report a problem
    8/13/2024Listed for sale$1,299,000+23.7%$263/sqft
    Source: Long & Foster Broker Feed #DCDC2151598 Report a problem
    11/30/2021Sold$1,050,000$213/sqft
    Source: Public Record Report a problem

    Public tax history

    YearProperty taxesTax assessment
    2025$9,609 +10.9%$1,130,520 +2.2%
    2024$8,664 -3.3%$1,106,350 +4.9%
    2023$8,963 +11.7%$1,054,490 +3.1%
    2022$8,022 +1.4%$1,022,420 +1.5%
    2021$7,913 +1.9%$1,007,250 +1.9%
    2020$7,763 +6.7%$988,940 +6.4%
    2018$7,276 +3.6%$929,300 +3.4%
    2017$7,024 +9.3%$898,790 +7.1%
    2016$6,427 +10%$838,930 +10.5%
    2015$5,845 +3%$759,060 +2.9%
    2014$5,675 +4%$737,810 +3.8%
    2013$5,454 -0.7%$710,790 -0.4%
    2012$5,493 $713,770
    2011$5,493 -12.8%$713,770 -3.7%
    2010$6,298 -3.5%$740,970 -3.5%
    2009$6,526 +2.7%$767,710 +6.3%
    2007$6,356 +6.8%$722,280 +11.7%
    2006$5,951 +4%$646,900 +8.5%
    2005$5,721 +49.5%$595,950 +49.5%
    2004$3,827 +51.1%$398,620 +51.1%
    2003$2,533 +3.1%$263,811 +3.1%
    2002$2,456 -13.8%$255,817 +3.2%
    2001$2,850 $247,822

    Find assessor info on the county website

    Neighborhood: Wakefield

    Nearby schools

    GreatSchools rating
    Schools provided by the listing agent
    • Elementary: Murch
    • Middle: Deal Junior High School
    • High: Jackson-reed
    • District: District Of Columbia Public Schools

    Source: Bright MLS. This data may not be complete. We recommend contacting the local school district to confirm school assignments for this home.

    Get a cash offer in 3 minutes
    Find out how much your home could sell for in as little as 3 minutes with a no-obligation cash offer.
    Estimated market value
    $3,437,700
    Get a cash offer in 3 minutes
    Find out how much your home could sell for in as little as 3 minutes with a no-obligation cash offer.
    Estimated market value
    $3,437,700