Skip main navigation
Accepting backups
  • $420,000

    3707 E GRANT STREET, ORLANDO, FL 32812

    3beds
    1,477sqft
    : 
    $3,056/mo
    Get pre-qualified
    Single Family Residence
    Built in 1988
    6,295 Square Feet Lot
    $-- Zestimate®
    $284/sqft
    $51/mo HOA

    What's special

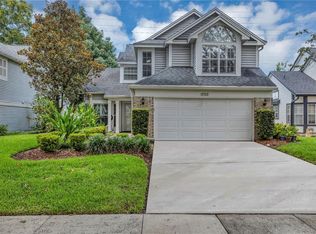
    Under contract-accepting backup offers. Some homes just have it and 3707 E Grant Street is one of them! Tucked between mature trees in the established Wedgewood Groves community, this charming Orlando home immediately stands out with its welcoming architecture, inviting entry and the kind of curb appeal that makes you slow down for a second look. Inside, the home feels bright and refreshingly different from the cookie cutter. Hardwood floors bring richness and character to the living spaces, while soaring ceilings, abundant natural light and a wood-burning fireplace create a wonderful sense of warmth and personality. The thoughtfully designed floor plan offers three full bedrooms and 2.5 baths, providing comfortable, functional living while maintaining the character that makes this home feel anything but ordinary. The practical updates are just as appealing. The roof is six years old, the home was re-piped in 2014, the windows were replaced in 2008, and the kitchen appliances were updated in 2021. A Bosch washer and dryer add another welcome upgrade. Outside, the fully fenced backyard offers privacy and plenty of room to enjoy the Florida lifestyle, while newly installed grass pavers add a fresh, polished touch to the outdoor space. There’s room for pets, play, entertaining, gardening or simply settling in for a quiet Florida evening. Then there’s Wedgewood Groves itself. Mature landscaping and tree-lined streets give the neighborhood an almost storybook setting, while a community pool and true sense of community make it the kind of place that feels tucked away from the bustle of the city. Perhaps it’s telling that since this home was built in 1989, it has had just two owners. And while the setting feels wonderfully removed, the location is anything but. Downtown Orlando, the Milk District and Thornton Park are all just minutes away, putting some of the city’s favorite dining, coffee shops, nightlife, entertainment and local destinations within easy reach. Orlando International Airport is less than 20 minutes away, adding incredible convenience for travel and everyday life. Charming without feeling dated. Convenient without feeling busy. Close to everything, yet tucked into a little storybook corner of Orlando. This home offers that increasingly hard-to-find combination of character, community and location!
    37 days
    211
    5

    Zillow last checked:

    Listing updated:

    Listed by:

    Theresa Shlimanoff 310-597-2374,

    COMPASS FLORIDA LLC 813-365-9935

    Source: Stellar MLS,MLS#: TB8542307MLS LogoOriginating MLS: Suncoast Tampa

      Facts & features

      Interior

      Bedrooms & bathrooms
      • Bedrooms: 3
      • Bathrooms: 3
      • Full bathrooms: 2
      • 1/2 bathrooms: 1
      Primary bedroom
      • Features: Walk-In Closet(s)
      • Level: First
      • Area: 196 Square Feet
      • Dimensions: 14x14
      Kitchen
      • Level: First
      • Area: 126 Square Feet
      • Dimensions: 14x9
      Living room
      • Level: First
      • Area: 210 Square Feet
      • Dimensions: 15x14
      Heating
      • Central
      Cooling
      • Central Air
      Appliances
      • Included: Dishwasher, Disposal, Dryer, Electric Water Heater, Range, Refrigerator, Washer
      • Laundry: Laundry Room
      Features
      • Ceiling Fan(s), High Ceilings, Primary Bedroom Main Floor, Solid Wood Cabinets, Thermostat, Vaulted Ceiling(s), Walk-In Closet(s)
      • Flooring: Carpet, Ceramic Tile, Engineered Hardwood, Vinyl
      • Has fireplace: Yes
      • Fireplace features: Wood Burning
      Interior area
      • Total structure area: 1,942
      • Total interior livable area: 1,477 sqft
      Video & virtual tour

      Property

      Parking
      • Total spaces: 2
      • Parking features: Garage - Attached
      • Attached garage spaces: 2
      Features
      • Levels: Two
      • Stories: 2
      • Exterior features: Lighting, Rain Gutters
      • Fencing: Vinyl
      Lot
      • Size: 6,295 Square Feet
      Details
      • Parcel number: 052330908201840
      • Zoning: R-1/AN
      • Special conditions: None

      Construction

      Type & style
      • Home type: SingleFamily
      • Property subtype: Single Family Residence
      Materials
      • Block, Wood Frame, Wood Siding
      • Foundation: Slab
      • Roof: Shingle
      Condition
      • New construction: No
      • Year built: 1988

      Utilities & green energy

      • Sewer: Public Sewer
      • Water: Public
      • Utilities for property: Public

      Community & HOA

      Community
      • Pet fee: $0 monthly
      • Subdivision: WEDGEWOOD GROVES
      HOA
      • Has HOA: Yes
      • HOA fee: $51 monthly
      • HOA name: Sentry Management
      • HOA phone: 407-788-6700
      Location
      • Region: Orlando

      Financial & listing details

      • Price per square foot: $284/sqft
      • Tax assessed value: $344,452
      • Annual tax amount: $6,495
      • Date on market: 9/1/2026
      • Listing terms: Cash,Conventional,FHA,VA Loan
      • Ownership: Fee Simple
      • Total actual rent: 0
      • Road surface type: Paved

        Estimated market value

        Not available

        Estimated sales range

        Not available

        Not available

        Price history

        DateEventPrice
        9/1/2026Listed for sale$420,000+7.7%$284/sqft
        Source: Stellar MLS #TB8542307 Report a problem
        2/2/2024Sold$390,000-2.4%$264/sqft
        Source: Stellar MLS #O6160682 Report a problem
        12/29/2023Pending sale$399,500$270/sqft
        Source: Stellar MLS #O6160682 Report a problem
        12/28/2023Price change$399,500-2.6%$270/sqft
        Source: Stellar MLS #O6160682 Report a problem
        12/1/2023Listed for sale$410,000+305.9%$278/sqft
        Source: Stellar MLS #O6160682 Report a problem
        2/1/1988Sold$101,000$68/sqft
        Source: Agent Provided Report a problem

        Public tax history

        YearProperty taxesTax assessment
        2024$2,070 +5.5%$148,158 +3%
        2023$1,962 +3.7%$143,843 +3%
        2022$1,892 +2.2%$139,653 +3%
        2021$1,851 +1.1%$135,585 +1.4%
        2020$1,830 +1.6%$133,713 +2.3%
        2019$1,802 +1.4%$130,707 +1.9%
        2018$1,777 $128,270 -34.8%
        2017$1,777 +1.8%$196,782 +5.9%
        2016$1,745 +0.9%$185,733 +12.3%
        2015$1,730 -1.7%$165,409 +12.2%
        2014$1,760 +7%$147,463 +3%
        2013$1,645 +1.7%$143,180 +0.9%
        2012$1,618 +3.8%$141,861 -2.9%
        2011$1,558 +5.7%$146,160 -9%
        2010$1,474 $160,661 -13.8%
        2009-- $186,423 -9.8%
        2008$1,353 -4.3%$206,620 -7.5%
        2007$1,414 -4.7%$223,470 +17.8%
        2006$1,483 +0.8%$189,777 +28.8%
        2005$1,471 +6.1%$147,359 +17.6%
        2004$1,387 +1.8%$125,287 +7.9%
        2003$1,362 +3.2%$116,088 +15.8%
        2002$1,319 -0.6%$100,282 +6.5%
        2001$1,327 +1.5%$94,120 +10.4%
        2000$1,307 $85,255
        Find assessor info on the county website

        Monthly payment

        Est. payment

        Payment breakdown

        Explore the cost of this home by adjusting the details. Changes won't be saved.
        All calculations are estimates and provided by Zillow, Inc. for informational purposes only. Actual amounts may vary.
        HOA fees may include property taxes on listings classified as Co-Ops. Contact the listing agent and/or owner for fee details.
        See how much you could borrow to make a competitive offer.

        Climate risks

        Neighborhood: Wedgewood Groves

        Getting around

        31 / 100
        Car-Dependent
        30 / 100
        Some Transit
        38 / 100
        Somewhat Bikeable

        Nearby schools

        GreatSchools rating
        Schools provided by the listing agent
        • Elementary: Conway Elem
        • Middle: Conway Middle
        • High: Boone High

        Source: Stellar MLS. This data may not be complete. We recommend contacting the local school district to confirm school assignments for this home.

        A local agent can set up tours, give advice and negotiate with sellers.

        Browse local experts