Skip main navigation
Sold for $439,000
  • $439,000

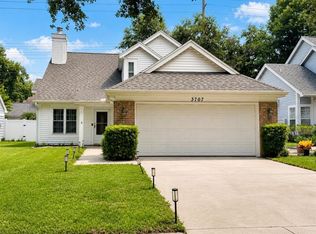
    3723 E Grant St, Orlando, FL 32812

    3beds
    1,675sqft
    Single Family Residence
    Built in 1988
    6,303 Square Feet Lot
    $442,900 Zestimate®
    $262/sqft
    $2,365 Estimated rent

    Home value

    $442,900

    $421,000 - $465,000

    $2,365/mo

    Zestimate® history
    Loading
    Loading...

    Owner options

    List your home for rent

    $2,365/mo

    Rent Zestimate®

    Find your next renter with Zillow Rental Manager. Plus, with online applications, you can quickly screen prospective tenants – for free.

    Learn more

    $2,365/mo

    Rent Zestimate®

    Refinance and save

    $3,186/mo

    Est. payment

    Refinancing to a lower rate could help reduce your monthly payments and save thousands over the life of the loan.

    See today's rates

    $3,186/mo

    Est. payment

    Explore your selling options

    Work with a Zillow partner agent

    Leverage their expertise and Zillow's premium Showcase listings to get your home seen by more buyers.

    Get started

    List with your own agent

    Get your home in front of millions of buyers by listing it on Zillow.

    Learn how to do it

    Sell it yourself

    Take full control of how buyers see your home on Zillow by listing For Sale by Owner (FSBO).

    List your home

    What's special

    Under contract - accepting backup offers. This immaculate 3 bedroom 2.5 bathroom home located in the popular SoDo district of Orlando is ready for it's new owners. You will be amazed at the features and character this home offers! The downstairs features beautiful wood laminate flooring, fresh paint, and floor to ceiling windows. The kitchen is ready for entertaining and has all of the upgrades, beautiful wood cabinets, granite counter tops, and a large eat in space! The formal dining room is over sized and open to the living room. The master bedroom is spacious, peaceful and features beautiful large windows, the master bathroom is an absolute dream! Recently remodeled, it features a large stand up shower, double sinks, extra storage, and beautiful tile. The walk in closet is just perfect and has enough room for all of your belongings! There is also a half bath located downstairs. Heading upstairs you will find a large loft which would be perfect as a playroom area or office, two more large bedrooms and the guest bathroom which was also recently remodeled. The back porch is screened in, ready for entertaining and overlooks your large private backyard. This home is located just minutes away from Wadeview Park, ORMC, shops, restaurants and is only a block away from some of the most sought after schools in Central Florida! Don't miss out on your chance to see this gem, you will fall in love with the character of this home and it's amazing location! Schedule your showing today!

    Zillow last checked:

    Listing updated:

    Listed by:

    Emily Steele 407-558-1109,

    HOMEVEST REALTY 407-897-5400

    Bought with:

    Amy Miller, 3201474

    ALL REAL ESTATE & INVESTMENTS

    Francesca Agostino, 3493521

    ALL REAL ESTATE & INVESTMENTS

    Source: Stellar MLS,MLS#: O6219039MLS LogoOriginating MLS: Orlando Regional

    Facts & features

    Interior

    Bedrooms & bathrooms
    • Bedrooms: 3
    • Bathrooms: 3
    • Full bathrooms: 2
    • 1/2 bathrooms: 1
    Primary bedroom
    • Features: Walk-In Closet(s)
    • Level: First
    • Dimensions: 11x15
    Bedroom 1
    • Features: Built-in Closet
    • Level: Second
    • Dimensions: 11x18
    Bedroom 2
    • Features: Built-in Closet
    • Level: Second
    • Dimensions: 9x13
    Dining room
    • Level: First
    • Dimensions: 11x10
    Kitchen
    • Level: First
    • Dimensions: 9x17
    Living room
    • Level: Second
    • Dimensions: 14x18
    Loft
    • Level: Second
    • Dimensions: 9x18
    Heating
    • Central
    Cooling
    • Central Air
    Appliances
    • Included: Dishwasher, Dryer, Microwave, Range, Refrigerator, Washer
    • Laundry: Inside
    Features
    • Ceiling Fan(s), High Ceilings, Open Floorplan, Primary Bedroom Main Floor, Smart Home, Thermostat, Vaulted Ceiling(s), Walk-In Closet(s)
    • Flooring: Carpet, Laminate
    • Windows: Blinds, Drapes, Shutters, Window Treatments
    • Has fireplace: No
    Interior area
    • Total structure area: 1,657
    • Total interior livable area: 1,675 sqft

    Property

    Parking
    • Total spaces: 2
    • Parking features: Garage - Attached
    • Attached garage spaces: 2
    Features
    • Levels: Two
    • Stories: 2
    • Patio & porch: Patio, Screened
    • Exterior features: Sidewalk
    Lot
    • Size: 6,303 Square Feet
    Details
    • Parcel number: 302305908201820
    • Zoning: R-1/AN
    • Special conditions: None

    Construction

    Type & style
    • Home type: SingleFamily
    • Property subtype: Single Family Residence
    Materials
    • Wood Siding
    • Foundation: Slab
    • Roof: Shingle
    Condition
    • New construction: No
    • Year built: 1988

    Utilities & green energy

    • Sewer: None
    • Water: Public
    • Utilities for property: Cable Connected

    Community & HOA

    Community
    • Features: Pool
    • Security: Security System
    • Pet fee: $0 monthly
    • Subdivision: WEDGEWOOD GROVES
    HOA
    • Has HOA: Yes
    • Amenities included: Pool
    • HOA fee: $48 monthly
    • HOA name: Candace Harrison
    • HOA phone: 407-788-6700
    Location
    • Region: Orlando

    Financial & listing details

    • Price per square foot: $262/sqft
    • Tax assessed value: $360,527
    • Annual tax amount: $4,429
    • Date on market: 6/28/2024
    • Ownership: Fee Simple
    • Total actual rent: 0
    • Road surface type: Paved

    Price history

    DateEventPrice
    8/13/2024Sold$439,000$262/sqft
    Source: Stellar MLS #O6219039 Report a problem
    6/28/2024Pending sale$439,000+39.4%$262/sqft
    Source: Stellar MLS #O6219039 Report a problem
    4/20/2020Sold$315,000+1.6%$188/sqft
    Source: Public Record Report a problem
    2/17/2020Pending sale$309,900$185/sqft
    Source: KELLER WILLIAMS REALTY SMART #L4913972 Report a problem
    2/14/2020Listed for sale$309,900+89%$185/sqft
    Source: KELLER WILLIAMS REALTY SMART #L4913972 Report a problem
    3/4/2003Sold$164,000$98/sqft
    Source: Public Record Report a problem

    Public tax history

    YearProperty taxesTax assessment
    2024$4,618 +4.3%$288,888 +3%
    2023$4,429 +3.1%$280,474 +3%
    2022$4,296 +1.7%$272,305 +3%
    2021$4,223 +94.5%$264,374 +73.8%
    2020$2,171 +1.4%$152,088 +2.3%
    2019$2,140 +1.3%$148,669 +1.9%
    2018$2,112 $145,897 -27%
    2017$2,112 +1.7%$199,889 +9%
    2016$2,077 +0.8%$183,446 +13%
    2015$2,061 -1.7%$162,398 +16%
    2014$2,098 +7.1%$139,991 +2.9%
    2013$1,959 +1.6%$136,047 +1.9%
    2012$1,929 -4.4%$133,572 -3.1%
    2011$2,018 -8%$137,837 -8.5%
    2010$2,194 $150,692 -14.1%
    2009-- $175,467 -17%
    2008$2,035 -4.5%$211,295 -8.9%
    2007$2,131 -5.3%$231,928 +18.2%
    2006$2,250 +0.5%$196,242 +27.8%
    2005$2,239 +5.4%$153,572 +17%
    2004$2,124 -13.4%$131,292 +7.7%
    2003$2,454 +74.6%$121,946 +15.2%
    2002$1,406 -0.6%$105,843 +6.8%
    2001$1,414 +1.4%$99,149 +10.3%
    2000$1,394 $89,930
    Find assessor info on the county website

    Neighborhood: Wedgewood Groves

    Nearby schools

    GreatSchools rating
    Schools provided by the listing agent
    • Elementary: Conway Elem
    • Middle: Conway Middle
    • High: Boone High

    Source: Stellar MLS. This data may not be complete. We recommend contacting the local school district to confirm school assignments for this home.

    Get a cash offer in 3 minutes
    Find out how much your home could sell for in as little as 3 minutes with a no-obligation cash offer.
    Estimated market value
    $442,900
    Get a cash offer in 3 minutes
    Find out how much your home could sell for in as little as 3 minutes with a no-obligation cash offer.
    Estimated market value
    $442,900