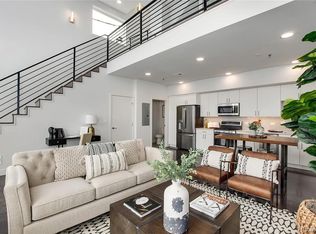
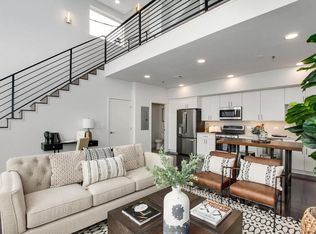
Executive Loft living in River North Art District in a former Art Gallery! Welcome home to your contemporary new construction and spacious 2 bedroom, 2.5 bath modern loft style townhome with 1 covered / secured garage parking space in the heart of everything RiNo has to offer! The main floor living area has soaring 20' ceilings which present a bright and open wall of windows to southern sun! Stainless Steel GE Profile appliances, gas range, dishwasher and refrigerator included with solid surface quartz countertops, modern black subway tile and polished concrete floors provide a contemporary kitchen / dining dream - a fully stocked kitchen and a powder room provide extra convenience on the main floor. Up one flight of stairs is a brightly lit loft area with a 55" Samsung Frame TV, stylish couch and sitting area complete with a beverage refrigerator & Moccamaster Coffeemaker allowing you to keep your coffee and cold beers close at hand while you relax or work! On the 3rd floor enjoy two fully furnished bedrooms with Queen beds & two full baths, contemporary fixtures, TVs and spacious, relaxing showers. The primary bedroom has a walk in closet and twin sinks and overhead rainfall shower! A brand new stacked LG W/D is also conveniently located on the upper floor. Brand new hardwood floors, paint and appliances create a luxury living experience with your own private entrance on N Marion Street. A single dedicated parking space is provided in the shared covered garage with key gated access for safety and security - no more shoveling snow or scraping ice off your vehicle's windows in the morning! Maximum energy efficiency in the unit, Nest thermostat with AC and ceiling fans in every room provide energy savings! Rent includes Trash - all other utilities to be paid by renter. Artwork may vary from photos shown. Please Note: Photos are shown for the furnished unit (Fully Furnished at $3,495/mo) - Unfurnished as listed at $3,145/mo and note Rocket Star Gallery signs have been removed since the gallery is currently closed. Marion Townhomes are zoned for residential living with the opportunity to run a business out of the unit as well - be a part of the new creative culture expanding in RiNo and create your own live -work space! 38th - Blake Rail station is 2 blocks away for convenient transportation to DIA or Denver - and the unit is walking distance to multiple craft Breweries, shops and local restaurants make this the ideal location! Welcome Home! - 12 or 24 month lease options available. OPEN HOUSE VIEWING AVAILABLE ON SATURDAY MAY 4th from 10am-3pm!! - please email to request showing availability and request a showing time). - No smoking. - Up to two small dogs may be allowed, subject to breed approval and additional pet security deposit /pet fees. (No cats!) Please note - the Unit is priced to be rented unfurnished, however lease may be modified to lease unit fully furnished as shown in photos with furniture and artwork at $3,495/mo (unit was a former art gallery - Rocket Star Gallery). - There is a security system in the unit. Renter assumes responsibility for paying security services if central monitoring is desired. Applicant must meet ALL of the following criteria for consideration: -valid photo id and Social Security Number -monthly income must exceed 3x rent and be from a verifiable source, in absence of documentation, consideration may be given full rent and additional security deposit may be required and paid in advance. -applicant may NOT have any prior evictions or unpaid judgements from previous landlords -applicant must have a responsible financial profile - credit score must be a minimum of 600 -background checks will be performed on all applicants over the age of 18 -applicant must be a non-smoker -occupancy is limited to 2 people per bedroom -a separate application and fee is required for each individual over the age of 18 who will be living in the unit. -Renters are required to have rental insurance. -Rental applications must be done through Zillow as well as monthly rental payments.
This property is not currently displayed as for sale or rent on Zillow. This may be different from what's on other websites or public sources.