Skip main navigation
Off market
  • $354,800

    3707 Oak Leaf Dr, Bloomington, IN 47403

    3beds
    1,880sqft
    SingleFamily
    Built in 1962
    0.51 Acres Lot
    $354,800 Zestimate®
    $189/sqft
    $1,832 Estimated rent

    Home value

    $354,800

    $334,000 - $376,000

    $1,832/mo

    Zestimate® history
    Loading
    Loading...

    Owner options

    List your home for rent

    $1,832/mo

    Rent Zestimate®

    Find your next renter with Zillow Rental Manager. Plus, with online applications, you can quickly screen prospective tenants – for free.

    Learn more

    $1,832/mo

    Rent Zestimate®

    Refinance and save

    $2,142/mo

    Est. payment

    Refinancing to a lower rate could help reduce your monthly payments and save thousands over the life of the loan.

    See today's rates

    $2,142/mo

    Est. payment

    Explore your selling options

    Work with a Zillow partner agent

    Leverage their expertise and Zillow's premium Showcase listings to get your home seen by more buyers.

    Get started

    List with your own agent

    Get your home in front of millions of buyers by listing it on Zillow.

    Learn how to do it

    Sell it yourself

    Take full control of how buyers see your home on Zillow by listing For Sale by Owner (FSBO).

    List your home

    What's special

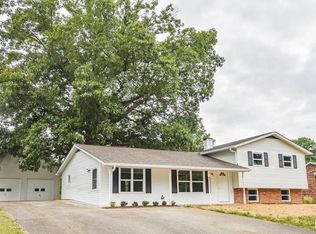
    SUPER-NICE 2432 Sq. Ft. HOME WITH LARGE DETACHED GARAGE-WORKSHOP! This is the First Time on the Market for this Well-Loved 3 BR, 2-Full Bath Quad Level Home in an Excellent Location! Situated on a Half- Acre Plus Lot, you will be amazed with the Space and Versatility of this Property. The Separate Amish-Built 672 Sq. Ft. Detached Workshop/Garage features an attached Greenhouse, Heat and Water, an 8 x 24 Loft and Lots of Parking. You will Love the Modern Kitchen complete with Stainless Kitchen Appliances, Hardwood Floors, Quartz Countertops, Custom Cabinets, Built-In Planning Center with Shelves and Double Pantry. There are Two Family Rooms plus a Formal Living Room and Dining Room. The Upper Level includes 3 Spacious Bedrooms and Full Bath with Harwood Floors. The Lower Level provides very usable Storage, Workshop and Recreation Space. Additional Upgrades and Amenities Include: New Metal roof in 2013, New Trane High Efficiency Gas Furnace in 2018, Gas Log Fireplace, Newer Carpet, Recently Painted Interior, Two Decks ,Basketball Goal and Lots of Garden Space. This Close-In Cul-De-Sac Location is Close to Shopping, Restaurants, Entertainment and I-69.

    This property is off market, which means it's not currently listed for sale or rent on Zillow. This may be different from what's available on other websites or public sources.

    Facts & features

    Interior

    Bedrooms & bathrooms
    • Bedrooms: 3
    • Bathrooms: 2
    • Full bathrooms: 2
    • Main level bathrooms: 1
    Heating
    • Forced air, Electric, Gas
    Cooling
    • Central
    Appliances
    • Included: Dishwasher, Dryer, Freezer, Microwave, Range / Oven, Refrigerator, Washer
    • Laundry: Main Level
    Features
    • Kitchen Island, Eat-in Kitchen, Bookcases, Entrance Foyer, Tub/Shower Combination, Countertops-Solid Surf, Stand Up Shower, Custom Cabinetry, Built-in Desk
    • Flooring: Carpet, Hardwood, Linoleum / Vinyl
    • Doors: Insulated Doors
    • Windows: Double Pane Windows, Window Treatment-Blinds
    • Basement: Finished
    • Has fireplace: Yes
    • Fireplace features: Family Room, Gas Log
    Interior area
    • Structure area source: Appraiser
    • Total interior livable area: 1,880 sqft
    • Finished area below ground: 0

    Property

    Parking
    • Total spaces: 3
    • Parking features: Garage - Attached
    Features
    • Patio & porch: Deck Open, Deck Covered
    • Exterior features: Stone
    • Fencing: Chain Link
    Lot
    • Size: 0.51 Acres
    • Features: Cul-de-Sac
    • Topography: Level
    Details
    • Additional structures: Workshop, Second Garage, Garden Shed
    • Parcel number: 530912402041000015

    Construction

    Type & style
    • Home type: SingleFamily
    • Architectural style: Traditional
    Materials
    • masonry
    • Roof: Metal
    Condition
    • Year built: 1962

    Utilities & green energy

    • Gas: Gas
    • Sewer: Public Sewer
    • Water: City
    • Utilities for property: Cable Available
    Green energy
    • Energy efficient items: Windows, Doors

    Community & HOA

    Community
    • Security: Security System
    Location
    • Region: Bloomington

    Financial & listing details

    • Price per square foot: $189/sqft
    • Tax assessed value: $314,800
    • Annual tax amount: $4,535

    Price history

    DateEventPrice
    5/26/2020Listing removed$239,900$128/sqft
    Source: RE/MAX Realty Professionals #202009348 Report a problem
    4/16/2020Price change$239,900-4%$128/sqft
    Source: RE/MAX Realty Professionals #202009348 Report a problem
    3/13/2020Price change$249,900-3.8%$133/sqft
    Source: RE/MAX Realty Professionals #202009348 Report a problem
    2/18/2020Price change$259,900-3.7%$138/sqft
    Source: RE/MAX Realty Professionals #201953239 Report a problem
    12/20/2019Listed for sale$269,900$144/sqft
    Source: RE/MAX Realty Professionals #201953239 Report a problem

    Public tax history

    YearProperty taxesTax assessment
    2025$4,535 -3.8%$314,800 +1.9%
    2024$4,713 +4.5%$308,900 +0.6%
    2023$4,511 +22.6%$307,100 -0.1%
    2022$3,679 +79.2%$307,500 +23.9%
    2021$2,053 +6.6%$248,200 +4.3%
    2020$1,926 +6.5%$238,000 +0.5%
    2019$1,810 +8.4%$236,800 +8%
    2018$1,669 +11.3%$219,300 +7.3%
    2017$1,499 $204,400 +5.2%
    2016$1,499 +3.9%$194,300 +4.3%
    2014$1,443 +0.5%$186,300 +0.9%
    2013$1,436 +0.9%$184,600 -4.2%
    2012$1,423 +11%$192,700 +5.3%
    2011$1,283 -0.9%$183,000
    2010$1,295 +8.1%$183,000 -0.7%
    2009$1,197 +1.6%$184,200 +0.6%
    2007$1,178 $183,100 -1.9%
    2006-- $186,700 +18.2%
    2005-- $157,900
    Find assessor info on the county website

    Neighborhood: 47403

    Nearby schools

    GreatSchools rating
    Schools provided by the listing agent
    • Elementary: Grandview
    • Middle: Batchelor
    • High: Bloomington North
    • District: Monroe County Community School Corp.

    Source: The MLS. This data may not be complete. We recommend contacting the local school district to confirm school assignments for this home.

    Get pre-qualified for a loan
    At Zillow Home Loans, we can pre-qualify you in as little as 5 minutes with no impact to your credit score.

    An equal housing lender. NMLS #10287.

    Sell for more on Zillow
    Get a Zillow Showcase℠ listing at no additional cost and you could sell for .
    $354,800
    2% more
    +$7,096
    With Zillow Showcase(estimated)
    $361,896