Move right into this beautifully renovated 4-bedroom, 2.5 bath, tri-level home on a large half-acre lot in Leonard Springs Addition. The property includes an extra-large detached 2 car garage with full, unfinished, bonus flex room above, ready for you to finish any way you choose. The seller has reimagined the floor plan in this home creating a new, main level primary bedroom with an en-suite bath complete with a custom shower and a walk-in closet. Three more bedrooms and the remodeled second full bath are on the upper level. Everything is new in the updated eat-in kitchen including the granite countertops, cabinets, lighting, faucet, stylish backsplash, and stainless-steel appliances. The comfortable living room benefits from natural light coming through the big window. The walk-out lower level provides another living space, with a family room, stone accent wall, a bench, a gas-stove and a combined laundry room/half bath. Enjoy time outdoors on the covered front porch with new concrete floor, and on the new 16x10 deck overlooking the expansive back yard which is big enough for all activities. Other improvements seller has made include a new roof, new gutters and downspouts, new interior and exterior doors, new water heater, new windows & sliding glass door, new trim and baseboards, new carpet in all bedrooms, new luxury vinyl plank in the rest of the house, new ceiling fan and lighting throughout, new electrical outlets and 200-amp breaker box. The HVAC was new in 2021. There is also a new set of side stairs to the garage and one of the garage doors and opener are new. Schedule a private showing today!
Closed
$300,000
3715 W Oak Leaf Dr, Bloomington, IN 47403
4beds
1,968sqft
Single Family Residence
Built in 1964
0.51 Acres Lot
$311,900 Zestimate®
$--/sqft
$2,102 Estimated rent
Home value
$311,900
$281,000 - $343,000
$2,102/mo
Zestimate® history
Owner options
List your home for rent
$2,102/mo
Rent Zestimate®
Find your next renter with Zillow Rental Manager. Plus, with online applications, you can quickly screen prospective tenants – for free.
$2,102/mo
Rent Zestimate®
Refinance and save
$1,826/mo
Est. payment
Refinancing to a lower rate could help reduce your monthly payments and save thousands over the life of the loan.
$1,826/mo
Est. payment
Explore your selling options
Work with a Zillow partner agent
Leverage their expertise and Zillow's premium Showcase listings to get your home seen by more buyers.
Get startedList with your own agent
Get your home in front of millions of buyers by listing it on Zillow.
Learn how to do itSell it yourself
Take full control of how buyers see your home on Zillow by listing For Sale by Owner (FSBO).
List your homeWhat's special
Zillow last checked:
Listing updated:
Listed by:
Ron Plecher Offc:812-650-3600,
Realty Professionals
Bought with:
Chris Boger, RB22001178
The Indiana Team LLC
Source: IRMLS,MLS#: 202321933
Facts & features
Interior
Bedrooms & bathrooms
- Bedrooms: 4
- Bathrooms: 3
- Full bathrooms: 2
- 1/2 bathrooms: 1
- Main level bedrooms: 1
Bedroom 1
- Level: Main
Bedroom 2
- Level: Upper
Family room
- Level: Lower
- Area: 260
- Dimensions: 20 x 13
Kitchen
- Level: Main
- Area: 187
- Dimensions: 17 x 11
Living room
- Level: Main
- Area: 195
- Dimensions: 15 x 13
Heating
- Natural Gas, Forced Air
Cooling
- Central Air
Appliances
- Included: Disposal, Dishwasher, Microwave, Refrigerator, Electric Range, Electric Water Heater
- Laundry: Electric Dryer Hookup, Washer Hookup
Features
- 1st Bdrm En Suite, Ceiling Fan(s), Walk-In Closet(s), Stone Counters, Eat-in Kitchen, Stand Up Shower, Tub/Shower Combination
- Flooring: Carpet, Laminate, Vinyl
- Basement: Partial,Walk-Out Access,Finished,Block
- Has fireplace: No
- Fireplace features: Family Room, Wood Burning Stove
Interior area
- Total structure area: 1,968
- Total interior livable area: 1,968 sqft
- Finished area above ground: 1,396
- Finished area below ground: 572
Property
Parking
- Total spaces: 2
- Parking features: Detached, Asphalt
- Garage spaces: 2
- Has uncovered spaces: Yes
Features
- Levels: Tri-Level
- Patio & porch: Deck, Porch Covered
- Fencing: None
Lot
- Size: 0.51 Acres
- Dimensions: 100x222x100x222
- Features: 0-2.9999, Rural Subdivision
Details
- Parcel number: 530912402031.000015
- Zoning: R3.5
- Zoning description: RS 3.5
Construction
Type & style
- Home type: SingleFamily
- Architectural style: Traditional
- Property subtype: Single Family Residence
Materials
- Brick, Vinyl Siding
- Foundation: Slab
- Roof: Dimensional Shingles
Condition
- New construction: No
- Year built: 1964
Utilities & green energy
- Electric: Duke Energy Indiana
- Gas: CenterPoint Energy
- Sewer: Septic Tank
- Water: Public, Bloomington City Utility
- Utilities for property: Cable Connected
Community & HOA
Community
- Security: Smoke Detector(s)
- Subdivision: Leonard Springs
Location
- Region: Bloomington
Financial & listing details
- Annual tax amount: $1,698
- Date on market: 8/5/2023
- Listing terms: Cash,Conventional,FHA,VA Loan
Price history
| Date | Event | Price |
|---|---|---|
| 8/4/2023 | Sold | $300,000-5.5% |
Source:  IRMLS #202321933 Report a problem IRMLS #202321933 Report a problem | ||
| 7/10/2023 | Price change | $317,500-2.3% |
Source: IRMLS #202321933 Report a problem | ||
| 6/25/2023 | Listed for sale | $324,900+116.6% |
Source: IRMLS #202321933 Report a problem | ||
| 1/25/2023 | Sold | $150,000-18.9% |
Source: IRMLS #202247410 Report a problem | ||
| 12/29/2022 | Price change | $185,000-7.5% |
Source: IRMLS #202247410 Report a problem | ||
| 11/19/2022 | Listed for sale | $200,000 |
Source: IRMLS #202247410 Report a problem | ||
Public tax history
Tax history is unavailable.
Neighborhood: 47403
Nearby homes
- $332,6004 bd2 ba1.9k sqft3715 Oak Leaf Dr, Bloomington, IN 47403Off Market
- $370,8004 bd2 ba2k sqft3727 Oak Leaf Dr, Bloomington, IN 47403Off Market
- $354,8003 bd2 ba1.8k sqft3707 Oak Leaf Dr, Bloomington, IN 47403Off Market
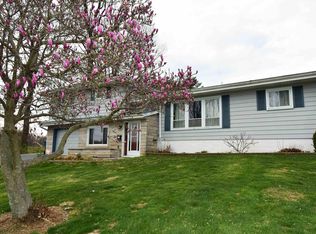
- $290,0004 bd3 ba1.9k sqft3714 Oak Leaf Dr, Bloomington, IN 47403Sold
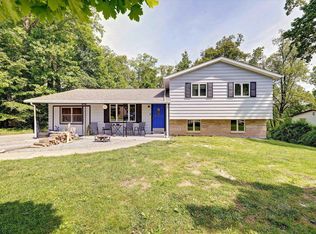
- $295,7003 bd2 ba1.6k sqft3731 Oak Leaf Dr, Bloomington, IN 47403Off Market
- $303,9003 bd3 ba1.9k sqft3714 W Oak Leaf Dr, Bloomington, IN 47403Off Market
- $341,1003 bd2 ba2k sqft3722 W Oak Leaf Dr, Bloomington, IN 47403Off Market
- $272,4002 bd2 ba2.3k sqft3710 W Oak Leaf Dr, Bloomington, IN 47403Off Market
Nearby schools
GreatSchools rating
- 5/10Grandview Elementary SchoolGrades: PK-6Distance: 1.4 mi
- 7/10Lora L Batchelor Middle SchoolGrades: 7-8Distance: 2 mi
- 9/10Bloomington High School NorthGrades: 9-12Distance: 4.2 mi
Schools provided by the listing agent
- Elementary: Grandview
- Middle: Batchelor
- High: Bloomington North
- District: Monroe County Community School Corp.
Source: IRMLS. This data may not be complete. We recommend contacting the local school district to confirm school assignments for this home.


Get pre-qualified for a loan
At Zillow Home Loans, we can pre-qualify you in as little as 5 minutes with no impact to your credit score.An equal housing lender. NMLS #10287.
Sell for more on Zillow
Get a Zillow Showcase℠ listing at no additional cost and you could sell for .
$311,900
2% more
+$6,238
With Zillow Showcase(estimated)
$318,138
- Indiana
- Monroe County
- Bloomington
- 47403
- 3715 W Oak Leaf Dr
Nearby cities
Nearby neighborhoods
Nearby zip codes
Other Bloomington Topics
