**$5,000 BUYER CREDIT**Located in the heart of South Tampa, this meticulously designed mid-century modern home, built in 1958, offers a blend of timeless charm and contemporary upgrades. The 4-bedroom, 2-bathroom home spans 1,344 square feet and has been thoughtfully renovated to include modern amenities while preserving its classic appeal making it perfect for families or individuals seeking a stylish, functional living space. The interior features new impact windows that enhance natural light and ensure storm protection, engineered hardwood floors, and a high-end CUSTOM kitchen with flat panel laminate wood cabinets topped with stunning QUARTZITE MARBLE. HIGH-END KitchenAid appliances, a beverage fridge, BRIZO kitchen fixtures, and a Bosch induction cooktop elevates the kitchen experience. The primary bathroom boasts luxurious leather soapstone surfaces and Kohler sink and shower fixtures, while the secondary bathroom features authentic moroccan Zellige tile and Delta fixtures. Designed and lived in by a designer, this home exudes a modern organic contemporary style, reminiscent of features seen in Architectural Digest. Unique lighting fixtures sourced from designer sites, creating a warm and inviting ambiance. As a SMART HOME, it includes WiFi-capable appliances, a Nest thermostat, and a smart lock for added convenience. Additionally, the home is equipped with a Tesla hookup for a charger, catering to electric vehicle owners. The expansive backyard offers endless possibilities for outdoor living and entertainment. Mature landscaping surrounds the property, providing a serene and private retreat. Situated just a quick drive from the 681 and a short trip to St. Pete, this home is perfectly positioned near trendy restaurants, Hyde Park (a 9-minute drive), 10-minute drive to Channelside/Downtown and enjoy a shot walk to the world’s longest continuous walkway, Bayshore Boulevard. Fitness enthusiasts will appreciate the proximity to numerous fitness centers, including Pilates studios, boxing gyms, CAMP, LA Fitness, Crunch and more. This South Tampa gem, a true fixer-upper transformed, offers an unparalleled blend of style, comfort, and convenience. This home is a testament to quality craftsmanship and thoughtful design, offering a comfortable, stylish living experience in one of Tampa's most sought-after areas. Don't miss the chance to make this exceptional property your new home.
Sold for $610,000
$610,000
3707 W WALLACE AVENUE, TAMPA, FL 33611
4beds
1,344sqft
Single Family Residence
Built in 1958
7,000 Square Feet Lot
$549,400 Zestimate®
$454/sqft
$2,780 Estimated rent
Home value
$549,400
$516,000 - $577,000
$2,780/mo
Zestimate® history
Owner options
List your home for rent
$2,780/mo
Rent Zestimate®
Find your next renter with Zillow Rental Manager. Plus, with online applications, you can quickly screen prospective tenants – for free.
$2,780/mo
Rent Zestimate®
Refinance and save
$4,197/mo
Est. payment
Refinancing to a lower rate could help reduce your monthly payments and save thousands over the life of the loan.
$4,197/mo
Est. payment
Explore your selling options
Work with a Zillow partner agent
Leverage their expertise and Zillow's premium Showcase listings to get your home seen by more buyers.
Get startedList with your own agent
Get your home in front of millions of buyers by listing it on Zillow.
Learn how to do itSell it yourself
Take full control of how buyers see your home on Zillow by listing For Sale by Owner (FSBO).
List your homeWhat's special
Zillow last checked:
Listing updated:
Listed by:
Tasha Joseph 407-580-0455,
OUT FAST REALTY & INVESTMENTS 800-688-3278
Bought with:
Nolan Castro, PA, 520780
KELLER WILLIAMS SOUTH TAMPA
Source: Stellar MLS,MLS#: T3542773 Originating MLS: Pinellas Suncoast
Originating MLS: Pinellas Suncoast
Facts & features
Interior
Bedrooms & bathrooms
- Bedrooms: 4
- Bathrooms: 2
- Full bathrooms: 2
Primary bedroom
- Features: Walk-In Closet(s)
- Level: First
- Dimensions: 10x15
Bedroom 1
- Features: Storage Closet
- Level: First
- Dimensions: 15x10
Primary bathroom
- Level: First
- Dimensions: 5x10
Bathroom 1
- Level: First
- Dimensions: 5x10
Dining room
- Level: First
- Dimensions: 10x10
Dining room
- Level: First
- Dimensions: 10x10
Family room
- Level: First
- Dimensions: 10x15
Kitchen
- Level: First
- Dimensions: 15x20
Living room
- Level: First
- Dimensions: 10x15
Heating
- Central, Exhaust Fan
Cooling
- Central Air
Appliances
- Included: Convection Oven, Cooktop, Dishwasher, Disposal, Exhaust Fan, Ice Maker, Microwave, Range Hood, Refrigerator, Wine Refrigerator
- Laundry: Inside, Laundry Room, Washer Hookup
Features
- Open Floorplan, Primary Bedroom Main Floor, Smart Home, Thermostat, Walk-In Closet(s)
- Flooring: Engineered Hardwood
- Windows: Storm Window(s)
- Has fireplace: No
Interior area
- Total structure area: 1,344
- Total interior livable area: 1,344 sqft
Property
Features
- Levels: One
- Stories: 1
- Exterior features: Garden, Lighting, Private Mailbox, Rain Gutters, Sidewalk
- Fencing: Vinyl
Lot
- Size: 7,000 Square Feet
- Dimensions: 70 x 100
- Features: City Lot, Landscaped
Details
- Parcel number: A0930183YG00001400009.0
- Zoning: RS-60
- Special conditions: None
Construction
Type & style
- Home type: SingleFamily
- Architectural style: Mid-Century Modern
- Property subtype: Single Family Residence
Materials
- Block, Stucco, Wood Frame
- Foundation: Slab
- Roof: Other
Condition
- New construction: No
- Year built: 1958
Utilities & green energy
- Sewer: Public Sewer
- Water: Public
- Utilities for property: Electricity Available, Electricity Connected, Public, Sewer Connected, Water Connected
Green energy
- Energy efficient items: HVAC, Thermostat, Water Heater, Windows
Community & HOA
Community
- Security: Smoke Detector(s)
- Pet fee: $0 monthly
- Subdivision: GANDY BLVD PARK 4TH ADD
HOA
- Has HOA: No
Location
- Region: Tampa
Financial & listing details
- Price per square foot: $454/sqft
- Tax assessed value: $386,865
- Annual tax amount: $4,290
- Date on market: 7/19/2024
- Cumulative days on market: 68 days
- Listing terms: Cash,Conventional
- Ownership: Fee Simple
- Total actual rent: 0
- Electric utility on property: Yes
- Road surface type: Asphalt
Price history
| Date | Event | Price |
|---|---|---|
| 11/6/2024 | Sold | $610,000-1.6%$454/sqft |
Source:  Stellar MLS #T3542773 Report a problem Stellar MLS #T3542773 Report a problem | ||
| 9/26/2024 | Pending sale | $620,000$461/sqft |
Source: Stellar MLS #T3542773 Report a problem | ||
| 9/6/2024 | Price change | $620,000-1.6%$461/sqft |
Source: Stellar MLS #T3542773 Report a problem | ||
| 9/2/2024 | Price change | $630,000-0.8%$469/sqft |
Source: Stellar MLS #T3542773 Report a problem | ||
| 8/17/2024 | Price change | $635,000-0.8%$472/sqft |
Source: Stellar MLS #T3542773 Report a problem | ||
| 8/4/2024 | Price change | $640,000-1.5%$476/sqft |
Source: Stellar MLS #T3542773 Report a problem | ||
| 7/19/2024 | Listed for sale | $650,000+100.6%$484/sqft |
Source: Stellar MLS #T3542773 Report a problem | ||
| 7/5/2022 | Sold | $324,000+4.9%$241/sqft |
Source: Public Record Report a problem | ||
| 6/13/2022 | Pending sale | $309,000+28.7%$230/sqft |
Source: Stellar MLS #T3379859 Report a problem | ||
| 5/4/2022 | Sold | $240,000$179/sqft |
Source: Public Record Report a problem | ||
Public tax history
| Year | Property taxes | Tax assessment |
|---|---|---|
| 2025 | $7,005 +55.8% | $386,865 +70.3% |
| 2024 | $4,497 +4.8% | $227,119 +5.9% |
| 2023 | $4,291 +7.7% | $214,558 +8.7% |
| 2022 | $3,985 +441.8% | $197,458 +217.6% |
| 2021 | $735 +1% | $62,163 +1.4% |
| 2020 | $728 +1.9% | $61,305 +2.3% |
| 2019 | $715 | $59,927 +1.9% |
| 2018 | $715 +0.9% | $58,810 -42.8% |
| 2017 | $708 +1.4% | $102,891 +82.4% |
| 2016 | $698 +2.4% | $56,415 +0.7% |
| 2015 | $682 +13.6% | $56,023 +0.8% |
| 2014 | $600 | $55,578 +1.5% |
| 2013 | $600 -0.6% | $54,757 +2% |
| 2012 | $604 -1.7% | $53,690 -2.1% |
| 2011 | $614 +1.8% | $54,852 +1.5% |
| 2010 | $603 +1.1% | $54,041 +2.4% |
| 2009 | $597 -0.3% | $52,759 +0.1% |
| 2008 | $599 +0.4% | $52,706 +3% |
| 2007 | $596 -3.8% | $51,171 +2.5% |
| 2006 | $620 +2.9% | $49,923 +3% |
| 2005 | $602 | $48,469 +3% |
| 2004 | -- | $47,057 +1.9% |
| 2003 | -- | $46,180 +2.8% |
| 2002 | -- | $44,936 +1.6% |
| 2001 | -- | $44,228 -10.4% |
| 2000 | $457 | $49,373 |
Find assessor info on the county website
Neighborhood: Gandy-Sun Bay South
Nearby homes
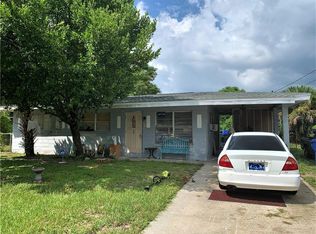
- $480,0003 bd2 ba1.3k sqft3709 W Wallace Ave, Tampa, FL 33611Sold

- $352,6003 bd2 ba988 sqft3705 W Wallace Ave, Tampa, FL 33611Off Market
- $--1 bd1 ba600 sqft3747 W Wallace Ave #C2, Tampa, FL 33611Off Market
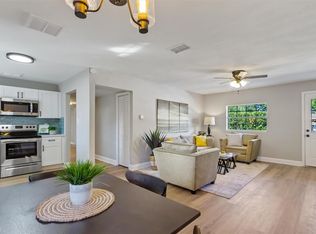
- $--5 bd1 ba1.4k sqft3708 W Tyson Ave #R, Tampa, FL 33611Off Market
- $425,0005 bd2 ba1.4k sqft3708 W Tyson Ave, Tampa, FL 33611For Sale
- $--1 bd1 ba-- sqft3729 W Wallace Ave #776F18CCB, Tampa, FL 33611Off Market
- $--2 bd2 ba-- sqft3729 W Wallace Ave #F320A52C6, Tampa, FL 33611Off Market
- $--1 bd1 ba-- sqft3729 W Wallace Ave #1, Tampa, FL 33611Off Market
Nearby schools
GreatSchools rating
- 5/10Chiaramonte Elementary SchoolGrades: PK-5Distance: 0.2 mi
- 5/10Madison Middle SchoolGrades: 6-8Distance: 1.7 mi
- 6/10Robinson High SchoolGrades: 9-12Distance: 1.1 mi
Get a cash offer in 3 minutes
Find out how much your home could sell for in as little as 3 minutes with a no-obligation cash offer.
Estimated market value
$549,400
Get a cash offer in 3 minutes
Find out how much your home could sell for in as little as 3 minutes with a no-obligation cash offer.
Estimated market value
$549,400
- Florida
- Hillsborough County
- Tampa
- 33611
- Gandy-Sun Bay South
- 3707 W WALLACE AVENUE
Nearby cities
Nearby neighborhoods
Nearby zip codes
Other Tampa Topics
