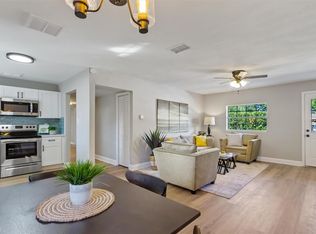
Preferred Lender, Eads Mortgage, offering up to $5500 towards buyers closing costs or rate buy down. Updated & convenient location. Nestled in the heart of South Tampa, this stunning 5-bedroom, 2 bathroom home is an absolute gem. Step inside and be greeted by an open & bright living room, providing a great space to entertain. The fully renovated kitchen hosts pristine cabinets, quartz countertops, and stainless steal appliances. On the left side of the home, you'll find a conveniently located laundry room and access to your backyard. One bedroom sits separate from the rest, & is over-sized with built in closet. On the opposite side of the home are three additional bedrooms, a full guest bathroom with tub, and a primary bedroom featuring an en-suite bath. Don't forget to explore the expansive, FULLY fenced backyard, complete with storage sheds and an additional parking space.
For sale
Price cut: $10K (7/16)
$425,000
3708 W TYSON AVENUE, TAMPA, FL 33611
5beds
1,416sqft
:
Get pre-qualified$2,915/mo
Single Family Residence
Built in 1958
7,800 Square Feet Lot
$421,800 Zestimate®
$300/sqft
$-- HOA
What's special
Fully renovated kitchenStorage shedsQuartz countertopsAdditional parking spacePristine cabinetsGreat space to entertainConveniently located laundry room
- 103 days |
- 512 |
- 51 |
Zillow last checked:
Listing updated:
Listed by:
Alexandra Valencia 916-622-6114,
COLDWELL BANKER REALTY 813-286-6563
Source: Stellar MLS,MLS#: TB8500195 Originating MLS: Suncoast Tampa
Originating MLS: Suncoast Tampa
Facts & features
Interior
Bedrooms & bathrooms
- Bedrooms: 5
- Bathrooms: 2
- Full bathrooms: 2
Primary bedroom
- Features: En Suite Bathroom, Built-in Closet
- Level: First
- Area: 143 Square Feet
- Dimensions: 13x11
Bedroom 2
- Features: Built-in Closet
- Level: First
- Area: 99 Square Feet
- Dimensions: 11x9
Bedroom 3
- Features: Built-in Closet
- Level: First
- Area: 81 Square Feet
- Dimensions: 9x9
Bedroom 4
- Features: Built-in Closet
- Level: First
- Area: 117 Square Feet
- Dimensions: 13x9
Bedroom 5
- Features: Built-in Closet
- Level: First
- Area: 156 Square Feet
- Dimensions: 12x13
Kitchen
- Level: First
- Area: 130 Square Feet
- Dimensions: 13x10
Living room
- Level: First
- Area: 195 Square Feet
- Dimensions: 13x15
Heating
- Central
Cooling
- Central Air
Appliances
- Included: Disposal, Microwave, Range, Refrigerator
- Laundry: Laundry Room
Features
- Living Room/Dining Room Combo, Open Floorplan, Solid Surface Counters, Stone Counters, Thermostat
- Flooring: Vinyl
- Windows: Window Treatments
- Has fireplace: No
Interior area
- Total structure area: 1,544
- Total interior livable area: 1,416 sqft
Video & virtual tour
Property
Features
- Levels: One
- Stories: 1
- Exterior features: Private Mailbox, Private Yard, Sidewalk, Storage
Lot
- Size: 7,800 Square Feet
- Features: City Lot, Sidewalk
Details
- Parcel number: A0930183YG00001400004.0
- Zoning: RS-60
- Special conditions: None
Construction
Type & style
- Home type: SingleFamily
- Property subtype: Single Family Residence
Materials
- Stucco, Wood Frame
- Foundation: Slab
- Roof: Shingle
Condition
- New construction: No
- Year built: 1958
Utilities & green energy
- Sewer: Public Sewer
- Water: Public
- Utilities for property: Cable Available, Sewer Connected, Street Lights, Water Connected
Community & HOA
Community
- Pet fee: $0 monthly
- Subdivision: GANDY BLVD PARK 4TH ADD
HOA
- Has HOA: No
Location
- Region: Tampa
Financial & listing details
- Price per square foot: $300/sqft
- Tax assessed value: $378,909
- Annual tax amount: $7,690
- Date on market: 4/21/2026
- Cumulative days on market: 103 days
- Listing terms: Cash,Conventional,FHA,Lease Option,VA Loan
- Ownership: Fee Simple
- Total actual rent: 0
- Road surface type: Paved, Asphalt
Estimated market value
$421,800
$401,000 - $443,000
$3,064/mo
Price history
| Date | Event | Price |
|---|---|---|
| 7/16/2026 | Price change | $425,000-2.3%$300/sqft |
Source:  Stellar MLS #TB8500195 Report a problem Stellar MLS #TB8500195 Report a problem | ||
| 6/23/2026 | Price change | $2,800-6.7%$2/sqft |
Source: Stellar MLS #TB8498620 Report a problem | ||
| 6/23/2026 | Price change | $435,000-2.2%$307/sqft |
Source: Stellar MLS #TB8500195 Report a problem | ||
| 6/5/2026 | Price change | $445,000-1%$314/sqft |
Source: Stellar MLS #TB8500195 Report a problem | ||
| 5/15/2026 | Price change | $449,500-3.3%$317/sqft |
Source: Stellar MLS #TB8500195 Report a problem | ||
| 4/21/2026 | Listed for sale | $465,000-3.1%$328/sqft |
Source: Stellar MLS #TB8500195 Report a problem | ||
| 4/20/2026 | Listed for rent | $3,000$2/sqft |
Source: Stellar MLS #TB8498620 Report a problem | ||
| 3/3/2026 | Listing removed | $3,000$2/sqft |
Source: Stellar MLS #TB8465017 Report a problem | ||
| 1/20/2026 | Listed for rent | $3,000$2/sqft |
Source: Stellar MLS #TB8465017 Report a problem | ||
| 1/28/2025 | Listing removed | $3,000$2/sqft |
Source: Stellar MLS #TB8325819 Report a problem | ||
| 12/14/2024 | Listed for rent | $3,000+7.1%$2/sqft |
Source: Stellar MLS #TB8325819 Report a problem | ||
| 10/30/2023 | Listing removed | -- |
Source: Stellar MLS #T3474295 Report a problem | ||
| 10/13/2023 | Price change | $2,800-6.7%$2/sqft |
Source: Stellar MLS #T3474295 Report a problem | ||
| 9/25/2023 | Listed for rent | $3,000$2/sqft |
Source: Stellar MLS #T3474295 Report a problem | ||
| 9/9/2023 | Listing removed | -- |
Source: Stellar MLS #T3455030 Report a problem | ||
| 8/25/2023 | Price change | $479,900-1.1%$339/sqft |
Source: Stellar MLS #T3455030 Report a problem | ||
| 8/13/2023 | Pending sale | $485,000$343/sqft |
Source: Stellar MLS #T3455030 Report a problem | ||
| 8/2/2023 | Listed for sale | $485,000$343/sqft |
Source: Stellar MLS #T3455030 Report a problem | ||
| 7/29/2023 | Pending sale | $485,000$343/sqft |
Source: Stellar MLS #T3455030 Report a problem | ||
| 7/21/2023 | Price change | $485,000-0.8%$343/sqft |
Source: Stellar MLS #T3455030 Report a problem | ||
| 7/13/2023 | Price change | $488,900-0.2%$345/sqft |
Source: Stellar MLS #T3455030 Report a problem | ||
| 6/29/2023 | Listed for sale | $489,900-1%$346/sqft |
Source: Stellar MLS #T3455030 Report a problem | ||
| 6/11/2023 | Listing removed | -- |
Source: Stellar MLS #T3415105 Report a problem | ||
| 6/9/2023 | Price change | $495,000-0.8%$350/sqft |
Source: Stellar MLS #T3415105 Report a problem | ||
| 4/7/2023 | Listed for sale | $499,000+23.8%$352/sqft |
Source: Stellar MLS #T3415105 Report a problem | ||
| 6/17/2022 | Sold | $403,000+75.2%$285/sqft |
Source: Public Record Report a problem | ||
| 3/17/2022 | Sold | $230,000$162/sqft |
Source: Public Record Report a problem | ||
Public tax history
| Year | Property taxes | Tax assessment |
|---|---|---|
| 2025 | $7,690 +6.3% | $378,909 +2.7% |
| 2024 | $7,236 +9.3% | $369,123 +9.8% |
| 2023 | $6,623 +724.2% | $336,035 +344.4% |
| 2022 | $803 +0.3% | $75,618 +3% |
| 2021 | $801 +0.8% | $73,416 +1.4% |
| 2020 | $795 +1.7% | $72,402 +2.3% |
| 2019 | $781 | $70,774 +1.9% |
| 2018 | $781 +0.6% | $69,454 -45.3% |
| 2017 | $776 +1.2% | $126,996 +90.6% |
| 2016 | $767 +2% | $66,626 +0.7% |
| 2015 | $752 +11.6% | $66,163 +0.8% |
| 2014 | $674 | $65,638 +1.5% |
| 2013 | $674 -1.2% | $64,668 +1.6% |
| 2012 | $682 -3% | $63,657 -3.7% |
| 2011 | $703 +2.3% | $66,103 +1.5% |
| 2010 | $687 +1.3% | $65,126 +2.7% |
| 2009 | $679 -0.4% | $63,414 +0.1% |
| 2008 | $681 -16.6% | $63,351 +3% |
| 2007 | $818 -4.5% | $61,506 +2.5% |
| 2006 | $856 +14.8% | $60,006 +10.3% |
| 2005 | $745 | $54,404 +3% |
| 2004 | -- | $52,819 +1.9% |
| 2003 | -- | $51,834 +2.4% |
| 2002 | -- | $50,619 +1.6% |
| 2001 | -- | $49,822 -12.4% |
| 2000 | $596 | $56,856 |
Find assessor info on the county website
Monthly payment
Est. payment
Payment breakdown
Explore the cost of this home by adjusting the details. Changes won't be saved.Climate risks
Neighborhood: Gandy-Sun Bay South
Nearby schools
GreatSchools rating
- 5/10Chiaramonte Elementary SchoolGrades: PK-5Distance: 0.2 mi
- 5/10Madison Middle SchoolGrades: 6-8Distance: 1.7 mi
- 6/10Robinson High SchoolGrades: 9-12Distance: 1.1 mi
- $--5 bd1 ba1.4k sqft3708 W Tyson Ave #R, Tampa, FL 33611Off Market
- $291,7002 bd1 ba1.2k sqft3710 W Tyson Ave, Tampa, FL 33611Off Market
- $343,4003 bd1 ba1.5k sqft3706 W Tyson Ave, Tampa, FL 33611Off Market
- $542,7003 bd1 ba-- sqft3706 W Tyson Aveune, Tampa, FL 33611Off Market
- $610,0004 bd2 ba1.3k sqft3707 W Wallace Ave, Tampa, FL 33611Sold
- $359,3003 bd2 ba988 sqft3705 W Wallace Ave, Tampa, FL 33611Off Market
- $480,0003 bd2 ba1.3k sqft3709 W Wallace Ave, Tampa, FL 33611Sold
- $384,6004 bd2 ba1.3k sqft3704 W Tyson Ave, Tampa, FL 33611Off Market
A local agent can set up tours, give advice and negotiate with sellers.
Similar homes
- $424,9003 bd2 ba1.1k sqft4103 W PEARL AVENUE, TAMPA, FL 33611For Sale

 MLS ID #TB8520287, Luis Chaparro, LIFESTYLE INTERNATIONAL REALTY. Stellar MLS
 - $425,0004 bd2 ba1.4k sqft4104 W MONTGOMERY TERRACE, TAMPA, FL 33616For Sale
 MLS ID #TB8522249, Kevin Byrne, IMPACT REALTY TAMPA BAY. Stellar MLS
 - $461,0003 bd2 ba1.1k sqft3913 W WALLACE AVENUE, TAMPA, FL 33611For Sale
 MLS ID #O6423177, Steven Koleno, BEYCOME OF FLORIDA LLC. Stellar MLS
 - $419,5004 bd2 ba1.1k sqft3912 W LEILA AVENUE, TAMPA, FL 33616For Sale
 MLS ID #TB8506672, Lara Champ Mays LLC, REAL BROKER, LLC. Stellar MLS
 - $445,0003 bd2 ba1.1k sqft4005 W TYSON AVENUE, TAMPA, FL 33611For SaleMLS ID #TB8495142, Kelly Nguyen, LPT REALTY, LLC. Stellar MLS
- $400,9004 bd2 ba1.1k sqft3909 W TYSON Avenue, Tampa, FL 33611For SaleMLS ID #2137132, JAMIE MAREK. realMLS
- $444,9003 bd2 ba1.1k sqft3313 PRICE AVENUE, TAMPA, FL 33611For SaleMLS ID #TB8500549, Giovanny Cardenas, SMITH & ASSOCIATES REAL ESTATE. Stellar MLS
- $365,0003 bd2 ba1.3k sqft3608 W LEILA AVENUE, TAMPA, FL 33611For SaleMLS ID #TB8526192, Nelson Bosque, SMITH & ASSOCIATES REAL ESTATE. Stellar MLS
- $470,0003 bd2 ba1.5k sqft3908 W WALLACE AVENUE, TAMPA, FL 33611For SaleMLS ID #TB8486401, Joe Brown, CENTURY 21 LIST WITH BEGGINS. Stellar MLS
- $449,9904 bd2 ba1.2k sqft4409 W WYOMING AVENUE, TAMPA, FL 33616For SaleMLS ID #TB8531788, Erika Nunez, THE SOMERDAY GROUP PL. Stellar MLS
- $500,0003 bd2 ba1.6k sqft3902 W PAXTON AVENUE, TAMPA, FL 33611For SaleMLS ID #TB8528134, Maryalicia Yoakum, CHARLES RUTENBERG REALTY INC. Stellar MLS
- $574,9004 bd2 ba1.5k sqft3525 W PAUL AVENUE, TAMPA, FL 33611For SaleMLS ID #TB8533476, Sophia Sanchez, SANCHEZ&CO, LLC. Stellar MLS
- $429,9003 bd2 ba1.2k sqft4110 W LEILA AVENUE, TAMPA, FL 33616For SaleMLS ID #TB8489387, Bruce Holland III, REAL BROKER, LLC. Stellar MLS
- $399,0003 bd2 ba1.2k sqft6711 S GABRIELLE STREET, TAMPA, FL 33611For SaleMLS ID #O6419789, Eda De Leon, FLORIDA RELOCATION R.E. Stellar MLS
- $425,0003 bd2 ba1.4k sqft6426 S HIMES AVENUE, TAMPA, FL 33611For SaleMLS ID #TB8394670, Irina Roth LLC, DALTON WADE INC. Stellar MLS
- $399,0003 bd2 ba1.1k sqft3813 W WISCONSIN AVENUE, TAMPA, FL 33616For SaleMLS ID #TB8513597, Danielle Sapp, BHHS FLORIDA PROPERTIES GROUP. Stellar MLS
- $439,9004 bd3 ba1.4k sqft4427 W OKLAHOMA AVENUE, TAMPA, FL 33616For SaleMLS ID #TB8488573, Mia Goforth, MEKAH. Stellar MLS
- $328,0003 bd1 ba1.1k sqft3615 W ROGERS AVENUE, TAMPA, FL 33611For SaleMLS ID #TB8530840, John Scalia, EXP REALTY LLC. Stellar MLS
- $550,0004 bd2 ba2k sqft3905 W PEARL AVENUE, TAMPA, FL 33611For SaleMLS ID #TB8525191, Jacob Schmidt LLC, CAPSTAR REAL ESTATE LLC. Stellar MLS
- $525,0003 bd2 ba1.4k sqft3816 W PAXTON AVENUE, TAMPA, FL 33611For SaleMLS ID #TB8525386, Kelli Mullen, COASTAL PROPERTIES GROUP INTERNATIONAL. Stellar MLS
