Tucked into the rolling hills of Western Loudoun, 37070 Elaine Place offers a rare blend of country living and convenience, perfectly situated equidistant between the charm of Purcellville and the sophistication of Middleburg. Whether you’re craving the small-town warmth of Purcellville’s restaurants, shops, and breweries, or the equestrian heritage and boutique allure of Middleburg, this address places you right in the heart of both worlds, while still only 25 minutes to Downtown Leesburg and The Leesburg Outlet Mall, 15 minutes to Cornerstone Christian Academy, 40 minutes to Reston and IAD, and 60 minutes to DCA and Washington DC. Enjoy DC's wine country to its fullest at Elaine Place! Set on nearly six acres with no HOA, the property invites freedom and possibility. The home itself is generous in every sense—six bedrooms and five full baths provide space for family, guests, and multi-generational living. A thoughtful floorplan includes the option for a main-level in-law suite, while large windows and sun-kissed rooms capture views of the surrounding countryside. Hardwood floors, elegant trim, and a chef’s kitchen with an oversized island and abundant cabinetry create an atmosphere that’s equal parts comfortable and refined. For those who dream of a place to keep horses, chickens, goats or simply enjoy wide-open land and gardening, the grounds deliver beautifully. A two-stall barn with tack room stands ready, while open pastures and neighboring trails make it easy to step into the equestrian lifestyle. Ride out directly into your own private acreage and enjoy local bridle paths, or make use of the nearby W&OD Trail for longer, scenic outings on gravel—whether for pleasure rides, trail schooling, or exploring the region. Life at Elaine Place isn’t just about the house, though—it’s about the lifestyle it affords. Mornings can begin with coffee on the covered porch overlooking the kids playing, afternoons with a trail ride or a trip into town, and evenings gathered with family and friends on the deck under a canopy of stars. It’s a home that balances elegance with practicality, privacy with accessibility, and everyday living with a touch of country magic. Recent updates include a finished lower level with heated flooring, a wet bar, spa-like full bath, repainting of whole house and front porch, refinished main level hardwoods, new carpet in upper level, new flooring in upper level hall and "game room"/bedroom, new carpet on lower level stairs, both HVAC units, water softener, well pump, above ground pool and surrounding deck, front porch stairs, custom primary bedroom closet, and more!
Sold for $1,230,000
$1,230,000
37070 Elaine Pl, Purcellville, VA 20132
6beds
5,348sqft
Single Family Residence
Built in 2005
5.74 Acres Lot
$1,249,400 Zestimate®
$230/sqft
$6,143 Estimated rent
Home value
$1,249,400
$1.19M - $1.31M
$6,143/mo
Zestimate® history
Owner options
List your home for rent
$6,143/mo
Rent Zestimate®
Find your next renter with Zillow Rental Manager. Plus, with online applications, you can quickly screen prospective tenants – for free.
$6,143/mo
Rent Zestimate®
Refinance and save
$7,583/mo
Est. payment
Refinancing to a lower rate could help reduce your monthly payments and save thousands over the life of the loan.
$7,583/mo
Est. payment
Explore your selling options
Work with a Zillow partner agent
Leverage their expertise and Zillow's premium Showcase listings to get your home seen by more buyers.
Get startedList with your own agent
Get your home in front of millions of buyers by listing it on Zillow.
Learn how to do itSell it yourself
Take full control of how buyers see your home on Zillow by listing For Sale by Owner (FSBO).
List your homeWhat's special
Main-level in-law suiteWet barRefinished main level hardwoodsWell pumpBoth hvac unitsCovered porchHardwood floors
Zillow last checked:
Listing updated:
Listed by:
Alisa Valdes 727-403-7296,
Samson Properties
Bought with:
Kristine Condie
Long & Foster Real Estate, Inc.
Source: Bright MLS,MLS#: VALO2106340
Facts & features
Interior
Bedrooms & bathrooms
- Bedrooms: 6
- Bathrooms: 5
- Full bathrooms: 5
- Main level bathrooms: 1
Rooms
- Room types: Bedroom 2, Bedroom 3, Bedroom 4, Bedroom 5, Bedroom 1, Bathroom 1, Bathroom 2, Bathroom 3
Bedroom 1
- Level: Upper
Bedroom 1
- Level: Lower
Bedroom 2
- Level: Upper
Bedroom 3
- Level: Upper
Bedroom 4
- Level: Upper
Bedroom 5
- Level: Upper
Bathroom 1
- Level: Upper
Bathroom 1
- Level: Main
Bathroom 1
- Level: Lower
Bathroom 2
- Level: Upper
Bathroom 2
- Level: Lower
Bathroom 3
- Level: Upper
Heating
- Central, Forced Air, Heat Pump, Humidity Control, Propane, Electric
Cooling
- Ceiling Fan(s), Central Air, Heat Pump, Electric
Appliances
- Included: Built-In Range, Cooktop, Dishwasher, Disposal, Exhaust Fan, Microwave, Double Oven, Oven, Oven/Range - Gas, Refrigerator, Stainless Steel Appliance(s), Water Dispenser, Water Heater, Water Treat System, Gas Water Heater
- Laundry: Upper Level
Features
- Soaking Tub, Bathroom - Tub Shower, Bathroom - Walk-In Shower, Breakfast Area, Ceiling Fan(s), Chair Railings, Crown Molding, Family Room Off Kitchen, Open Floorplan, Formal/Separate Dining Room, Eat-in Kitchen, Kitchen Island, Pantry, Primary Bath(s), Recessed Lighting, Walk-In Closet(s), Wine Storage, Other, 2 Story Ceilings, 9'+ Ceilings, Cathedral Ceiling(s)
- Flooring: Carpet, Ceramic Tile, Hardwood, Other, Wood
- Doors: Six Panel
- Windows: Double Pane Windows, Vinyl Clad
- Basement: Connecting Stairway,Partial,Full,Finished,Heated,Improved,Interior Entry,Exterior Entry,Rear Entrance,Space For Rooms,Sump Pump,Walk-Out Access,Other
- Number of fireplaces: 1
- Fireplace features: Glass Doors, Gas/Propane
Interior area
- Total structure area: 5,348
- Total interior livable area: 5,348 sqft
- Finished area above ground: 3,848
- Finished area below ground: 1,500
Property
Parking
- Total spaces: 3
- Parking features: Garage Faces Side, Inside Entrance, Attached, Driveway
- Attached garage spaces: 3
- Has uncovered spaces: Yes
Accessibility
- Accessibility features: None
Features
- Levels: Two
- Stories: 2
- Patio & porch: Deck, Patio, Porch
- Exterior features: Awning(s), Extensive Hardscape, Play Equipment, Storage, Other
- Has private pool: Yes
- Pool features: Above Ground, Other, Private
- Fencing: Board
- Has view: Yes
- View description: Garden, Pasture, Trees/Woods
Lot
- Size: 5.74 Acres
- Features: Landscaped, No Thru Street, Wooded, Secluded, Stream/Creek
Details
- Additional structures: Above Grade, Below Grade, Outbuilding
- Parcel number: 496258964000
- Zoning: AR1
- Special conditions: Standard
- Horses can be raised: Yes
- Horse amenities: Horses Allowed, Paddocks
Construction
Type & style
- Home type: SingleFamily
- Architectural style: Colonial
- Property subtype: Single Family Residence
Materials
- Vinyl Siding
- Foundation: Concrete Perimeter, Crawl Space
Condition
- New construction: No
- Year built: 2005
Utilities & green energy
- Sewer: Septic < # of BR
- Water: Well
- Utilities for property: Broadband, Fiber Optic
Community & HOA
Community
- Security: Carbon Monoxide Detector(s), Main Entrance Lock, Smoke Detector(s)
- Subdivision: Wellington
HOA
- Has HOA: No
Location
- Region: Purcellville
Financial & listing details
- Price per square foot: $230/sqft
- Tax assessed value: $1,034,810
- Annual tax amount: $8,628
- Date on market: 9/11/2025
- Listing agreement: Exclusive Right To Sell
- Inclusions: Fridge In Garage, Fixed Shelves In Garage, Trampoline (if Wanted), Tv Mounts
- Exclusions: Free Standing Bar (in Middle Of Rec Room), Porch Swing, Garage Shelves In The Middle Of The Garage, Freezer In Lower Level, Lawn Equipment, Tvs
- Ownership: Fee Simple
Price history
| Date | Event | Price |
|---|---|---|
| 11/12/2025 | Sold | $1,230,000-2.4%$230/sqft |
Source:  Bright MLS #VALO2106340 Report a problem Bright MLS #VALO2106340 Report a problem | ||
| 10/20/2025 | Pending sale | $1,260,000$236/sqft |
Source: Bright MLS #VALO2106340 Report a problem | ||
| 9/25/2025 | Contingent | $1,260,000$236/sqft |
Source: Bright MLS #VALO2106340 Report a problem | ||
| 9/19/2025 | Price change | $1,260,000-1.9%$236/sqft |
Source: Bright MLS #VALO2106340 Report a problem | ||
| 9/11/2025 | Listed for sale | $1,285,000+103.2%$240/sqft |
Source: Bright MLS #VALO2106340 Report a problem | ||
| 9/21/2015 | Sold | $632,500-1.2%$118/sqft |
Source: Public Record Report a problem | ||
| 9/2/2015 | Pending sale | $639,999$120/sqft |
Source: Century 21 Redwood Realty #LO8662984 Report a problem | ||
| 7/24/2015 | Price change | $639,999-1.5%$120/sqft |
Source: Century 21 Redwood Realty #LO8662984 Report a problem | ||
| 6/12/2015 | Listed for sale | $650,000+9.8%$122/sqft |
Source: Century 21 Redwood Realty #LO8662984 Report a problem | ||
| 6/9/2009 | Sold | $592,000-17.7%$111/sqft |
Source: Public Record Report a problem | ||
| 12/11/2008 | Listing removed | $719,000$134/sqft |
Source: Listhub #LO6787454 Report a problem | ||
| 9/14/2008 | Price change | $719,000-4%$134/sqft |
Source: Listhub #LO6787454 Report a problem | ||
| 6/13/2008 | Listed for sale | $749,000+167.5%$140/sqft |
Source: Listhub #LO6787454 Report a problem | ||
| 11/18/2004 | Sold | $280,000$52/sqft |
Source: Public Record Report a problem | ||
Public tax history
| Year | Property taxes | Tax assessment |
|---|---|---|
| 2025 | $8,330 -3.5% | $1,034,810 +3.7% |
| 2024 | $8,629 +5.3% | $997,560 +6.5% |
| 2023 | $8,197 +11.4% | $936,760 +13.3% |
| 2022 | $7,357 +3.9% | $826,610 +14.4% |
| 2021 | $7,081 -0.6% | $722,530 +5% |
| 2020 | $7,121 0% | $688,030 +4.7% |
| 2019 | $7,121 -0.7% | $657,250 -0.6% |
| 2018 | $7,172 +0.6% | $661,040 +4.3% |
| 2017 | $7,127 -6.5% | $633,530 -2% |
| 2016 | $7,624 | $646,720 +37% |
| 2015 | $7,624 +0.4% | $472,050 -0.4% |
| 2014 | $7,591 +2.6% | $473,800 +10% |
| 2013 | $7,401 | $430,790 |
| 2012 | -- | -- |
| 2011 | -- | -- |
| 2010 | -- | -- |
| 2009 | -- | $638,000 -11.1% |
| 2008 | -- | $717,600 -27.8% |
| 2007 | -- | $993,800 +17.2% |
| 2006 | -- | $847,900 |
Find assessor info on the county website
Neighborhood: 20132
Nearby homes
- $3,190,9006 bd8 ba11k sqft37125 Devon Wick Ln, Purcellville, VA 20132Off Market
- $1,178,6004 bd5 ba3.5k sqft37117 Elaine Pl, Purcellville, VA 20132Off Market
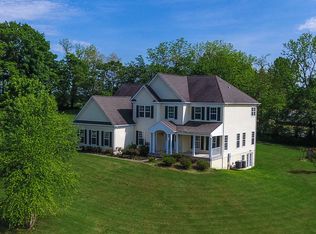
- $1,252,8004 bd4 ba3.8k sqft37081 Elaine Pl, Purcellville, VA 20132Off Market
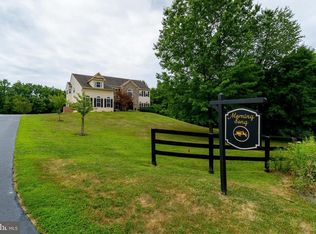
- $1,194,0004 bd3 ba3.8k sqft37116 Elaine Pl, Purcellville, VA 20132Off Market
- $1,321,4004 bd5 ba5k sqft37042 Elaine Pl, Purcellville, VA 20132Off Market
- $2,125,7005 bd7 ba9.1k sqft37179 Devon Wick Ln, Purcellville, VA 20132Off Market
- $299,7003.81 Acres37047 Elaine Pl, Purcellville, VA 20132Off Market
- $1,195,0004 bd4 ba3.8k sqft37008 Elaine Pl, Purcellville, VA 20132Sold
Nearby schools
GreatSchools rating
- 9/10Banneker Elementary SchoolGrades: PK-5Distance: 4.7 mi
- 9/10Blue Ridge Middle SchoolGrades: 6-8Distance: 5.7 mi
- 10/10Loudoun Valley High SchoolGrades: 9-12Distance: 6.5 mi
Schools provided by the listing agent
- Elementary: Banneker
- Middle: Blue Ridge
- High: Loudoun Valley
- District: Loudoun County Public Schools
Source: Bright MLS. This data may not be complete. We recommend contacting the local school district to confirm school assignments for this home.
Get a cash offer in 3 minutes
Find out how much your home could sell for in as little as 3 minutes with a no-obligation cash offer.
Estimated market value
$1,249,400
Get a cash offer in 3 minutes
Find out how much your home could sell for in as little as 3 minutes with a no-obligation cash offer.
Estimated market value
$1,249,400
- Virginia
- Loudoun County
- Purcellville
- 20132
- 37070 Elaine Pl
Nearby cities
Nearby zip codes
Other Purcellville Topics
