This modern, newly constructed home offers 4 bedrooms and 2.5 bathrooms, providing a vibrant and stylish living space. The open-concept floor plan creates a sense of spaciousness and flow, making the home feel bright and welcoming. It's perfect for both lively entertaining and quiet relaxation. The kitchen features stainless steel appliances, ample counter space, and a large island designed to be the heart of the home. The sleek countertops and modern cabinetry further enhance the sophisticated, contemporary design. The generously sized bedrooms are filled with natural light, creating a warm and inviting atmosphere. The primary bedroom stands out with its spacious walk-in closet and en-suite bathroom, featuring modern fixtures that perfectly balance functionality and style. The 2.5 bathrooms throughout the home are beautifully finished with clean, modern lines. Outside, the home extends its charm with a well-manicured backyard and patio, ideal for outdoor gatherings or peaceful downtime. The community also features a small park, offering an additional space to enjoy the outdoors. Located near dining options and local conveniences, this home is perfectly situated for vibrant, modern living. Equipped with energy-efficient appliances and designed with a neutral color palette, this home effortlessly combines style with practicality. High-quality finishes throughout give the space a timeless, sophisticated feel, while its open and airy layout makes it easy to move through and enjoy. This property offers the perfect blend of vibrance, spaciousness, and refined design, making it an ideal place to call home.
Closed
$495,000
3708 Annsbury Ct, Lilburn, GA 30047
4beds
2,500sqft
Single Family Residence
Built in 2024
-- sqft lot
$481,800 Zestimate®
$198/sqft
$2,811 Estimated rent
Home value
$481,800
$458,000 - $506,000
$2,811/mo
Zestimate® history
Owner options
List your home for rent
$2,811/mo
Rent Zestimate®
Find your next renter with Zillow Rental Manager. Plus, with online applications, you can quickly screen prospective tenants – for free.
$2,811/mo
Rent Zestimate®
Refinance and save
$4,403/mo
Est. payment
Refinancing to a lower rate could help reduce your monthly payments and save thousands over the life of the loan.
$4,403/mo
Est. payment
Explore your selling options
Work with a Zillow partner agent
Leverage their expertise and Zillow's premium Showcase listings to get your home seen by more buyers.
Get startedList with your own agent
Get your home in front of millions of buyers by listing it on Zillow.
Learn how to do itSell it yourself
Take full control of how buyers see your home on Zillow by listing For Sale by Owner (FSBO).
List your homeWhat's special
Zillow last checked:
Listing updated:
Listed by:
Alishan Nanji 678-779-1289,
Virtual Properties Realty.com
Bought with:
Wency Yen, 151807
Wynd Realty Georgia
Source: GAMLS,MLS#: 10399202
Facts & features
Interior
Bedrooms & bathrooms
- Bedrooms: 4
- Bathrooms: 3
- Full bathrooms: 2
- 1/2 bathrooms: 1
Rooms
- Room types: Family Room, Laundry
Dining room
- Features: Dining Rm/Living Rm Combo
Kitchen
- Features: Breakfast Area, Breakfast Bar, Kitchen Island
Heating
- Central, Hot Water
Cooling
- Ceiling Fan(s), Central Air
Appliances
- Included: Convection Oven, Cooktop, Dishwasher, Disposal, Double Oven, Dryer, Microwave, Oven/Range (Combo), Stainless Steel Appliance(s), Washer
- Laundry: In Hall, Upper Level
Features
- Double Vanity, High Ceilings, Walk-In Closet(s)
- Flooring: Carpet, Vinyl
- Windows: Double Pane Windows
- Basement: None
- Attic: Pull Down Stairs
- Number of fireplaces: 1
- Fireplace features: Gas Log, Gas Starter, Living Room
- Common walls with other units/homes: No Common Walls
Interior area
- Total structure area: 2,500
- Total interior livable area: 2,500 sqft
- Finished area above ground: 2,500
- Finished area below ground: 0
Property
Parking
- Parking features: Garage
- Has garage: Yes
Features
- Levels: Two
- Stories: 2
- Exterior features: Other
- Waterfront features: No Dock Or Boathouse
- Body of water: None
Lot
- Features: Other
Details
- Parcel number: 0.0
- Special conditions: Investor Owned
Construction
Type & style
- Home type: SingleFamily
- Architectural style: Colonial,Craftsman,Traditional
- Property subtype: Single Family Residence
Materials
- Vinyl Siding
- Roof: Concrete,Other
Condition
- New Construction
- New construction: Yes
- Year built: 2024
Utilities & green energy
- Sewer: Public Sewer
- Water: Public
- Utilities for property: Cable Available, Electricity Available, Phone Available, Sewer Available, Sewer Connected, Underground Utilities, Water Available
Green energy
- Green verification: ENERGY STAR Certified Homes
- Energy efficient items: Appliances, Thermostat
Community & HOA
Community
- Features: Park, Playground, Sidewalks, Street Lights
- Subdivision: Annsbury Court
HOA
- Has HOA: Yes
- Services included: Maintenance Structure, Other, Pest Control, Trash
- HOA fee: $1,250 annually
Location
- Region: Lilburn
Financial & listing details
- Price per square foot: $198/sqft
- Tax assessed value: $467,600
- Annual tax amount: $5,649
- Date on market: 10/19/2024
- Cumulative days on market: 23 days
- Listing agreement: Exclusive Right To Sell
- Listing terms: Cash,Conventional,FHA,Owner Will Carry
- Electric utility on property: Yes
Price history
| Date | Event | Price |
|---|---|---|
| 11/25/2024 | Sold | $495,000$198/sqft |
Source:  GAMLS #10399202 Report a problem GAMLS #10399202 Report a problem | ||
| 11/9/2024 | Pending sale | $495,000$198/sqft |
Source:  FMLS GA #7474661 Report a problem FMLS GA #7474661 Report a problem | ||
| 10/21/2024 | Listed for sale | $495,000$198/sqft |
Source: FMLS GA #7474661 Report a problem | ||
Public tax history
| Year | Property taxes | Tax assessment |
|---|---|---|
| 2025 | $5,649 | $187,040 |
Find assessor info on the county website
Neighborhood: 30047
Nearby homes
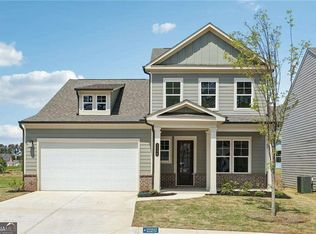
- $550,0004 bd3 ba-- sqft3698 Annsbury Ct, Lilburn, GA 30047Sold
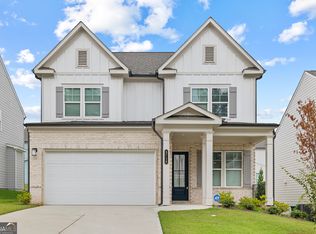
- $529,9994 bd3 ba-- sqft3718 Annsbury Ct, Lilburn, GA 30047For Sale
- $536,0004 bd3 ba2.5k sqft3739 Annsbury Ct, Lilburn, GA 30047Sold

- $481,4705 bd3 ba2.7k sqft3679 Annsbury Ct, Lilburn, GA 30047Sold

- $477,5154 bd3 ba2.5k sqft3699 Annsbury Ct, Lilburn, GA 30047Sold
- $1,000-- bd-- ba-- sqft3668 Annsbury Ct, Lilburn, GA 30047Off Market
- $511,5004 bd3 ba2.2k sqft4078 Annsbury Ct, Lilburn, GA 30047Sold
- $485,5003 bd3 ba2.7k sqft4088 Annsbury Ct, Lilburn, GA 30047Off Market
Nearby schools
GreatSchools rating
- 7/10Knight Elementary SchoolGrades: PK-5Distance: 1.3 mi
- 7/10Trickum Middle SchoolGrades: 6-8Distance: 0.2 mi
- 6/10Parkview High SchoolGrades: 9-12Distance: 1.9 mi
Schools provided by the listing agent
- Elementary: Knight
- Middle: Trickum
- High: Parkview
Source: GAMLS. This data may not be complete. We recommend contacting the local school district to confirm school assignments for this home.
Get a cash offer in 3 minutes
Find out how much your home could sell for in as little as 3 minutes with a no-obligation cash offer.
Estimated market value
$481,800
Get a cash offer in 3 minutes
Find out how much your home could sell for in as little as 3 minutes with a no-obligation cash offer.
Estimated market value
$481,800
- Georgia
- Gwinnett County
- Lilburn
- 30047
- 3708 Annsbury Ct
