Practically brand-new in the sought-after Parkview High School district! Built in 2024, this beautifully designed 4-bedroom, 2.5-bathroom home offers over 2,500 sq. ft. of pristine, move-in-ready living space. The exterior features a stunning combination of light brick and low-maintenance fiber cement siding. Enjoy an open-concept main level perfect for entertaining, a spacious primary suite, and modern finishes throughout. Outside, relax on the back patio overlooking the private backyard. Conveniently located near top-rated schools, shopping, and dining-this home is a must-see!
Active
Price cut: $35K (7/31)
$529,999
3718 Annsbury Ct, Lilburn, GA 30047
4beds
--sqft
Single Family Residence
Built in 2024
5,227 Square Feet Lot
$523,400 Zestimate®
$--/sqft
$104/mo HOA
What's special
Modern finishes throughoutSpacious primary suite
- 44 days
- 642
- 26
Zillow last checked:
Listing updated:
Listed by:
Husain Masani 404-988-8511,
Keller Williams Realty Atl. Partners
Source: GAMLS,MLS#: 10809023
Facts & features
Interior
Bedrooms & bathrooms
- Bedrooms: 4
- Bathrooms: 3
- Full bathrooms: 2
- 1/2 bathrooms: 1
Rooms
- Room types: Family Room, Foyer, Laundry, Other
Kitchen
- Features: Breakfast Area, Kitchen Island, Walk-in Pantry
Heating
- Central
Cooling
- Central Air
Appliances
- Included: Dishwasher, Double Oven, Electric Water Heater, Microwave
- Laundry: Other
Features
- Double Vanity, Walk-In Closet(s)
- Flooring: Carpet
- Windows: Double Pane Windows
- Basement: None
- Attic: Pull Down Stairs
- Number of fireplaces: 1
- Fireplace features: Factory Built, Family Room
- Common walls with other units/homes: No Common Walls
Interior area
- Total structure area: 0
- Finished area above ground: 0
- Finished area below ground: 0
Property
Parking
- Total spaces: 2
- Parking features: Garage
- Has garage: Yes
Features
- Levels: Two
- Stories: 2
- Exterior features: Other
- Waterfront features: No Dock Or Boathouse
- Body of water: None
Lot
- Size: 5,227 Square Feet
- Features: Level, Other
Details
- Parcel number: R6124 436
Construction
Type & style
- Home type: SingleFamily
- Architectural style: Brick Front,Traditional
- Property subtype: Single Family Residence
Materials
- Concrete
- Foundation: Slab
- Roof: Composition
Condition
- Resale
- New construction: No
- Year built: 2024
Utilities & green energy
- Sewer: Public Sewer
- Water: Public
- Utilities for property: Cable Available, Electricity Available, Sewer Available, Water Available
Community & HOA
Community
- Features: Park, Pool, Sidewalks, Street Lights, Walk To Schools, Near Shopping
- Security: Smoke Detector(s)
- Subdivision: Annsbury Park
HOA
- Has HOA: Yes
- Services included: Maintenance Grounds
- HOA fee: $1,250 annually
Location
- Region: Lilburn
Financial & listing details
- Annual tax amount: $5,668
- Date on market: 7/22/2026
- Cumulative days on market: 44 days
- Listing agreement: Exclusive Right To Sell
- Electric utility on property: Yes
Estimated market value
$523,400
$497,000 - $550,000
$2,888/mo
Price history
| Date | Event | Price |
|---|---|---|
| 7/31/2026 | Price change | $529,999-6.2% |
Source:  GAMLS #10809023 Report a problem GAMLS #10809023 Report a problem | ||
| 7/22/2026 | Listed for sale | $565,000 |
Source:  FMLS GA #7807675 Report a problem FMLS GA #7807675 Report a problem | ||
Public tax history
Tax history is unavailable.
Monthly payment
Est. payment
Payment breakdown
Explore the cost of this home by adjusting the details. Changes won't be saved.Climate risks
Neighborhood: 30047
Nearby schools
Schools provided by the listing agent
- Elementary: Knight
- Middle: Trickum
- High: Parkview
Source: GAMLS. This data may not be complete. We recommend contacting the local school district to confirm school assignments for this home.



Similar homes
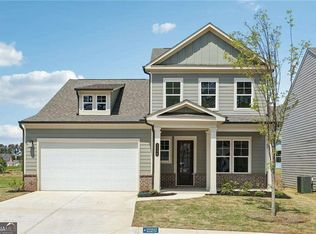
- $529,0005 bd4 ba2.8k sqft535 Brown Dove Ln, Grayson, GA 30017Active

 MLS ID #10812631, Kim La, Real Broker, LLC. GAMLS
 - $580,0005 bd4 ba-- sqft4531 Claiborne Ct, Duluth, GA 30096Active
 MLS ID #10788617, Alicia Truong, Simply Homes ATL. GAMLS
 - $530,0004 bd4 ba2.6k sqft408 Elkhorn Glen Ct, Dacula, GA 30019Active
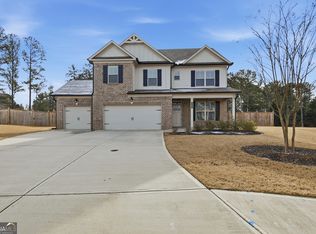 MLS ID #10673467, Dominai Reeves, Keller Williams Realty Atl. Partners. GAMLS
 - from $484,9004 bd3 ba2.6k sqftThe Ashton II Plan, Stephen's Landing, Loganville, GA 30052New Construction
 Direct Residential Communities
 - $495,0004 bd3 ba2.8k sqft294 Ralph Still Rd, Dacula, GA 30019ActiveMLS ID #10688042, Jamie Yoon, RE/MAX Center. GAMLS
- $543,9904 bd3 ba2.3k sqft1189 Firefly Field Trce, Lawrenceville, GA 30045New Construction
 FMLS GA
 - $599,0004 bd3 ba2.6k sqft4083 Halton Rd, Duluth, GA 30097ActiveMLS ID #10825201, Dominic Ray, Redfin Corporation. GAMLS
- $424,9505 bd4 ba2.2k sqft4226 Fern River Trl #18, Norcross, GA 30093ActiveMLS ID #10837343, Phil Nardone, Peggy Slappey Properties. GAMLS
- $439,9004 bd3 ba2.5k sqft659 Azalea Bloom Dr, Loganville, GA 30052ActiveMLS ID #10831155, Qais Rasooli, Virtual Properties Realty.Net. GAMLS
- $549,9935 bd3 ba-- sqft2535 Dixon Pl, Lawrenceville, GA 30045ActiveGAMLS
- $514,9004 bd3 ba2.5k sqft4862 White St, Buford, GA 30518ActiveMLS ID #10818558, Tamra J Wade, Re/Max Tru, Inc.. GAMLS
- $539,9934 bd4 ba-- sqft2555 Dixon Pl, Lawrenceville, GA 30045ActiveGAMLS
- $542,8856 bd4 ba-- sqft2325 Dixon Pl, Lawrenceville, GA 30045ActiveGAMLS
- $460,0004 bd3 ba2.6k sqft784 Lakehaven Ln, Loganville, GA 30052ActiveMLS ID #10785429, Kisha Turner, HomeSmart. GAMLS
- $489,0005 bd4 ba3.3k sqft3798 Southfield Ct, Loganville, GA 30052ActiveMLS ID #10785326, Tanya Clarke, Maximum One Executive Realtors. GAMLS
