Beautiful brick ranch home on an expansive, fenced-in, lot with an attached two car garage featuring a large deck for your evening lounge time and beautiful updates inside and out! No stone unturned, this one features a beautiful, open-concept, gourmet kitchen complete with quartz tops, 42" upper cabinets, stainless steel appliances and beautiful brushed brass hardware. Natural hardwood floors adorn the entire entry level and a stunning full bath completes the package. The lower level is also finished and features a large sitting area complete with natural fireplace and a bonus room which is perfect for a home office or play room. Location, finishes, quality all in one - be sure to schedule a viewing before this one is gone! BATVAI - listing agent is related to seller
Pending
Price increase: $5K (7/21)
$329,900
3708 Baybrook Dr, Waterford, MI 48329
3beds
2,201sqft
:
Get pre-qualified$2,245/mo
Single Family Residence
Built in 1957
0.36 Acres Lot
$330,800 Zestimate®
$150/sqft
$-- HOA
What's special
- 9 days |
- 87 |
- 6 |
Likely to sell faster than
Zillow last checked:
Listing updated:
Listed by:
Joseph Sinishtaj 586-262-4775,
Showtime Realty 586-262-4775
Source: Realcomp II,MLS#: 20261054990
Facts & features
Interior
Bedrooms & bathrooms
- Bedrooms: 3
- Bathrooms: 2
- Full bathrooms: 1
- 1/2 bathrooms: 1
Bedroom
- Level: Entry
- Area: 120
- Dimensions: 12 X 10
Bedroom
- Level: Entry
- Area: 121
- Dimensions: 11 X 11
Bedroom
- Level: Entry
- Area: 121
- Dimensions: 11 X 11
Other
- Level: Entry
- Area: 48
- Dimensions: 8 X 6
Other
- Level: Entry
- Area: 20
- Dimensions: 5 X 4
Dining room
- Level: Entry
- Area: 64
- Dimensions: 8 X 8
Flex room
- Level: Basement
- Area: 192
- Dimensions: 16 X 12
Game room
- Level: Basement
- Area: 143
- Dimensions: 13 X 11
Kitchen
- Level: Entry
- Area: 143
- Dimensions: 13 X 11
Living room
- Level: Entry
- Area: 180
- Dimensions: 15 X 12
Heating
- Forced Air, Natural Gas
Cooling
- Central Air
Appliances
- Included: Dishwasher, Free Standing Electric Range
Features
- Basement: Finished
- Has fireplace: Yes
- Fireplace features: Basement, Living Room
Interior area
- Total interior livable area: 2,201 sqft
- Finished area above ground: 1,201
- Finished area below ground: 1,000
Property
Parking
- Total spaces: 2
- Parking features: Two Car Garage, Attached
- Attached garage spaces: 2
Features
- Levels: One
- Stories: 1
- Entry location: GroundLevel
- Patio & porch: Deck
- Pool features: None
- Fencing: Back Yard,Fenced
Lot
- Size: 0.36 Acres
- Dimensions: 98.42 x 158.34
- Features: Corner Lot
Details
- Parcel number: 1314102010
- Special conditions: Short Sale No,Standard
Construction
Type & style
- Home type: SingleFamily
- Architectural style: Ranch
- Property subtype: Single Family Residence
Materials
- Brick, Wood Siding
- Foundation: Basement, Poured
Condition
- New construction: No
- Year built: 1957
- Major remodel year: 2026
Utilities & green energy
- Sewer: Public Sewer
- Water: Public
Community & HOA
Community
- Subdivision: WATKINS HILLS 2
HOA
- Has HOA: No
Location
- Region: Waterford
Financial & listing details
- Price per square foot: $150/sqft
- Tax assessed value: $58,470
- Annual tax amount: $3,173
- Date on market: 7/17/2026
- Cumulative days on market: 9 days
- Listing agreement: Exclusive Right To Sell
- Listing terms: Cash,Conventional,FHA,Va Loan
Estimated market value
$330,800
$314,000 - $347,000
$3,089/mo
Price history
| Date | Event | Price |
|---|---|---|
| 8/1/2026 | Pending sale | $329,900$150/sqft |
Source:  Realcomp II #20261054990 Report a problem Realcomp II #20261054990 Report a problem | ||
| 7/21/2026 | Price change | $329,900+1.5%$150/sqft |
Source: Realcomp II #20261054990 Report a problem | ||
| 7/17/2026 | Listed for sale | $324,900+103.1%$148/sqft |
Source: Realcomp II #20261054990 Report a problem | ||
| 4/16/2026 | Sold | $160,000$73/sqft |
Source: Public Record Report a problem | ||
Public tax history
| Year | Property taxes | Tax assessment |
|---|---|---|
| 2025 | $2,106 -0.6% | $104,040 +8.4% |
| 2024 | $2,120 +8.4% | $96,010 +11.5% |
| 2023 | $1,956 +8.9% | $86,100 +3.1% |
| 2022 | $1,797 +0.4% | $83,510 +8.3% |
| 2021 | $1,791 | $77,090 +4.3% |
| 2020 | -- | $73,890 +3.3% |
| 2019 | $1,770 +10.2% | $71,530 +10.4% |
| 2018 | $1,607 | $64,780 |
| 2017 | -- | $64,780 +11.2% |
| 2016 | -- | $58,230 +11.1% |
| 2015 | -- | $52,390 +16.7% |
| 2014 | -- | $44,880 +0.9% |
| 2011 | -- | $44,490 -14.1% |
| 2010 | $1,687 -11.8% | $51,790 -25.4% |
| 2009 | $1,913 +114.3% | $69,470 -47.9% |
| 2005 | $893 | $133,380 +70% |
| 2003 | -- | $78,440 +8.9% |
| 2002 | -- | $72,040 +41.6% |
| 2001 | $1,483 +8.1% | $50,880 +3.2% |
| 2000 | $1,371 | $49,310 |
Find assessor info on the county website
Monthly payment
Est. payment
Payment breakdown
Explore the cost of this home by adjusting the details. Changes won't be saved.Climate risks
Neighborhood: 48329
Nearby schools
GreatSchools rating
- 6/10Cooley Elementary SchoolGrades: K-5Distance: 0.6 mi
- 5/10Pierce Middle SchoolGrades: 6-8Distance: 1.4 mi
- 7/10Waterford Kettering High SchoolGrades: 7-12Distance: 1.5 mi
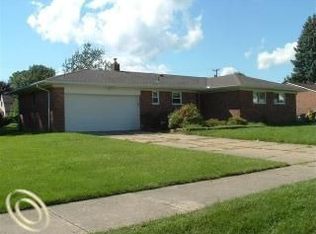
- $240,4003 bd1 ba1.1k sqft2315 Terness Ave, Waterford, MI 48329Off Market
- $324,5003 bd2 ba1.6k sqft2314 Pine Orchard Dr, Waterford, MI 48329Off Market
- $309,3003 bd2 ba1.2k sqft2325 Terness Ave, Waterford, MI 48329Off Market
- $287,3003 bd2 ba1k sqft3730 Baybrook Dr, Waterford, MI 48329Off Market
- $298,6003 bd3 ba1.3k sqft2322 Pine Orchard Dr, Waterford, MI 48329Off Market
- $263,0003 bd1 ba1k sqft3709 Baybrook Dr, Waterford, MI 48329Off Market
- $237,0003 bd2 ba1k sqft2310 Terness Ave, Waterford, MI 48329Off Market
- $270,8003 bd2 ba1.3k sqft2335 Terness Ave, Waterford, MI 48329Off Market
A local agent can set up tours, give advice and negotiate with sellers.
Similar homes
- $--4 bd3 ba2k sqft4757 Parkridge Dr, Waterford, MI 48329Auction
 Auction.com 1
 - $--3 bd2 ba1.6k sqft7015 Hatchery Rd, Waterford, MI 48327Auction
 Auction.com 2
 - $207,5005 bd2 ba2.1k sqft3520 Warringham Ave, Waterford, MI 48329Auction
 Xome
Xome - $--4 bd3 ba3k sqft520 Concord Dr, White Lake, MI 48386Auction
 Auction.com 2
 - $--3 bd2 ba1.2k sqft485 Union Lake Rd, White Lake, MI 48386AuctionAuction.com 2
- $298,0003 bd1 ba1.2k sqft235 Alberta St, Auburn Hills, MI 48326For Sale
 MLS ID #20261053782, Adriane Kizy, Golden Key Realty Group LLC. Realcomp II
 - $--3 bd2 ba1.1k sqft52412 Pappy Ln, Shelby Township, MI 48316AuctionXome
- $--3 bd3 ba2.2k sqft150 Lakeshore Dr, Clarkston, MI 48348AuctionAuction.com 2
- $--3 bd2 ba1.9k sqft243 N Hurd Rd, Ortonville, MI 48462AuctionAuction.com 2
- $--4 bd2 ba1.9k sqft2471 Lakena Rd, West Bloomfield, MI 48324AuctionAuction.com 2
- $--3 bd2 ba2k sqft1930 Clifton Ave, Royal Oak, MI 48073AuctionAuction.com 2
- $--4 bd4 ba3k sqft22608 Chatsford Circuit St, Southfield, MI 48034AuctionXome
- $--3 bd3 ba2k sqft29570 English Way, Novi, MI 48377AuctionXome
- $--2 bd2 ba1.6k sqft3033 Cloverdale, Highland, MI 48356AuctionAuction.com 2
- $--3 bd1 ba1.3k sqft3211 Mandrake St, Commerce Township, MI 48382AuctionXome
- $--4 bd3 ba2.3k sqft2005 Marie Dr, Lake Orion, MI 48360AuctionAuction.com 2
- $--3 bd2 ba2.2k sqft29464 Brentwood St, Southfield, MI 48076AuctionXome
- $--3 bd3 ba1.3k sqft5030 Waw Ban See Dr, Clarkston, MI 48348AuctionAuction.com 1
- $--3 bd1 ba1.1k sqft22903 Power Rd, Farmington, MI 48336AuctionAuction.com 2
- $--5 bd4 ba2.3k sqft17168 Ryland, Redford, MI 48240AuctionXome
