Welcome to this beautifully updated townhome in the highly desirable, gated, lock-and-leave community of Heritage Oaks. Impressive entry with hardwood floors, winding staircase with wood treads, and vaulted ceilings! The kitchen is an entertainer’s dream, featuring custom cabinetry, upper and under cabinet lighting, large island, white cabinets, and an open design that flows seamlessly into the living room with a cozy stone fireplace. Granite countertops, custom crown molding, 6-inch baseboards, newer carpet and plantation shutters throughout! The primary suite, conveniently located on the main level, includes a garden tub, frameless shower, and a spacious walk-in closet with California Closets. Upstairs, enjoy two secondary bedrooms, an open loft - game room, and a media room complete with a wet bar area, perfect for entertaining. Step outside to the patio and courtyard with turf for low-maintenance outdoor enjoyment. Additional features include epoxy flooring and storage cabinets in the garage, floored attic space and a tankless water heater with an instant hot water option. Located within walking distance to Heritage schools, this home offers convenience, comfort, and style in an unbeatable location. HOA fees for Townhomes to include exterior insurance & maintenance (including roof) along with maintenance of front areas and common areas. Large amount of floored storage space (around 300 sq. ft.) with 4 ft deep shelves on both sides of attic above the garage. Don’t miss out on this incredible opportunity—schedule your showing today!
Sold
Price Unknown
3708 Bur Oak Dr, Colleyville, TX 76034
3beds
2,852sqft
Townhouse
Built in 2007
2,700 Square Feet Lot
$638,900 Zestimate®
$--/sqft
$3,718 Estimated rent
Home value
$638,900
$588,000 - $696,000
$3,718/mo
Zestimate® history
Owner options
List your home for rent
$3,718/mo
Rent Zestimate®
Find your next renter with Zillow Rental Manager. Plus, with online applications, you can quickly screen prospective tenants – for free.
$3,718/mo
Rent Zestimate®
Refinance and save
$588/mo
Est. payment
Refinancing to a lower rate could help reduce your monthly payments and save thousands over the life of the loan.
$588/mo
Est. payment
Explore your selling options
Work with a Zillow partner agent
Leverage their expertise and Zillow's premium Showcase listings to get your home seen by more buyers.
Get startedList with your own agent
Get your home in front of millions of buyers by listing it on Zillow.
Learn how to do itSell it yourself
Take full control of how buyers see your home on Zillow by listing For Sale by Owner (FSBO).
List your homeWhat's special
Cozy stone fireplacePatio and courtyardHardwood floorsGranite countertopsWet bar areaOpen designFloored attic space
Zillow last checked:
Listing updated:
Listed by:
April Parker 0518681 (972)317-9586,
RE/MAX Cross Country 972-317-9586
Bought with:
Lisa Girard
Randy White Real Estate Svcs
Source: NTREIS,MLS#: 20810380
Facts & features
Interior
Bedrooms & bathrooms
- Bedrooms: 3
- Bathrooms: 3
- Full bathrooms: 2
- 1/2 bathrooms: 1
Primary bedroom
- Features: Double Vanity, Jetted Tub, Linen Closet, Separate Shower, Walk-In Closet(s)
- Level: First
- Dimensions: 16 x 13
Bedroom
- Level: Second
- Dimensions: 16 x 11
Bedroom
- Level: Second
- Dimensions: 14 x 11
Dining room
- Level: First
- Dimensions: 13 x 11
Kitchen
- Features: Breakfast Bar, Butler's Pantry, Granite Counters, Kitchen Island, Walk-In Pantry
- Level: First
- Dimensions: 15 x 12
Living room
- Dimensions: 20 x 19
Living room
- Dimensions: 18 x 18
Utility room
- Level: First
- Dimensions: 8 x 5
Heating
- Central, Natural Gas
Cooling
- Central Air, Ceiling Fan(s), Electric
Appliances
- Included: Some Gas Appliances, Dishwasher, Electric Oven, Gas Cooktop, Disposal, Microwave, Plumbed For Gas, Tankless Water Heater, Vented Exhaust Fan
- Laundry: Washer Hookup, Electric Dryer Hookup
Features
- Decorative/Designer Lighting Fixtures, High Speed Internet, Smart Home, Cable TV, Wired for Sound
- Flooring: Carpet, Ceramic Tile, Wood
- Has basement: No
- Number of fireplaces: 1
- Fireplace features: Gas Log, Gas Starter, Heatilator, Metal, Stone
Interior area
- Total interior livable area: 2,852 sqft
Property
Parking
- Total spaces: 2
- Parking features: Oversized, Garage Faces Rear
- Attached garage spaces: 2
Features
- Levels: Two
- Stories: 2
- Patio & porch: Patio, Covered
- Pool features: None
- Fencing: Wrought Iron
Lot
- Size: 2,700 Square Feet
- Features: Landscaped, Subdivision, Sprinkler System
Details
- Parcel number: 41245873
Construction
Type & style
- Home type: Townhouse
- Architectural style: Traditional
- Property subtype: Townhouse
Materials
- Brick
- Foundation: Slab
- Roof: Composition
Condition
- Year built: 2007
Utilities & green energy
- Sewer: Public Sewer
- Water: Public
- Utilities for property: Sewer Available, Water Available, Cable Available
Green energy
- Energy efficient items: Appliances, Doors, Water Heater, Windows
Community & HOA
Community
- Features: Fenced Yard, Gated, Lake, Sidewalks
- Subdivision: Heritage Oaks Colleyville
HOA
- Has HOA: Yes
- Services included: Association Management, Insurance, Maintenance Grounds, Maintenance Structure
- HOA fee: $588 monthly
- HOA name: 4Sight Property Management
- HOA phone: 469-287-8583
Location
- Region: Colleyville
Financial & listing details
- Tax assessed value: $590,028
- Annual tax amount: $9,923
- Date on market: 1/18/2025
- Cumulative days on market: 63 days
- Listing terms: Cash,Conventional,FHA,VA Loan
Price history
| Date | Event | Price |
|---|---|---|
| 3/21/2025 | Sold | -- |
Source: NTREIS #20810380 Report a problem | ||
| 3/5/2025 | Contingent | $650,000$228/sqft |
Source: NTREIS #20810380 Report a problem | ||
| 2/13/2025 | Listed for sale | $650,000$228/sqft |
Source: NTREIS #20810380 Report a problem | ||
| 2/6/2025 | Contingent | $650,000$228/sqft |
Source: NTREIS #20810380 Report a problem | ||
| 1/18/2025 | Price change | $650,000+100.6%$228/sqft |
Source: NTREIS #20810380 Report a problem | ||
| 3/24/2021 | Listing removed | -- |
Source: Owner Report a problem | ||
| 5/23/2017 | Listing removed | $2,950$1/sqft |
Source: Owner Report a problem | ||
| 5/3/2017 | Price change | $2,950-7.1%$1/sqft |
Source: Owner Report a problem | ||
| 4/25/2017 | Price change | $3,175-2.3%$1/sqft |
Source: Owner Report a problem | ||
| 4/16/2017 | Price change | $3,250-3%$1/sqft |
Source: Owner Report a problem | ||
| 4/1/2017 | Listed for rent | $3,350+13.6%$1/sqft |
Source: Owner Report a problem | ||
| 3/10/2012 | Listing removed | $2,950$1/sqft |
Source: Prudential Texas Properties #11728796 Report a problem | ||
| 2/29/2012 | Listed for rent | $2,950$1/sqft |
Source: Prudential Texas Properties #11728796 Report a problem | ||
| 3/22/2011 | Listing removed | $2,950$1/sqft |
Source: Prudential Texas Properties #11557499 Report a problem | ||
| 3/13/2011 | Listed for rent | $2,950$1/sqft |
Source: Prudential Texas Properties #11557499 Report a problem | ||
| 1/23/2011 | Price change | $324,000-4.4%$114/sqft |
Source: RE/MAX Masters #11509780 Report a problem | ||
| 12/3/2010 | Listed for sale | $339,000$119/sqft |
Source: RE/MAX Masters #11509780 Report a problem | ||
| 10/23/2010 | Listing removed | $339,000$119/sqft |
Source: RE/MAX Masters #11362426 Report a problem | ||
| 10/2/2010 | Price change | $339,000-2.9%$119/sqft |
Source: RE/MAX Masters #11362426 Report a problem | ||
| 9/9/2010 | Price change | $349,000-5.4%$122/sqft |
Source: RE/MAX Masters #11362426 Report a problem | ||
| 6/19/2010 | Price change | $369,000-5.4%$129/sqft |
Source: RE/MAX Masters #11362426 Report a problem | ||
| 5/26/2010 | Price change | $389,900-2.5%$137/sqft |
Source: RE/MAX Masters #11362426 Report a problem | ||
| 3/14/2010 | Listed for sale | $399,900$140/sqft |
Source: RE/MAX Masters #11362426 Report a problem | ||
Public tax history
| Year | Property taxes | Tax assessment |
|---|---|---|
| 2025 | $2,735 -3.9% | $590,028 |
| 2024 | $2,846 +13.6% | $590,028 +18.1% |
| 2023 | $2,504 -6.9% | $499,722 +7.5% |
| 2022 | $2,689 +10.1% | $464,787 +11% |
| 2021 | $2,443 -1.3% | $418,573 -0.4% |
| 2020 | $2,474 -0.4% | $420,329 -0.4% |
| 2019 | $2,484 +6.3% | $422,086 +7.3% |
| 2018 | $2,338 -74.6% | $393,200 |
| 2017 | $9,197 -0.5% | $393,200 +0.5% |
| 2016 | $9,242 +12.4% | $391,189 +10.3% |
| 2015 | $8,220 | $354,700 |
| 2014 | $8,220 | $354,700 +9.5% |
| 2013 | -- | $324,000 |
| 2012 | -- | $324,000 -10.1% |
| 2011 | -- | $360,600 +0.9% |
| 2010 | -- | $357,400 -10% |
| 2009 | -- | $397,000 +237.9% |
| 2008 | -- | $117,500 |
Find assessor info on the county website
Neighborhood: Southeast
Nearby homes
- $--3 bd3 ba2.7k sqft3712 Bur Oak Dr, Colleyville, TX 76034Sold

- $557,4004 bd4 ba2.7k sqft3704 Bur Oak Dr, Colleyville, TX 76034Off Market
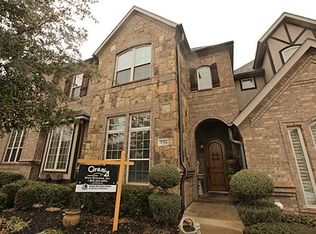
- $622,6003 bd2 ba2.8k sqft3716 Bur Oak Dr, Colleyville, TX 76034Off Market
- $631,1003 bd3 ba3.2k sqft3700 Bur Oak Dr, Colleyville, TX 76034Off Market
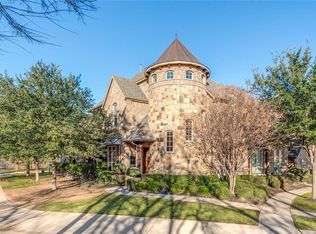
- $1-- bd-- ba-- sqft3698 Bur Oak Dr, Colleyville, TX 76034Off Market
- $554,4003 bd3 ba2.6k sqft3720 Bur Oak Dr, Colleyville, TX 76034Off Market
- $680,1004 bd3 ba3.1k sqft5137 Post Oak Trl, Colleyville, TX 76034Off Market
- $651,3004 bd3 ba3.3k sqft3724 Bur Oak Dr, Colleyville, TX 76034Off Market
Nearby schools
GreatSchools rating
- 9/10Heritage Elementary SchoolGrades: PK-5Distance: 0.3 mi
- 9/10Heritage Middle SchoolGrades: 6-8Distance: 0.1 mi
- 7/10Colleyville Heritage High SchoolGrades: 9-12Distance: 0.4 mi
Schools provided by the listing agent
- Elementary: Heritage
- Middle: Heritage
- High: Colleyville Heritage
- District: Grapevine-Colleyville ISD
Source: NTREIS. This data may not be complete. We recommend contacting the local school district to confirm school assignments for this home.
Get a cash offer in 3 minutes
Find out how much your home could sell for in as little as 3 minutes with a no-obligation cash offer.
Estimated market value
$638,900
Get a cash offer in 3 minutes
Find out how much your home could sell for in as little as 3 minutes with a no-obligation cash offer.
Estimated market value
$638,900
- Texas
- Tarrant County
- Colleyville
- 76034
- Southeast
- 3708 Bur Oak Dr
Nearby cities
Nearby neighborhoods
Nearby zip codes
Other Colleyville Topics
